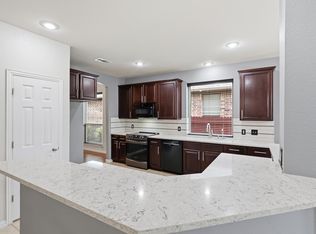
Seller offering up to 2% in seller credits to use towards rate buy down or closing costs with preferred lender. Generously sized and thoughtfully arranged, offers exceptional flexibility with 5 bedrooms, a first-floor primary suite, two living areas, a playroom, and a third-floor media room. A bonus room on the top level can easily serve as a 6th bedroom or additional flex space. The gourmet kitchen features granite counters, stainless-steel appliances, a double oven, and a large island that opens to the living area with floor-to-ceiling windows. Outside, enjoy an incredible backyard retreat with a saltwater pool, swim-up bar with stools, diving rock, cave feature, pergola, and a built-in stainless-steel gas grill—perfect for entertaining. Located in the desirable Woodcreek Community with Rockwall schools, this home blends comfort, space, and resort-style living.
For sale
Price cut: $20K (10/2)
$530,000
223 McKinney Trl, Fate, TX 75087
6beds
4,260sqft
Single Family Residence
Built in 2006
9,016 Square Feet Lot
$522,700 Zestimate®
$124/sqft
$66/mo HOA
What's special
Saltwater poolStainless-steel appliancesFloor-to-ceiling windowsIncredible backyard retreatGranite countersDiving rockThird-floor media room
- 73 days
- 461
- 46
Zillow last checked:
Listing updated:
Listed by:
Jacob Bremer 0750451 512-401-8040,
Keller Williams Realty 512-448-4111
Source: NTREIS,MLS#: 21336262
Facts & features
Interior
Bedrooms & bathrooms
- Bedrooms: 6
- Bathrooms: 4
- Full bathrooms: 3
- 1/2 bathrooms: 1
Primary bedroom
- Features: Double Vanity, Jetted Tub, Separate Shower
- Level: First
- Dimensions: 17 x 14
Dining room
- Level: First
- Dimensions: 12 x 15
Game room
- Level: Second
- Dimensions: 21 x 15
Kitchen
- Features: Breakfast Bar, Eat-in Kitchen, Kitchen Island, Stone Counters
- Level: First
- Dimensions: 14 x 13
Living room
- Features: Built-in Features
- Level: First
- Dimensions: 18 x 16
Utility room
- Features: Utility Room
- Level: First
- Dimensions: 8 x 6
Heating
- Central, Natural Gas
Cooling
- Central Air, Electric
Appliances
- Included: Gas Cooktop, Disposal, Microwave
- Laundry: Washer Hookup, Dryer Hookup
Features
- Cable TV, Vaulted Ceiling(s), Wired for Sound
- Flooring: Carpet, Ceramic Tile, Wood
- Has basement: No
- Number of fireplaces: 1
- Fireplace features: Gas Starter, Living Room
Interior area
- Total interior livable area: 4,260 sqft
Video & virtual tour
Property
Parking
- Total spaces: 2
- Parking features: Garage Faces Front, Garage, Garage Door Opener, On Street
- Attached garage spaces: 2
Features
- Levels: Two
- Stories: 2
- Pool features: In Ground, Pool
- Fencing: Fenced,Wood
Lot
- Size: 9,016 Square Feet
- Features: Corner Lot
Details
- Parcel number: 000000061850
Construction
Type & style
- Home type: SingleFamily
- Architectural style: Traditional,Detached
- Property subtype: Single Family Residence
Materials
- Brick, Rock, Stone
- Foundation: Slab
- Roof: Composition,Shingle
Condition
- Year built: 2006
Utilities & green energy
- Sewer: Public Sewer
- Water: Public
- Utilities for property: Sewer Available, Water Available, Cable Available
Green energy
- Energy efficient items: Appliances, Thermostat, Windows
Community & HOA
Community
- Security: Security System
- Subdivision: Woodcreek Ph 1a
HOA
- Has HOA: Yes
- Services included: All Facilities, Association Management, Maintenance Structure
- HOA fee: $396 semi-annually
- HOA name: Woodcreek Hoa
- HOA phone: 833-544-7031
Location
- Region: Fate
Financial & listing details
- Price per square foot: $124/sqft
- Tax assessed value: $547,952
- Annual tax amount: $9,665
- Date on market: 7/29/2026
- Cumulative days on market: 73 days
- Listing terms: Cash,Conventional,VA Loan
Estimated market value
$522,700
$497,000 - $549,000
$4,630/mo
Price history
| Date | Event | Price |
|---|---|---|
| 10/2/2026 | Price change | $530,000-3.6%$124/sqft |
Source: NTREIS #21336262 Report a problem | ||
| 9/14/2026 | Price change | $550,000-4.3%$129/sqft |
Source: NTREIS #21336262 Report a problem | ||
| 8/20/2026 | Price change | $575,000-4.2%$135/sqft |
Source: NTREIS #21336262 Report a problem | ||
| 7/29/2026 | Listed for sale | $600,000+66.7%$141/sqft |
Source: NTREIS #21336262 Report a problem | ||
| 5/9/2019 | Listing removed | $3,100$1/sqft |
Source: Mauzy Realty #14057169 Report a problem | ||
| 4/2/2019 | Listed for rent | $3,100+5.1%$1/sqft |
Source: Mauzy Realty #14057169 Report a problem | ||
| 4/8/2018 | Listing removed | $2,950$1/sqft |
Source: Mauzy Realty #13787367 Report a problem | ||
| 3/26/2018 | Price change | $2,950-10.6%$1/sqft |
Source: Mauzy Realty #13787367 Report a problem | ||
| 3/5/2018 | Listed for rent | $3,300$1/sqft |
Source: Mauzy Realty #13787367 Report a problem | ||
| 10/12/2016 | Sold | -- |
Source: Agent Provided Report a problem | ||
| 9/13/2016 | Pending sale | $359,900$84/sqft |
Source: Coldwell Banker Apex, Realtors #13438159 Report a problem | ||
| 8/12/2016 | Price change | $359,900-2.7%$84/sqft |
Source: Coldwell Banker Apex, Realtors #13438159 Report a problem | ||
| 8/6/2016 | Listed for sale | $369,900+48.6%$87/sqft |
Source: Coldwell Banker Apex, REALTORS #13438159 Report a problem | ||
| 5/4/2012 | Listing removed | $249,000$58/sqft |
Source: Texas Home Finders, LLC #11737535 Report a problem | ||
| 4/11/2012 | Price change | $249,000-4.2%$58/sqft |
Source: Texas Home Finders, LLC #11737535 Report a problem | ||
| 3/15/2012 | Listed for sale | $259,900$61/sqft |
Source: Texas Home Finders, LLC #11737535 Report a problem | ||
| 10/23/2006 | Sold | -- |
Source: Agent Provided Report a problem | ||
Public tax history
| Year | Property taxes | Tax assessment |
|---|---|---|
| 2025 | $9,665 -6.9% | $547,952 -3.3% |
| 2024 | $10,385 +4.3% | $566,449 -0.2% |
| 2023 | $9,958 -4.5% | $567,616 +10% |
| 2022 | $10,431 +16.5% | $516,150 +26.6% |
| 2021 | $8,952 +6.4% | $407,550 +2.2% |
| 2020 | $8,413 | $398,840 +1.9% |
| 2019 | -- | $391,560 +1% |
| 2018 | $9,004 +2% | $387,570 +11.1% |
| 2017 | $8,829 +10.1% | $348,860 +4.5% |
| 2016 | $8,021 | $333,710 +5.2% |
| 2015 | $8,021 | $317,270 +5.6% |
| 2014 | $8,021 | $300,350 +5% |
| 2013 | -- | $286,030 +9.5% |
| 2012 | -- | $261,230 -0.9% |
| 2011 | -- | $263,660 -0.9% |
| 2010 | -- | $266,060 -0.9% |
| 2009 | -- | $268,460 -0.9% |
| 2008 | -- | $270,880 |
| 2007 | -- | $270,880 |
Find assessor info on the county website
Monthly payment
Est. payment
Payment breakdown
Explore the cost of this home by adjusting the details. Changes won't be saved.Climate risks
Neighborhood: 75087
Nearby schools
Schools provided by the listing agent
- Elementary: Billie Stevenson
- Middle: Herman E Utley
- High: Rockwall
- District: Rockwall ISD
Source: NTREIS. This data may not be complete. We recommend contacting the local school district to confirm school assignments for this home.


Similar homes
- $425,0004 bd3 ba3.2k sqft513 McKinney Trl, Fate, TX 75087For Sale
 MLS ID #21407139, Mark Hunt. NTREIS
 - $375,0004 bd3 ba2.5k sqft626 Louder Way, Fate, TX 75087For Sale
 MLS ID #21341895, Jonathan Morsinkhoff. NTREIS
 - $380,0004 bd4 ba3.3k sqft217 Cox Dr, Fate, TX 75087For Sale
 MLS ID #21254275, Brian Weast. NTREIS
 - $403,0004 bd4 ba2.7k sqft622 McKee Ct, Fate, TX 75087For Sale
 MLS ID #21293904, Stacie Noble. NTREIS
