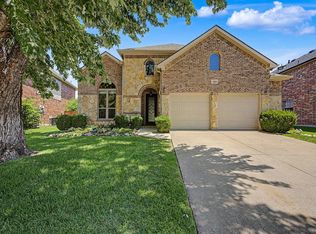
SELLER GIVING $10,000 TOWARDS BUYER CLOSING COSTS!! Step into this BEAUTIFULLY UPDATED 4 BED 2.5 BATH WITH HUGE CORNER LOT BACK YARD IN HIGHLY SOUGHT AFTER ROCKWALL SCHOOL DISTRICT! Wonderfully well kept and updated home features an OPEN CONCEPT KITCHEN with lots of cabinet and counter space. KITCHEN ISLAND, GRANITE COUNTERS, GAS STOVE and much more! With a dining room as you walk into the home it could easily make for a great HOME OFFICE or STUDY option for those working from home. This home has LOTS OF NATURAL LIGHT and TALL CEILINGS. Spacious living room connects to the kitchen with a fire place and beautiful LVP flooring. Primary bedroom is down stairs with garden tub, separate shower and DOUBLE VANITY! Upstairs you'll find the HUGE SECOND LIVING ROOM which is great as a FLEX SPACE, perfect as a second living, or game room, play room, work out space or anything else you want to use it for. OVERSIZED BEDROOMS are upstairs as well with 3 bedrooms all with WALK IN CLOSETS and full bath as well. The HUGE BACK YARD for the wood creek neighborhood is incredibly generous with COVERED BACK PATIO, and lots of space to put a shed, garden beds, pool or what ever you can imagine. This back yard is truly a premium! A wonderful home looking for a first time buyer, move up buyers, those needing that space to work from home, investors looking to add to their rental portfolio or anyone looking to be in a great home in a great location with great schools! The Woodcreek neighborhood features THREE POOLS, PICKLE BALL COURTS, WALKING BIKING TRAILS, PLAYGROUNDS, SPLASH AREA, WORK OUT FACILITY and much more! Plus it's connected to the massive Fate public park to have all the amenities you could ask for just steps away and easy to walk to! Schedule a time to see this home today!!!
For sale
Price cut: $14K (10/2)
$375,000
626 Louder Way, Fate, TX 75087
4beds
2,595sqft
Single Family Residence
Built in 2008
6,490 Square Feet Lot
$-- Zestimate®
$145/sqft
$52/mo HOA
What's special
Gas stoveLots of natural lightBeautiful lvp flooringDining roomFlex spaceGranite countersCovered back patio
- 67 days
- 196
- 21
Zillow last checked:
Listing updated:
Listed by:
Jonathan Morsinkhoff 0697310 972-771-6970,
Regal, REALTORS 972-771-6970
Source: NTREIS,MLS#: 21341895
Facts & features
Interior
Bedrooms & bathrooms
- Bedrooms: 4
- Bathrooms: 3
- Full bathrooms: 2
- 1/2 bathrooms: 1
Primary bedroom
- Features: Built-in Features, Dual Sinks, En Suite Bathroom, Garden Tub/Roman Tub, Linen Closet, Separate Shower, Walk-In Closet(s)
- Level: First
- Dimensions: 13 x 17
Bedroom
- Features: Walk-In Closet(s)
- Level: Second
- Dimensions: 10 x 13
Bedroom
- Features: Walk-In Closet(s)
- Level: Second
- Dimensions: 13 x 14
Bedroom
- Features: Walk-In Closet(s)
- Level: Second
- Dimensions: 13 x 15
Primary bathroom
- Features: Built-in Features, Dual Sinks, En Suite Bathroom, Granite Counters, Garden Tub/Roman Tub, Stone Counters, Separate Shower
- Level: First
- Dimensions: 9 x 9
Breakfast room nook
- Level: First
- Dimensions: 9 x 13
Dining room
- Level: First
- Dimensions: 12 x 11
Other
- Level: Second
- Dimensions: 8 x 9
Half bath
- Level: First
- Dimensions: 5 x 5
Kitchen
- Features: Breakfast Bar, Built-in Features, Eat-in Kitchen, Granite Counters, Kitchen Island, Pantry, Stone Counters, Walk-In Pantry
- Level: First
- Dimensions: 12 x 20
Laundry
- Level: First
- Dimensions: 6 x 8
Living room
- Features: Fireplace
- Level: First
- Dimensions: 17 x 18
Living room
- Level: Second
- Dimensions: 18 x 18
Heating
- Natural Gas
Cooling
- Central Air, Electric
Appliances
- Included: Some Gas Appliances, Dishwasher, Gas Cooktop, Disposal, Gas Oven, Gas Range, Gas Water Heater, Microwave, Plumbed For Gas
- Laundry: Washer Hookup, Dryer Hookup, ElectricDryer Hookup, Laundry in Utility Room
Features
- Built-in Features, Chandelier, Cathedral Ceiling(s), Decorative/Designer Lighting Fixtures, Eat-in Kitchen, Granite Counters, High Speed Internet, Kitchen Island, Loft, Open Floorplan, Pantry, Cable TV, Vaulted Ceiling(s), Walk-In Closet(s), Wired for Sound
- Flooring: Carpet, Ceramic Tile, Luxury Vinyl Plank
- Windows: Bay Window(s), Window Coverings
- Has basement: No
- Number of fireplaces: 1
- Fireplace features: Gas, Wood Burning
Interior area
- Total interior livable area: 2,595 sqft
Video & virtual tour
Property
Parking
- Total spaces: 2
- Parking features: Driveway
- Attached garage spaces: 2
Features
- Levels: Two
- Stories: 2
- Patio & porch: Rear Porch, Front Porch, Patio, Covered
- Exterior features: Rain Gutters
- Pool features: None, Community
- Fencing: Wood
Lot
- Size: 6,490 Square Feet
- Features: Back Yard, Corner Lot, Interior Lot, Lawn, Landscaped, Sprinkler System, Few Trees
Details
- Parcel number: 000000063319
Construction
Type & style
- Home type: SingleFamily
- Architectural style: Detached
- Property subtype: Single Family Residence
Materials
- Brick
- Foundation: Slab
- Roof: Composition
Condition
- Resale
- Year built: 2008
Utilities & green energy
- Sewer: Public Sewer
- Utilities for property: Natural Gas Available, Municipal Utilities, Sewer Available, Water Available, Cable Available
Community & HOA
Community
- Features: Clubhouse, Fitness Center, Fishing, Playground, Park, Pickleball, Pool, Sidewalks, Tennis Court(s), Trails/Paths
- Security: Smoke Detector(s)
- Subdivision: Woodcreek Ph 3b
HOA
- Has HOA: Yes
- Services included: All Facilities, Association Management, Maintenance Grounds
- HOA fee: $310 semi-annually
- HOA name: Principal Mgmt
- HOA phone: 972-722-6484
Location
- Region: Fate
Financial & listing details
- Price per square foot: $145/sqft
- Tax assessed value: $401,284
- Annual tax amount: $7,078
- Date on market: 7/27/2026
- Cumulative days on market: 68 days
- Listing terms: Cash,Conventional,FHA,VA Loan
Estimated market value
Not available
Estimated sales range
Not available
Not available
Price history
| Date | Event | Price |
|---|---|---|
| 10/2/2026 | Price change | $375,000-3.6%$145/sqft |
Source: NTREIS #21341895 Report a problem | ||
| 7/27/2026 | Listed for sale | $389,000-7.2%$150/sqft |
Source: NTREIS #21341895 Report a problem | ||
| 9/11/2023 | Listing removed | -- |
Source: NTREIS #20408115 Report a problem | ||
| 8/17/2023 | Listed for sale | $419,000$161/sqft |
Source: NTREIS #20408115 Report a problem | ||
Public tax history
| Year | Property taxes | Tax assessment |
|---|---|---|
| 2025 | $7,078 -8.2% | $401,284 +3.5% |
| 2024 | $7,706 +49.3% | $387,587 +10% |
| 2023 | $5,163 -13.8% | $352,352 +10% |
| 2022 | $5,988 -1.5% | $320,320 +10% |
| 2021 | $6,078 +6.4% | $291,200 +5.6% |
| 2020 | $5,713 | $275,630 +3.2% |
| 2019 | -- | $267,200 -0.8% |
| 2018 | $6,216 +2.5% | $269,460 +6.1% |
| 2017 | $6,067 +4.4% | $253,950 +3.9% |
| 2016 | $5,811 | $244,470 +8.5% |
| 2015 | $5,811 | $225,280 +6.3% |
| 2014 | $5,811 | $211,880 +4.7% |
| 2013 | -- | $202,280 -0.2% |
| 2012 | -- | $202,700 -0.9% |
| 2011 | -- | $204,460 -0.8% |
| 2010 | -- | $206,210 |
| 2009 | -- | $206,210 |
Find assessor info on the county website
Monthly payment
Est. payment
Payment breakdown
Explore the cost of this home by adjusting the details. Changes won't be saved.Climate risks
Neighborhood: 75087
Nearby schools
Schools provided by the listing agent
- Elementary: Billie Stevenson
- Middle: Herman E Utley
- High: Rockwall
- District: Rockwall ISD
Source: NTREIS. This data may not be complete. We recommend contacting the local school district to confirm school assignments for this home.
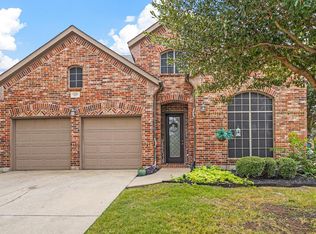
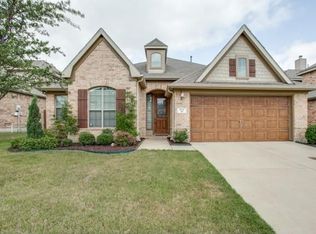
Similar homes
- $370,0004 bd3 ba2.7k sqft594 Louder Way, Fate, TX 75087For Sale
 MLS ID #21274955, Scott Gordon. NTREIS
 - $380,0004 bd4 ba3.3k sqft217 Cox Dr, Fate, TX 75087For Sale
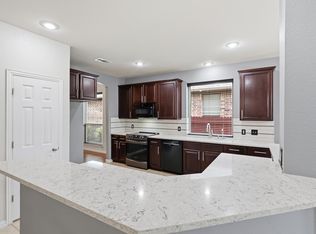 MLS ID #21254275, Brian Weast. NTREIS
 - $375,0004 bd3 ba2.7k sqft3605 Hawthorne Trl, Rockwall, TX 75032For Sale
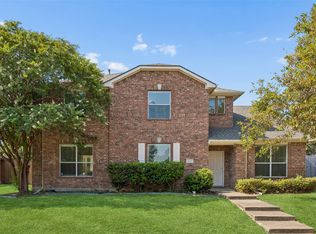 MLS ID #21353575, Randall Potz. NTREIS
 - $485,0004 bd4 ba3.3k sqft518 Collins Ln, Fate, TX 75087For Sale
 MLS ID #21335588, Amy Shaw. NTREIS
