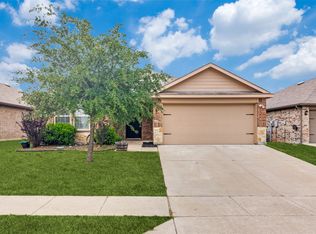
Newly updated in Woodcreek! This darling home has just been freshly painted and features lush new carpet throughout. It sits on a cul-de-sac lot that backs up to a private, tree-lined greenbelt. You’ll love the spacious backyard featuring a covered patio—perfect for entertaining friends and family. The living, dining, and kitchen areas flow seamlessly, creating an ideal space for modern living. The gourmet kitchen is a true showstopper, featuring a large island, bar seating, and a walk-in pantry. The private primary suite feels like a retreat, complete with a spa-inspired ensuite bath and an oversized walk-in closet. Three additional bedrooms and a full bath offer flexibility for family, guests, or a home office. A spacious laundry area adds even more versatility- perfect for storage, a mudroom, or home command center. Located in the highly sought-after Woodcreek community, you’ll enjoy top-rated schools, great shopping, and resort-style amenities including a pool, playground, and scenic walking trails. Don't miss out on this one!
For sale
Price cut: $3K (7/14)
$289,000
2492 Saldana Dr, Fate, TX 75189
4beds
1,609sqft
:
Get pre-qualified$2,068/mo
Single Family Residence
Built in 2017
8,581 Square Feet Lot
$285,600 Zestimate®
$180/sqft
$60/mo HOA
What's special
Freshly paintedLush new carpet throughoutCul-de-sac lotOversized walk-in closetGourmet kitchenLarge islandWalk-in pantry
- 94 days |
- 262 |
- 15 |
Zillow last checked:
Listing updated:
Listed by:
Dixie Miller 0665329 972-771-9001,
Coldwell Banker Realty 972-771-9001
Source: NTREIS,MLS#: 21255149
Facts & features
Interior
Bedrooms & bathrooms
- Bedrooms: 4
- Bathrooms: 2
- Full bathrooms: 2
Primary bedroom
- Level: First
- Dimensions: 15 x 11
Bedroom
- Level: First
- Dimensions: 11 x 10
Bedroom
- Level: First
- Dimensions: 10 x 11
Bedroom
- Level: First
- Dimensions: 15 x 10
Breakfast room nook
- Level: First
- Dimensions: 10 x 11
Other
- Level: First
- Dimensions: 11 x 9
Other
- Level: First
- Dimensions: 6 x 10
Kitchen
- Level: First
- Dimensions: 20 x 10
Laundry
- Level: First
- Dimensions: 6 x 6
Living room
- Level: First
- Dimensions: 17 x 16
Heating
- Central, Electric, Fireplace(s)
Cooling
- Central Air, Ceiling Fan(s), Electric
Appliances
- Included: Dishwasher, Electric Range, Disposal, Microwave
- Laundry: Laundry in Utility Room
Features
- Eat-in Kitchen, Granite Counters, Kitchen Island, Open Floorplan
- Flooring: Carpet, Ceramic Tile
- Windows: Window Coverings
- Has basement: No
- Has fireplace: No
Interior area
- Total interior livable area: 1,609 sqft
Video & virtual tour
Property
Parking
- Total spaces: 2
- Parking features: Garage Faces Front
- Attached garage spaces: 2
Features
- Levels: One
- Stories: 1
- Patio & porch: Covered
- Pool features: None, Community
- Fencing: Wood
Lot
- Size: 8,581 Square Feet
- Features: Cul-De-Sac, Backs to Greenbelt/Park, Interior Lot, Subdivision
Details
- Parcel number: 000000091246
Construction
Type & style
- Home type: SingleFamily
- Architectural style: Traditional,Detached
- Property subtype: Single Family Residence
Materials
- Brick, Rock, Stone
- Foundation: Slab
- Roof: Composition
Condition
- Year built: 2017
Utilities & green energy
- Sewer: Public Sewer
- Water: Public
- Utilities for property: Sewer Available, Water Available
Community & HOA
Community
- Features: Clubhouse, Playground, Pool
- Security: Smoke Detector(s)
- Subdivision: Woodcreek Ph 6b
HOA
- Has HOA: Yes
- Services included: All Facilities, Association Management
- HOA fee: $360 semi-annually
- HOA name: Woodcreek Hoa
- HOA phone: 972-722-6484
Location
- Region: Fate
Financial & listing details
- Price per square foot: $180/sqft
- Tax assessed value: $275,563
- Annual tax amount: $6,812
- Date on market: 5/1/2026
- Cumulative days on market: 95 days
- Listing terms: Cash,Conventional,FHA,VA Loan
Estimated market value
$285,600
$271,000 - $300,000
$2,003/mo
Price history
| Date | Event | Price |
|---|---|---|
| 7/14/2026 | Price change | $289,000-1%$180/sqft |
Source: NTREIS #21255149 Report a problem | ||
| 5/1/2026 | Listed for sale | $292,000-2.6%$181/sqft |
Source: NTREIS #21255149 Report a problem | ||
| 4/24/2026 | Listing removed | $2,000$1/sqft |
Source: Zillow Rentals Report a problem | ||
| 4/10/2026 | Price change | $2,000-9.1%$1/sqft |
Source: Zillow Rentals Report a problem | ||
| 2/3/2026 | Listed for rent | $2,200+2.3%$1/sqft |
Source: Zillow Rentals Report a problem | ||
| 2/1/2026 | Listing removed | $299,900$186/sqft |
Source: NTREIS #20988400 Report a problem | ||
| 9/4/2025 | Price change | $299,900-1.7%$186/sqft |
Source: NTREIS #20988400 Report a problem | ||
| 7/7/2025 | Listed for sale | $305,000$190/sqft |
Source: NTREIS #20988400 Report a problem | ||
| 7/1/2025 | Listing removed | $305,000$190/sqft |
Source: NTREIS #20789010 Report a problem | ||
| 3/24/2025 | Price change | $305,000-1.6%$190/sqft |
Source: NTREIS #20789010 Report a problem | ||
| 1/27/2025 | Price change | $310,000-4.6%$193/sqft |
Source: NTREIS #20789010 Report a problem | ||
| 12/6/2024 | Listed for sale | $325,000+52.6%$202/sqft |
Source: NTREIS #20789010 Report a problem | ||
| 10/12/2022 | Listing removed | -- |
Source: Zillow Rental Network Premium Report a problem | ||
| 9/6/2022 | Listed for rent | $2,150+19.4%$1/sqft |
Source: Zillow Rental Network Premium Report a problem | ||
| 8/25/2020 | Listing removed | $1,800$1/sqft |
Source: McCaw Property Management Report a problem | ||
| 7/14/2020 | Listed for rent | $1,800+2.9%$1/sqft |
Source: McCaw Property Management Report a problem | ||
| 8/2/2019 | Listing removed | $1,750$1/sqft |
Source: McCaw Property Management Report a problem | ||
| 7/11/2019 | Price change | $1,750-1.4%$1/sqft |
Source: McCaw Property Management Report a problem | ||
| 7/8/2019 | Listed for rent | $1,775$1/sqft |
Source: McCaw Property Management Report a problem | ||
| 5/17/2019 | Listing removed | $213,000$132/sqft |
Source: Ebby Halliday Realtors #14028328 Report a problem | ||
| 5/2/2019 | Pending sale | $213,000$132/sqft |
Source: Ebby Halliday, REALTORS #14028328 Report a problem | ||
| 4/13/2019 | Price change | $213,000-0.9%$132/sqft |
Source: Ebby Halliday Realtors #14028328 Report a problem | ||
| 2/22/2019 | Listed for sale | $215,000$134/sqft |
Source: Ebby Halliday, REALTORS #14028328 Report a problem | ||
Public tax history
| Year | Property taxes | Tax assessment |
|---|---|---|
| 2025 | $6,812 -7.7% | $275,563 -7.8% |
| 2024 | $7,382 -8.3% | $298,957 -7.2% |
| 2023 | $8,048 -0.5% | $322,231 +9.6% |
| 2022 | $8,087 +31.8% | $294,140 +37.2% |
| 2021 | $6,138 +7.2% | $214,360 +4.9% |
| 2020 | $5,723 | $204,310 +0.2% |
| 2019 | -- | $203,980 +5.9% |
| 2018 | $5,435 +420.2% | $192,540 +464.1% |
| 2017 | $1,045 | $34,130 |
Find assessor info on the county website
Monthly payment
Est. payment
Payment breakdown
Explore the cost of this home by adjusting the details. Changes won't be saved.Climate risks
Neighborhood: 75189
Nearby schools
GreatSchools rating
- 7/10Miss May Vernon Elementary SchoolGrades: PK-5Distance: 0.7 mi
- 6/10Bobby Summers MiddleGrades: 6-8Distance: 0.4 mi
- 5/10Royse City High SchoolGrades: 9-12Distance: 4.9 mi
Schools provided by the listing agent
- Elementary: Vernon
- Middle: Bobby Summers
- High: Royse City
- District: Royse City ISD
Source: NTREIS. This data may not be complete. We recommend contacting the local school district to confirm school assignments for this home.
- $324,3005 bd3 ba2.3k sqft2488 Hankinson Ln, Fate, TX 75189Off Market
- $303,5004 bd3 ba2.1k sqft2500 Saldana Dr, Fate, TX 75189Off Market
- $276,9004 bd2 ba1.8k sqft2504 Saldana Dr, Fate, TX 75189Off Market

- $286,8003 bd2 ba1.8k sqft2484 Hankinson Ln, Fate, TX 75189Off Market
- $--5 bd3 ba2.5k sqft2342 Bryant Ln, Fate, TX 75189Sold
- $262,8003 bd2 ba1.5k sqft2508 Saldana Dr, Fate, TX 75189Off Market
- $267,8004 bd2 ba1.6k sqft2480 Hankinson Ln, Fate, TX 75189Off Market
- $100-- bd-- ba-- sqft2338 Bryant Ln, Fate, TX 75189Off Market
A local agent can set up tours, give advice and negotiate with sellers.
Similar homes
- $275,0004 bd2 ba1.7k sqft877 Darst Dr, Fate, TX 75189For Sale
 MLS ID #21238439, Natasha Campbell. NTREIS
 - $320,0004 bd2 ba2k sqft1053 N Churchill Dr, Fate, TX 75189For Sale
 MLS ID #21331652, Dawn Lawrence. NTREIS
 - $270,0004 bd2 ba1.8k sqft808 Watermill Rd, Royse City, TX 75189For Sale
 MLS ID #21347475, Rosemary Lewis. NTREIS
 - $259,9903 bd2 ba1.4k sqft3304 Overstreet Ln, Royse City, TX 75189For Sale
 MLS ID #21345784, Tmac McKenzie. NTREIS
 - $319,0003 bd3 ba2k sqft620 England St, Fate, TX 75189For SaleMLS ID #21294139, Christina Lafferty. NTREIS
- $270,0003 bd2 ba1.6k sqft217 Ame Ln, Royse City, TX 75189For SaleMLS ID #21269154, Madison Doss. NTREIS
- $223,9004 bd2 ba1.8k sqft1413 N Houston St, Royse City, TX 75189For SaleMLS ID #21252230, Kelly Anne Porter. NTREIS
- $295,0003 bd2 ba1.7k sqft652 Lincoln Ave, Lavon, TX 75166For SaleMLS ID #21345737, Michele Gajkowski. NTREIS
- $268,0004 bd2 ba1.5k sqft702 Saddle Oak Ln, Royse City, TX 75189For SaleMLS ID #21255494, Donald Howle. NTREIS
- $249,9993 bd2 ba1.6k sqft3600 Spruce St, Royse City, TX 75189For SaleMLS ID #21327130, Raquel Rubio. NTREIS
- $259,9993 bd2 ba1.5k sqft1429 Applegate Way, Royse City, TX 75189For SaleMLS ID #21299306, Jason Sickles. NTREIS
- $359,0004 bd3 ba2.2k sqft101 Lisa Ln, Royse City, TX 75189For SaleMLS ID #21305438, Dominique Horn. NTREIS
- $260,0003 bd2 ba1.6k sqft128 Newsom Dr, Royse City, TX 75189For SaleMLS ID #21183724, Sitra Seman. NTREIS
- $264,0004 bd2 ba1.7k sqft734 Meadow Creek Ln, Royse City, TX 75189For SaleMLS ID #21202883, Leah Cunningham. NTREIS
- $259,9003 bd2 ba1.5k sqft891 Austin Ln, Lavon, TX 75166For SaleMLS ID #21198780, Jason Marascio. NTREIS
- $408,7503 bd2 ba2.2k sqft112 Northview Dr, Fate, TX 75189For SaleMLS ID #21294758, Stephanie Adams. NTREIS
- $280,0004 bd3 ba2.1k sqft2329 Julia Ln, Forney, TX 75126For SaleMLS ID #21321185, Mercy Wandia. NTREIS
- $294,9904 bd2 ba1.7k sqft921 Bowie Dr, Lavon, TX 75166For SaleMLS ID #21241569, Joey Stanbery. NTREIS
- $285,0003 bd2 ba1.7k sqft402 Fountain View Ln, Nevada, TX 75173For SaleMLS ID #21328613, Stacie Noble. NTREIS
- $299,9003 bd2 ba1.8k sqft543 Johnson Dr, Lavon, TX 75166For SaleMLS ID #21211908, Lisa Norton. NTREIS
