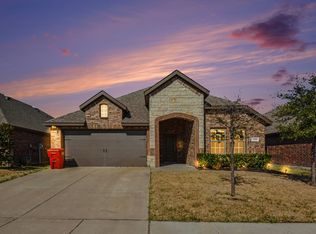
This beautifully maintained Pulte home in Royse City, TX is located in the desirable Sunrise Meadows subdivision, a quiet, established community known for its spacious lots, peaceful atmosphere, and convenient proximity to everyday amenities. With easy access to I-30, local shopping, dining, and Royse City ISD schools, this location offers the perfect balance of small-town charm and commuter convenience.
The home features an open-concept layout with a desirable split-bedroom floor plan, ideal for both everyday living and entertaining. The spacious living area includes vinyl flooring and a cozy gas-burning fireplace, creating a warm and inviting space. The kitchen is both functional and stylish with granite countertops, ceramic tile flooring, ample cabinet space, and a newly updated backsplash.
Recent UPDATES include fresh interior paint and new ceiling fans in all bedrooms, giving the home a clean, move-in-ready feel. Step outside to a large backyard with a covered patio, perfect for relaxing evenings or entertaining guests.
Additional highlights include extended floored attic space for extra storage, providing valuable flexibility and convenience.
If you’re searching for a move-in ready home in Sunrise Meadows Royse City with a large yard, updated finishes, and easy access to I-30 and nearby amenities, this property offers an exceptional combination of comfort, location, and value.
For sale
$270,000
217 Ame Ln, Royse City, TX 75189
3beds
1,668sqft
:
Get pre-qualified$1,882/mo
Single Family Residence
Built in 2008
8,886 Square Feet Lot
$265,800 Zestimate®
$162/sqft
$6/mo HOA
What's special
Cozy gas-burning fireplaceNewly updated backsplashFresh interior paintLarge backyardDesirable split-bedroom floor planGranite countertopsVinyl flooring
- 83 days |
- 256 |
- 28 |
Zillow last checked:
Listing updated:
Listed by:
Madison Doss 0754488 214-210-1500,
Ebby Halliday, REALTORS 214-210-1500
Source: NTREIS,MLS#: 21269154
Facts & features
Interior
Bedrooms & bathrooms
- Bedrooms: 3
- Bathrooms: 2
- Full bathrooms: 2
Primary bedroom
- Features: Ceiling Fan(s), Dual Sinks, Separate Shower, Walk-In Closet(s)
- Level: First
- Dimensions: 16 x 14
Bedroom
- Features: Ceiling Fan(s)
- Level: First
- Dimensions: 11 x 9
Bedroom
- Features: Ceiling Fan(s)
- Level: First
- Dimensions: 12 x 10
Primary bathroom
- Features: Granite Counters, Garden Tub/Roman Tub, Jetted Tub, Linen Closet, Separate Shower
- Level: First
- Dimensions: 9 x 9
Breakfast room nook
- Level: First
- Dimensions: 10 x 9
Other
- Features: Built-in Features
- Level: First
- Dimensions: 7 x 4
Kitchen
- Features: Granite Counters, Pantry
- Level: First
- Dimensions: 11 x 10
Laundry
- Level: First
- Dimensions: 8 x 5
Living room
- Features: Ceiling Fan(s), Fireplace
- Level: First
- Dimensions: 15 x 14
Heating
- Central, Electric
Cooling
- Central Air, Ceiling Fan(s), Electric
Appliances
- Included: Dishwasher, Electric Water Heater, Disposal, Microwave
- Laundry: Electric Dryer Hookup, Laundry in Utility Room
Features
- Granite Counters, Pantry, Cable TV, Walk-In Closet(s)
- Flooring: Carpet, Ceramic Tile, Vinyl
- Has basement: No
- Number of fireplaces: 1
- Fireplace features: Gas, Living Room, Masonry
Interior area
- Total interior livable area: 1,668 sqft
Video & virtual tour
Property
Parking
- Total spaces: 4
- Parking features: Driveway, Garage, On Street
- Attached garage spaces: 2
- Carport spaces: 2
Features
- Levels: One
- Stories: 1
- Patio & porch: Patio, Covered
- Exterior features: Rain Gutters
- Pool features: None
- Fencing: Wood
Lot
- Size: 8,886 Square Feet
Details
- Parcel number: 000000069790
Construction
Type & style
- Home type: SingleFamily
- Architectural style: Detached
- Property subtype: Single Family Residence
Materials
- Brick
- Foundation: Slab
- Roof: Composition
Condition
- Year built: 2008
Utilities & green energy
- Sewer: Public Sewer
- Water: Public
- Utilities for property: Electricity Available, Electricity Connected, Sewer Available, Water Available, Cable Available
Community & HOA
Community
- Features: Sidewalks
- Security: Carbon Monoxide Detector(s), Smoke Detector(s)
- Subdivision: Sunrise Meadows Ph Ii
HOA
- Has HOA: Yes
- Services included: Association Management
- HOA fee: $70 annually
- HOA name: Sunrise Meadows Hoa, Inc.
- HOA phone: 214-552-1629
Location
- Region: Royse City
Financial & listing details
- Price per square foot: $162/sqft
- Tax assessed value: $306,708
- Annual tax amount: $6,392
- Date on market: 5/13/2026
- Cumulative days on market: 84 days
- Listing terms: Cash,Conventional,FHA,VA Loan
Estimated market value
$265,800
$253,000 - $279,000
$1,899/mo
Price history
| Date | Event | Price |
|---|---|---|
| 5/13/2026 | Listed for sale | $270,000+47.9%$162/sqft |
Source: NTREIS #21269154 Report a problem | ||
| 3/23/2018 | Listing removed | $1,550$1/sqft |
Source: RE/MAX Properties #13755143 Report a problem | ||
| 1/10/2018 | Listed for rent | $1,550$1/sqft |
Source: RE/MAX PROPERTIES #13755143 Report a problem | ||
| 12/14/2017 | Listing removed | $182,500$109/sqft |
Source: CENTURY 21 Upchurch Real Estate #13693471 Report a problem | ||
| 11/8/2017 | Pending sale | $182,500$109/sqft |
Source: CENTURY 21 Upchurch Real Estate #13693471 Report a problem | ||
| 10/23/2017 | Listed for sale | $182,500$109/sqft |
Source: CENTURY 21 Upchurch Real Estate #13693471 Report a problem | ||
| 10/5/2017 | Pending sale | $182,500$109/sqft |
Source: CENTURY 21 Upchurch Real Estate #13693471 Report a problem | ||
| 9/13/2017 | Listed for sale | $182,500+21.7%$109/sqft |
Source: CENTURY 21 Upchurch Real Estat #13693471 Report a problem | ||
| 3/3/2015 | Sold | -- |
Source: Agent Provided Report a problem | ||
| 1/11/2015 | Listed for sale | $150,000$90/sqft |
Source: Big Rock Partners dba Keller Williams Rockwall #13075437 Report a problem | ||
Public tax history
| Year | Property taxes | Tax assessment |
|---|---|---|
| 2025 | $6,392 +11.8% | $306,708 +12% |
| 2024 | $5,715 -16.2% | $273,741 -15% |
| 2023 | $6,820 +3% | $322,069 +13.8% |
| 2022 | $6,621 +34.5% | $282,890 +37.6% |
| 2021 | $4,922 +0.9% | $205,520 +1.1% |
| 2020 | $4,878 | $203,320 +4.1% |
| 2019 | -- | $195,390 +17.1% |
| 2018 | $4,370 -6.3% | $166,800 -5.5% |
| 2017 | $4,663 +46.4% | $176,560 +13.5% |
| 2016 | $3,186 | $155,570 +12.7% |
| 2015 | $3,186 | $138,080 +10.2% |
| 2014 | $3,186 | $125,280 +4.2% |
| 2013 | -- | $120,250 +0% |
| 2012 | -- | $120,240 -0.8% |
| 2011 | -- | $121,200 -0.8% |
| 2010 | -- | $122,170 |
| 2009 | -- | $122,170 |
Find assessor info on the county website
Monthly payment
Est. payment
Payment breakdown
Explore the cost of this home by adjusting the details. Changes won't be saved.Climate risks
Neighborhood: Sunrise Meadows
Nearby schools
GreatSchools rating
- 4/10Anita Scott Elementary SchoolGrades: PK-5Distance: 0.7 mi
- 6/10Bobby Summers MiddleGrades: 6-8Distance: 2.5 mi
- 5/10Royse City High SchoolGrades: 9-12Distance: 3 mi
Schools provided by the listing agent
- Elementary: Anita Scott
- Middle: Bobby Summers
- High: Royse City
- District: Royse City ISD
Source: NTREIS. This data may not be complete. We recommend contacting the local school district to confirm school assignments for this home.
- $249,3003 bd2 ba1.6k sqft213 Ame Ln, Royse City, TX 75189Off Market
- $299,3004 bd2 ba2.3k sqft221 Ame Ln, Royse City, TX 75189Off Market
- $276,0003 bd2 ba1.9k sqft209 Ame Ln, Royse City, TX 75189Off Market

- $296,1004 bd2 ba2.2k sqft225 Ame Ln, Royse City, TX 75189Off Market
- $296,1004 bd2 ba2.1k sqft216 Ame Ln, Royse City, TX 75189Off Market
- $--4 bd2 ba2k sqft220 Ame Ln, Royse City, TX 75189Sold
- $267,6003 bd2 ba1.8k sqft208 Ame Ln, Royse City, TX 75189Off Market
- $261,2003 bd2 ba1.6k sqft229 Ame Ln, Royse City, TX 75189Off Market
A local agent can set up tours, give advice and negotiate with sellers.
Similar homes
- $259,9903 bd2 ba1.4k sqft3304 Overstreet Ln, Royse City, TX 75189For Sale
 MLS ID #21345784, Tmac McKenzie. NTREIS
 - $279,0003 bd2 ba1.7k sqft253 Stevenson Lndg, Royse City, TX 75189For Sale
 MLS ID #21344858, Debra Rice. NTREIS
 - $249,9993 bd2 ba1.6k sqft3600 Spruce St, Royse City, TX 75189For Sale
 MLS ID #21327130, Raquel Rubio. NTREIS
 - $260,0003 bd2 ba1.6k sqft128 Newsom Dr, Royse City, TX 75189For Sale
 MLS ID #21183724, Sitra Seman. NTREIS
 - $259,9993 bd2 ba1.5k sqft1429 Applegate Way, Royse City, TX 75189For SaleMLS ID #21299306, Jason Sickles. NTREIS
- $270,0004 bd2 ba2k sqft3327 Hawkins Dr, Royse City, TX 75189For SaleMLS ID #21246558, Daniel Cline. NTREIS
- $305,0004 bd2 ba1.9k sqft2005 Eucalyptus Ave, Royse City, TX 75189For SaleMLS ID #21344606, Sunny Darden. NTREIS
- $300,0004 bd2 ba2k sqft527 Francis Ln, Royse City, TX 75189For SaleMLS ID #21301035, Margarita Resto. NTREIS
- $289,0004 bd2 ba1.6k sqft2492 Saldana Dr, Fate, TX 75189For SaleMLS ID #21255149, Dixie Miller. NTREIS
- $223,9004 bd2 ba1.8k sqft1413 N Houston St, Royse City, TX 75189For SaleMLS ID #21252230, Kelly Anne Porter. NTREIS
- $359,0004 bd3 ba2.2k sqft101 Lisa Ln, Royse City, TX 75189For SaleMLS ID #21305438, Dominique Horn. NTREIS
- $224,5003 bd2 ba1.4k sqft1705 Applegate Way, Royse City, TX 75189For SaleMLS ID #21336153, Catherine Turner. NTREIS
- $264,0004 bd2 ba1.7k sqft734 Meadow Creek Ln, Royse City, TX 75189For SaleMLS ID #21202883, Leah Cunningham. NTREIS
- $259,9003 bd2 ba1.5k sqft463 Vitex Dr, Royse City, TX 75189For SaleMLS ID #21326428, Victoria Burke. NTREIS
- $360,0003 bd2 ba2.1k sqft516 McKamy Blvd, Royse City, TX 75189For SaleMLS ID #21258419, Georgette Bird. NTREIS
- $295,0003 bd2 ba1.7k sqft652 Lincoln Ave, Lavon, TX 75166For SaleMLS ID #21345737, Michele Gajkowski. NTREIS
- $259,9003 bd2 ba1.5k sqft891 Austin Ln, Lavon, TX 75166For SaleMLS ID #21198780, Jason Marascio. NTREIS
- $319,0003 bd3 ba2k sqft620 England St, Fate, TX 75189For SaleMLS ID #21294139, Christina Lafferty. NTREIS
- $289,7003 bd2 ba1.9k sqft2030 New Holland Dr, Rockwall, TX 75032For SaleMLS ID #21269714, Melissa Cox. NTREIS
- $285,0003 bd2 ba1.7k sqft402 Fountain View Ln, Nevada, TX 75173For SaleMLS ID #21328613, Stacie Noble. NTREIS
