Spacious and versatile, this beautifully designed 3-bedroom, 2-bath single-story home offers 2,168 sq ft of comfortable living in a peaceful country-style neighborhood. The open floor plan creates a seamless flow between the large kitchen, dining, and living areas—perfect for everyday living and entertaining.
The home features two generous living spaces, including a flexible second living room that can easily adapt to your needs. In addition, a separate flex room provides the perfect spot for a home office, craft room, or even a small nursery.
The kitchen is a standout with its oversized layout, breakfast bar, abundant cabinet storage, and a large walk-in pantry. The primary suite is a true retreat, complete with dual sinks, a relaxing garden tub, separate shower, and two oversized closets offering exceptional storage.
Step outside to enjoy a covered patio overlooking a large backyard—ideal for gatherings, gardening, or simply enjoying the quiet surroundings.
With its thoughtful layout, ample space, and serene setting, this home offers both comfort and flexibility for modern living.
For sale
Price cut: $10K (7/21)
$360,000
516 McKamy Blvd, Royse City, TX 75189
3beds
2,168sqft
:
Get pre-qualified$2,478/mo
Single Family Residence
Built in 2005
7,492 Square Feet Lot
$353,700 Zestimate®
$166/sqft
$-- HOA
What's special
Open floor planLarge backyardCovered patioSeparate flex roomQuiet surroundingsTwo generous living spacesSpacious and versatile
- 98 days |
- 50 |
- 0 |
Zillow last checked:
Listing updated:
Listed by:
Georgette Bird 0676801 214-726-6389,
Core One Real Estate, L.L.C 214-726-6389
Source: NTREIS,MLS#: 21258419
Facts & features
Interior
Bedrooms & bathrooms
- Bedrooms: 3
- Bathrooms: 2
- Full bathrooms: 2
Primary bedroom
- Features: Ceiling Fan(s), Dual Sinks, En Suite Bathroom, Garden Tub/Roman Tub, Separate Shower, Walk-In Closet(s)
- Level: First
- Dimensions: 12 x 16
Bedroom
- Features: Ceiling Fan(s)
- Level: First
- Dimensions: 11 x 11
Bedroom
- Features: Ceiling Fan(s)
- Level: First
- Dimensions: 10 x 12
Primary bathroom
- Features: Dual Sinks, Garden Tub/Roman Tub, Separate Shower
- Level: First
- Dimensions: 17 x 5
Dining room
- Level: First
- Dimensions: 10 x 11
Kitchen
- Features: Eat-in Kitchen, Walk-In Pantry
- Level: First
- Dimensions: 13 x 14
Living room
- Features: Ceiling Fan(s), Fireplace
- Level: First
- Dimensions: 11 x 11
Office
- Level: First
- Dimensions: 12 x 12
Utility room
- Features: Utility Room
- Level: First
- Dimensions: 10 x 5
Appliances
- Included: Dishwasher, Electric Oven, Electric Range, Disposal, Microwave
Features
- Eat-in Kitchen, Open Floorplan
- Has basement: No
- Number of fireplaces: 1
- Fireplace features: Masonry
Interior area
- Total interior livable area: 2,168 sqft
Video & virtual tour
Property
Parking
- Total spaces: 2
- Parking features: Driveway, Garage Faces Front, Garage, Garage Door Opener
- Attached garage spaces: 2
Features
- Levels: One
- Stories: 1
- Patio & porch: Covered
- Pool features: None
Lot
- Size: 7,492 Square Feet
Details
- Parcel number: 000000055527
Construction
Type & style
- Home type: SingleFamily
- Architectural style: Detached
- Property subtype: Single Family Residence
Materials
- Brick
Condition
- Year built: 2005
Utilities & green energy
- Sewer: Public Sewer
- Water: Public
- Utilities for property: Sewer Available, Water Available
Community & HOA
Community
- Subdivision: Mckamy Meadow Estates
HOA
- Has HOA: No
Location
- Region: Royse City
Financial & listing details
- Price per square foot: $166/sqft
- Tax assessed value: $369,143
- Annual tax amount: $7,694
- Date on market: 5/6/2026
- Cumulative days on market: 101 days
- Exclusions: refrigerator, washer dryer, cameras, ring camera
Estimated market value
$353,700
$336,000 - $371,000
$2,158/mo
Price history
| Date | Event | Price |
|---|---|---|
| 7/21/2026 | Price change | $360,000-2.7%$166/sqft |
Source: NTREIS #21258419 Report a problem | ||
| 5/22/2026 | Price change | $370,000-1.3%$171/sqft |
Source: NTREIS #21258419 Report a problem | ||
| 5/6/2026 | Listed for sale | $375,000+63%$173/sqft |
Source: NTREIS #21258419 Report a problem | ||
| 2/11/2021 | Listing removed | -- |
Source:  Coldwell Banker Apex, Realtors Report a problem Coldwell Banker Apex, Realtors Report a problem | ||
| 1/13/2021 | Pending sale | $230,000$106/sqft |
Source: NTREIS #14460146 Report a problem | ||
| 12/29/2020 | Price change | $230,000-3.4%$106/sqft |
Source: Coldwell Banker Apex Realtors #14460146 Report a problem | ||
| 12/22/2020 | Price change | $238,000-0.8%$110/sqft |
Source: Coldwell Banker Apex Realtors #14460146 Report a problem | ||
| 12/17/2020 | Price change | $240,000-2%$111/sqft |
Source: Coldwell Banker Apex Realtors #14460146 Report a problem | ||
| 12/8/2020 | Listed for sale | $245,000+22.5%$113/sqft |
Source: Coldwell Banker Apex, REALTORS #14460146 Report a problem | ||
| 5/31/2018 | Sold | -- |
Source: Agent Provided Report a problem | ||
| 5/15/2018 | Pending sale | $200,000$92/sqft |
Source: Coldwell Banker Apex Realtors #13824826 Report a problem | ||
| 4/29/2018 | Price change | $200,000-2.4%$92/sqft |
Source: Coldwell Banker Apex Realtors #13824826 Report a problem | ||
| 4/23/2018 | Listed for sale | $205,000+10.8%$95/sqft |
Source: Coldwell Banker Apex, REALTORS #13824826 Report a problem | ||
| 7/21/2016 | Sold | -- |
Source: Agent Provided Report a problem | ||
| 6/20/2016 | Pending sale | $185,000$85/sqft |
Source: MGM Real Properties, LLC #13390142 Report a problem | ||
| 6/9/2016 | Price change | $185,000-5.1%$85/sqft |
Source: MGM Real Properties, LLC #13390142 Report a problem | ||
| 6/2/2016 | Listed for sale | $195,000$90/sqft |
Source: MGM Real Properties, LLC #13390142 Report a problem | ||
Public tax history
| Year | Property taxes | Tax assessment |
|---|---|---|
| 2025 | $7,694 -2.1% | $369,143 -1.9% |
| 2024 | $7,859 -7.5% | $376,417 -6.2% |
| 2023 | $8,497 +19.2% | $401,274 +31.7% |
| 2022 | $7,129 +45.5% | $304,610 +38.5% |
| 2021 | $4,901 +11.5% | $219,900 +4.1% |
| 2020 | $4,397 | $211,150 +2.4% |
| 2019 | -- | $206,160 +11.4% |
| 2018 | $4,433 -0.8% | $185,140 +0.1% |
| 2017 | $4,467 +84.9% | $184,910 +13.1% |
| 2016 | $2,415 | $163,540 +9.6% |
| 2015 | $2,415 | $149,260 +7.9% |
| 2014 | $2,415 | $138,360 -3% |
| 2013 | -- | $142,680 -0.9% |
| 2012 | -- | $143,910 |
| 2011 | -- | $143,910 -0.8% |
| 2010 | -- | $145,140 -0.8% |
| 2009 | -- | $146,370 -0.8% |
| 2008 | -- | $147,600 -0.8% |
| 2007 | -- | $148,820 +10.5% |
| 2006 | -- | $134,690 +608.9% |
| 2002 | -- | $19,000 |
Find assessor info on the county website
Monthly payment
Est. payment
Payment breakdown
Explore the cost of this home by adjusting the details. Changes won't be saved.Climate risks
Neighborhood: McKamy Meadows
Nearby schools
GreatSchools rating
- 4/10Anita Scott Elementary SchoolGrades: PK-5Distance: 0.7 mi
- 6/10Bobby Summers MiddleGrades: 6-8Distance: 2.6 mi
- 5/10Royse City High SchoolGrades: 9-12Distance: 2.7 mi
Schools provided by the listing agent
- Elementary: Davis
- Middle: Royse City
- High: Royse City
- District: Royse City ISD
Source: NTREIS. This data may not be complete. We recommend contacting the local school district to confirm school assignments for this home.
- $329,3004 bd2 ba2.9k sqft512 McKamy Blvd, Royse City, TX 75189Off Market

- $262,7003 bd2 ba1.7k sqft520 McKamy Blvd, Royse City, TX 75189Off Market
- $237,7003 bd2 ba1.5k sqft508 McKamy Blvd, Royse City, TX 75189Off Market

- $--3 bd2 ba1.5k sqft524 McKamy Blvd, Royse City, TX 75189Sold
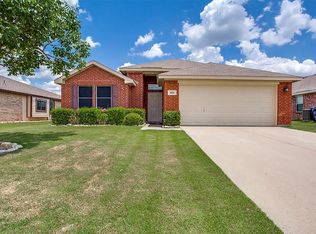
- $319,1004 bd3 ba2.6k sqft509 Skelton St, Royse City, TX 75189Off Market
- $251,4004 bd3 ba1.9k sqft504 McKamy Blvd, Royse City, TX 75189Off Market
- $255,0003 bd2 ba1.7k sqft600 McKamy Blvd, Royse City, TX 75189Off Market
- $277,2003 bd2 ba1.9k sqft510 Skelton St, Royse City, TX 75189Off Market
A local agent can set up tours, give advice and negotiate with sellers.
Similar homes
- $359,0004 bd3 ba2.2k sqft101 Lisa Ln, Royse City, TX 75189For Sale
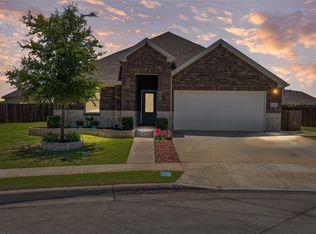 MLS ID #21305438, Dominique Horn. NTREIS
 - $295,0004 bd2 ba1.9k sqft3204 Clear Creek Dr, Royse City, TX 75189For Sale
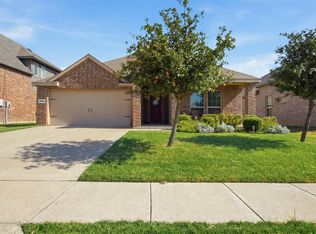 MLS ID #21354730, Emily Bowen. NTREIS
 - $305,0004 bd3 ba2.1k sqft2434 Hankinson Ln, Fate, TX 75189For Sale
 MLS ID #21354381, Geoffrey Lyons. NTREIS
 - $270,0003 bd2 ba1.6k sqft217 Ame Ln, Royse City, TX 75189For Sale
 MLS ID #21269154, Madison Doss. NTREIS
 - $325,0003 bd2 ba2.1k sqft2929 Tangleglen Dr, Rockwall, TX 75032For SaleMLS ID #21321459, Spencer Carlson. NTREIS
- $295,0004 bd2 ba2k sqft527 Francis Ln, Royse City, TX 75189For SaleMLS ID #21301035, Margarita Resto. NTREIS
- $290,0004 bd2 ba1.5k sqft2008 Brisbon St, Fate, TX 75189For SaleMLS ID #21353027, Ariana Gamboa. NTREIS
- $295,0003 bd2 ba1.6k sqft2111 Clear Branch Way, Royse City, TX 75189For SaleMLS ID #21092864, Ty Stayton. NTREIS
- $285,0003 bd3 ba1.8k sqft1225 Honeywood Ln, Royse City, TX 75189For SaleMLS ID #21222953, Steven Palmer. NTREIS
- $289,0004 bd2 ba1.6k sqft2492 Saldana Dr, Fate, TX 75189For SaleMLS ID #21255149, Dixie Miller. NTREIS
- $389,0004 bd3 ba2.5k sqft610 Jamestown Ln, Fate, TX 75189For SaleMLS ID #21326979, Rodrick McGrew. NTREIS
- $325,0004 bd3 ba2.8k sqft513 Laurel Ln, Fate, TX 75087For SaleMLS ID #21345087, Joel Betancourth. NTREIS
- $259,9993 bd2 ba1.5k sqft1429 Applegate Way, Royse City, TX 75189For SaleMLS ID #21299306, Jason Sickles. NTREIS
- $269,0003 bd2 ba1.3k sqft1400 Silver Maple Ln, Royse City, TX 75189For SaleMLS ID #21296011, Tammy Carter. NTREIS
- $219,0003 bd2 ba1.3k sqft1601 Applegate Way, Royse City, TX 75189For SaleMLS ID #21342772, Vanessa Brandt. NTREIS
- $389,9003 bd2 ba1.9k sqft3134 Gunsmoke Dr, Farmersville, TX 75442For SaleMLS ID #21258653, Nicole Piccola. NTREIS
- $343,9003 bd2 ba1.7k sqft3646 Hawthorne Trl, Rockwall, TX 75032For SaleMLS ID #21238853, Shannon Haury. NTREIS
- $219,9003 bd2 ba1.4k sqft1705 Applegate Way, Royse City, TX 75189For SaleMLS ID #21336153, Catherine Turner. NTREIS
- $249,9903 bd2 ba1.5k sqft322 Laurel Ln, Fate, TX 75087For SaleMLS ID #21353712, Sajan Thomas. NTREIS
- $269,9005 bd2 ba2k sqft312 Silo Cir, Royse City, TX 75189For SaleMLS ID #21289896, Stacie Noble. NTREIS
