Pull up a rocking chair and stay a while at 3134 Gunsmoke Drive. Nestled on a full acre of Texas soil in Farmersville, this isn't just a house; it’s the kind of place where memories are made over glasses of sweet tea and long summer sunsets.
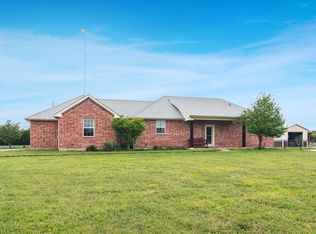
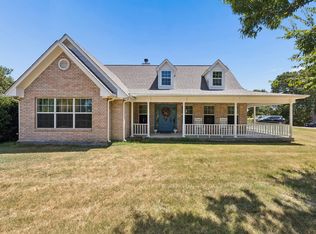
The heart of this home starts right at the front door with a sprawling, deep-set porch that practically begs for a pair of high-back rockers. Inside, you’ll find a layout that has been lovingly lived-in and cherished, serving as a cozy sanctuary for a growing family for years. With plenty of room to roam outside, there’s space for a garden, a few chickens, or just a quiet spot to watch the kids play under the big open sky. If you’ve been dreaming of a slower pace and a little more elbow room, this country gem is ready to welcome its next chapter. Come see what life feels like when you have a little dirt between your toes and a lot of heart under your roof.
For sale
Price cut: $9.1K (7/22)
$389,900
3134 Gunsmoke Dr, Farmersville, TX 75442
3beds
1,920sqft
Single Family Residence
Built in 2006
1 Acres Lot
$380,400 Zestimate®
$203/sqft
$-- HOA
What's special
Sprawling deep-set porchCozy sanctuarySpace for a garden
- 95 days
- 525
- 32
Zillow last checked:
Listing updated:
Listed by:
Nicole Piccola 0592329 214-564-2122,
Compass RE Texas, LLC 682-226-6938,
Missy Rodriguez 0601666 214-335-9644,
Compass RE Texas, LLC
Source: NTREIS,MLS#: 21258653
Facts & features
Interior
Bedrooms & bathrooms
- Bedrooms: 3
- Bathrooms: 2
- Full bathrooms: 2
Primary bedroom
- Level: First
- Dimensions: 1 x 1
Living room
- Level: First
- Dimensions: 1 x 1
Heating
- Central
Cooling
- Central Air
Appliances
- Included: Dishwasher, Electric Range
Features
- Other, Cable TV
- Has basement: No
- Number of fireplaces: 1
- Fireplace features: Wood Burning
Interior area
- Total interior livable area: 1,920 sqft
Video & virtual tour
Property
Parking
- Total spaces: 4
- Parking features: Asphalt, Garage, Garage Door Opener
- Attached garage spaces: 2
- Carport spaces: 2
Features
- Levels: One
- Stories: 1
- Pool features: None
Lot
- Size: 1 Acres
- Features: Acreage
Details
- Parcel number: R885800004601
Construction
Type & style
- Home type: SingleFamily
- Architectural style: Detached
- Property subtype: Single Family Residence
Condition
- Year built: 2006
Utilities & green energy
- Sewer: Septic Tank
- Utilities for property: Septic Available, Cable Available
Community & HOA
Community
- Subdivision: Silver Creek Estates Ph One
HOA
- Has HOA: No
Location
- Region: Farmersville
Financial & listing details
- Price per square foot: $203/sqft
- Tax assessed value: $359,863
- Annual tax amount: $4,187
- Date on market: 5/28/2026
- Cumulative days on market: 96 days
- Exclusions: TV's and Mounts
Estimated market value
$380,400
$361,000 - $399,000
$1,956/mo
Price history
| Date | Event | Price |
|---|---|---|
| 7/22/2026 | Price change | $389,900-2.3%$203/sqft |
Source: NTREIS #21258653 Report a problem | ||
| 5/28/2026 | Listed for sale | $399,000+320.4%$208/sqft |
Source: NTREIS #21258653 Report a problem | ||
| 2/3/2012 | Sold | -- |
Source: Agent Provided Report a problem | ||
| 12/21/2011 | Price change | $94,900-5%$49/sqft |
Source: Homepath #11639344 Report a problem | ||
| 12/14/2011 | Price change | $99,900-4.8%$52/sqft |
Source: Homepath #11639344 Report a problem | ||
| 10/28/2011 | Price change | $104,900-12.5%$55/sqft |
Source: Coldwell Banker Jane Henry, Realtors #11639344 Report a problem | ||
| 10/12/2011 | Price change | $119,900-7.7%$62/sqft |
Source: Coldwell Banker Jane Henry, Realtors #11639344 Report a problem | ||
| 9/7/2011 | Price change | $129,900-3.7%$68/sqft |
Source: Coldwell Banker Jane Henry, Realtors #11639344 Report a problem | ||
| 8/4/2011 | Listed for sale | $134,900$70/sqft |
Source: Fannie Mae #11639344 Report a problem | ||
| 7/12/2011 | Sold | -- |
Source: Public Record Report a problem | ||
Public tax history
| Year | Property taxes | Tax assessment |
|---|---|---|
| 2025 | $2,400 -5.5% | $289,616 +10% |
| 2024 | $2,540 +20% | $263,287 +10% |
| 2023 | $2,116 -23.6% | $239,352 +10% |
| 2022 | $2,769 -1.3% | $217,593 +10% |
| 2021 | $2,804 +27.5% | $197,812 +10% |
| 2020 | $2,200 +6.1% | $179,829 +9.7% |
| 2019 | $2,073 +3.2% | $163,864 +9.6% |
| 2018 | $2,009 +17.3% | $149,570 -34.9% |
| 2017 | $1,713 | $229,882 +19.4% |
| 2016 | $1,713 +9.4% | $192,555 +5.3% |
| 2015 | $1,565 | $182,788 +14.4% |
| 2014 | $1,565 | $159,797 +70.9% |
| 2013 | -- | $93,500 -0.4% |
| 2012 | -- | $93,900 -42.7% |
| 2011 | -- | $163,812 -0.9% |
| 2010 | -- | $165,340 -6.2% |
| 2009 | -- | $176,180 +0.6% |
| 2008 | -- | $175,077 +149.6% |
| 2007 | -- | $70,132 +75.3% |
| 2006 | -- | $40,000 |
Find assessor info on the county website
Monthly payment
Est. payment
Payment breakdown
Explore the cost of this home by adjusting the details. Changes won't be saved.Climate risks
Neighborhood: 75442
Nearby schools
Schools provided by the listing agent
- Elementary: Farmersville
- Middle: Farmersville
- High: Farmersville
- District: Farmersville ISD
Source: NTREIS. This data may not be complete. We recommend contacting the local school district to confirm school assignments for this home.


Similar homes
- $475,8954 bd3 ba2.5k sqft949 Stephen Ct, Farmersville, TX 75442For Sale
 MLS ID #21238555, Lisa Pickrell. NTREIS
 - $429,9003 bd2 ba2k sqft501 Hubbard Cir, Nevada, TX 75173For Sale
 MLS ID #21362506, Vonda Bailey. NTREIS
 - $577,0004 bd3 ba1.8k sqft4480 County Road 551, Farmersville, TX 75442For Sale
 MLS ID #21298128, Tonya Mercer. NTREIS
 - $375,0003 bd2 ba1.8k sqft2024 County Road 1034, Greenville, TX 75401For Sale
 MLS ID #21355131, Daniel Harker. NTREIS
