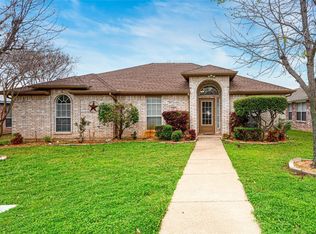
Charming 3-Bedroom Home with covered patio, brick fireplace & large backyard — A True Gem! This charming 3-bedroom home nestled in a quiet neighborhood is full of warmth, character, and inviting spaces that make everyday living feel comfortable, relaxed, and genuinely enjoyable from the moment you walk through the front door! The spacious living room is anchored by a beautiful brick fireplace that serves as a warm and timeless focal point — the kind of feature that transforms an ordinary evening at home into a cozy and memorable one. Whether gathered around the fire with family on a cool night or hosting friends for a casual get-together, this living room sets exactly the right tone for every occasion. The great kitchen is bright, welcoming, and thoughtfully designed with an abundance of natural light that floods the space throughout the day, creating a cheerful and energizing atmosphere that makes cooking a genuine pleasure. The breakfast bar adds a wonderful casual dining and conversation spot that keeps everyone connected no matter what is happening in the kitchen. But the true showstopper of this home is the very large sunroom — an exceptional and versatile bonus space that is absolutely bathed in natural light and offers breathtaking views of the large backyard. Whether you envision it as a serene morning retreat for coffee and reading, a vibrant entertaining space, a dedicated hobby room, a home office, or simply an additional living area where the whole family can relax and recharge, this sunroom delivers the kind of flexible space that is truly hard to find. New evaporator in AC for peace of mind. Step outside to the large backyard — a wonderful canvas for outdoor living, entertaining, gardening, and play. Quiet neighborhood, brick fireplace, sunlit kitchen, stunning sunroom, and a large backyard — this home is a wonderful opportunity!
For sale
Price cut: $5K (10/1)
$330,000
3209 Welch Ln, Sachse, TX 75048
3beds
1,526sqft
Single Family Residence
Built in 1998
7,187 Square Feet Lot
$325,500 Zestimate®
$216/sqft
$-- HOA
What's special
Brick fireplaceBeautiful brick fireplaceLarge backyardAbundance of natural lightVery large sunroomGreat kitchenCovered patio
- 48 days
- 1,756
- 57
Zillow last checked:
Listing updated:
Listed by:
Arielle Martin 0760283 940-536-9224,
Orchard Brokerage 844-515-9880
Source: NTREIS,MLS#: 21363875
Facts & features
Interior
Bedrooms & bathrooms
- Bedrooms: 3
- Bathrooms: 2
- Full bathrooms: 2
Primary bedroom
- Level: First
- Dimensions: 11 x 15
Bedroom
- Level: First
- Dimensions: 12 x 11
Bedroom
- Level: First
- Dimensions: 12 x 9
Breakfast room nook
- Level: First
- Dimensions: 9 x 7
Dining room
- Level: First
- Dimensions: 17 x 9
Kitchen
- Features: Solid Surface Counters
- Level: First
- Dimensions: 11 x 8
Laundry
- Level: First
- Dimensions: 6 x 5
Living room
- Level: First
- Dimensions: 17 x 14
Heating
- Central
Cooling
- Central Air, Ceiling Fan(s)
Appliances
- Included: Dishwasher, Electric Cooktop, Disposal, Microwave
Features
- Cable TV
- Flooring: Carpet, Ceramic Tile, Laminate
- Has basement: No
- Number of fireplaces: 1
- Fireplace features: Living Room
Interior area
- Total interior livable area: 1,526 sqft
Video & virtual tour
Property
Parking
- Total spaces: 2
- Parking features: Garage Faces Front, Garage
- Attached garage spaces: 2
Features
- Levels: One
- Stories: 1
- Patio & porch: Covered
- Pool features: None
- Fencing: Back Yard
Lot
- Size: 7,187 Square Feet
- Features: Back Yard, Interior Lot, Lawn, Landscaped
- Residential vegetation: Grassed
Details
- Parcel number: 480013300C0020000
Construction
Type & style
- Home type: SingleFamily
- Architectural style: Traditional,Detached
- Property subtype: Single Family Residence
Materials
- Brick
- Foundation: Slab
- Roof: Composition
Condition
- Resale
- Year built: 1998
Utilities & green energy
- Sewer: Public Sewer
- Water: Public
- Utilities for property: Sewer Available, Water Available, Cable Available
Community & HOA
Community
- Security: Smoke Detector(s)
- Subdivision: Davis Estates
HOA
- Has HOA: No
Location
- Region: Sachse
Financial & listing details
- Price per square foot: $216/sqft
- Tax assessed value: $334,510
- Annual tax amount: $7,879
- Date on market: 8/26/2026
- Cumulative days on market: 54 days
- Listing terms: Cash,Conventional,FHA,VA Loan
Estimated market value
$325,500
$309,000 - $342,000
$2,202/mo
Price history
| Date | Event | Price |
|---|---|---|
| 10/1/2026 | Price change | $330,000-1.5%$216/sqft |
Source: NTREIS #21363875 Report a problem | ||
| 9/15/2026 | Price change | $335,000-4.3%$220/sqft |
Source: NTREIS #21363875 Report a problem | ||
| 8/26/2026 | Listed for sale | $350,000$229/sqft |
Source: NTREIS #21363875 Report a problem | ||
Public tax history
| Year | Property taxes | Tax assessment |
|---|---|---|
| 2025 | $2,258 -25.8% | $334,510 |
| 2024 | $3,043 +9% | $334,510 +11.8% |
| 2023 | $2,792 +7.3% | $299,190 +23% |
| 2022 | $2,602 +2.7% | $243,220 +14.6% |
| 2021 | $2,535 +3.4% | $212,320 |
| 2020 | $2,451 +9.5% | $212,320 +8.6% |
| 2019 | $2,238 +9.3% | $195,590 |
| 2018 | $2,047 -45% | $195,590 +16.5% |
| 2017 | $3,720 +10.7% | $167,950 +3.3% |
| 2016 | $3,360 +13.2% | $162,560 +31.6% |
| 2015 | $2,968 | $123,530 |
| 2014 | $2,968 | $123,530 |
| 2013 | -- | -- |
| 2012 | -- | -- |
| 2011 | -- | -- |
| 2010 | -- | -- |
| 2009 | -- | -- |
| 2008 | -- | -- |
| 2007 | -- | -- |
| 2005 | -- | -- |
| 2004 | -- | -- |
| 2003 | -- | -- |
| 2002 | -- | -- |
| 2001 | -- | -- |
Find assessor info on the county website
Monthly payment
Est. payment
Payment breakdown
Explore the cost of this home by adjusting the details. Changes won't be saved.Climate risks
Neighborhood: 75048
Nearby schools
Schools provided by the listing agent
- District: Garland ISD
Source: NTREIS. This data may not be complete. We recommend contacting the local school district to confirm school assignments for this home.
Similar homes
- $275,0003 bd2 ba1.4k sqft2612 Herring Cir, Sachse, TX 75048For Sale
 MLS ID #21391687, BethAnne Carter. NTREIS
 - $399,9004 bd2 ba2k sqft5815 Teal Ct, Sachse, TX 75048For Sale
 MLS ID #21339333, Deborah Branch. NTREIS
 - $324,9933 bd2 ba1.7k sqft316 N Winding Oaks Dr, Wylie, TX 75098For Sale
 MLS ID #21404302, Aaron Morrow. NTREIS
 - $420,0004 bd3 ba2.1k sqft7321 Vista Ridge Ln, Sachse, TX 75048For Sale
 MLS ID #21400814, Wendy Adcox. NTREIS
