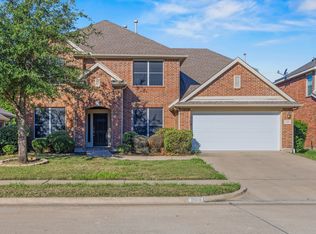
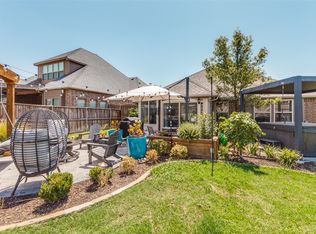
Welcome to this beautiful home located in the growing community of Fate, Texas, and zoned to highly sought after Rockwall ISD! This well-maintained home with offers a spacious open floor plan with modern finishes throughout. 20 minutes from Dallas! Enjoy beautiful wood flooring, fresh NEW CARPET in the bedrooms, elegant crown molding, and updated light fixtures. The kitchen features granite countertops, stainless steel appliances, plenty of cabinet space, and a large island overlooking the living area. The inviting living room offers a cozy fireplace, perfect for relaxing or entertaining. The spacious primary suite features plenty of natural light and a private bathroom. Step outside and enjoy the beautifully landscaped front yard and charming curb appeal. Conveniently located near shopping, dining, and major highways, this home offers the perfect combination of comfort, style, and location. Don’t miss your opportunity to make this beautiful home yours!
For sale
$308,000
321 Deaton Dr, Fate, TX 75087
3beds
1,869sqft
Single Family Residence
Built in 2007
7,797 Square Feet Lot
$302,100 Zestimate®
$165/sqft
$45/mo HOA
What's special
Cozy fireplaceModern finishes throughoutUpdated light fixturesBeautifully landscaped front yardBeautiful wood flooringStainless steel appliancesSpacious open floor plan
- 9 days
- 236
- 16
Likely to sell faster than
Zillow last checked:
Listing updated:
Listed by:
Walter Garcia 0680761 214-560-0422,
Only 1 Realty Group North Dallas 214-560-0422
Source: NTREIS,MLS#: 21407431
Facts & features
Interior
Bedrooms & bathrooms
- Bedrooms: 3
- Bathrooms: 2
- Full bathrooms: 2
Primary bedroom
- Level: First
- Dimensions: 17 x 18
Bedroom
- Level: First
- Dimensions: 13 x 10
Bedroom
- Level: First
- Dimensions: 11 x 10
Primary bathroom
- Level: First
- Dimensions: 12 x 9
Breakfast room nook
- Level: First
- Dimensions: 8 x 10
Dining room
- Level: First
- Dimensions: 10 x 14
Family room
- Level: First
- Dimensions: 19 x 20
Other
- Level: First
- Dimensions: 13 x 10
Kitchen
- Level: First
- Dimensions: 19 x 10
Living room
- Level: First
- Dimensions: 11 x 12
Appliances
- Included: Dishwasher, Disposal
- Laundry: Washer Hookup, Electric Dryer Hookup
Features
- Decorative/Designer Lighting Fixtures, Granite Counters, High Speed Internet, Kitchen Island, Open Floorplan, Cable TV
- Flooring: Ceramic Tile, Hardwood
- Has basement: No
- Number of fireplaces: 1
- Fireplace features: Gas Log
Interior area
- Total interior livable area: 1,869 sqft
Video & virtual tour
Property
Parking
- Total spaces: 2
- Parking features: On Site
- Attached garage spaces: 2
Features
- Levels: One
- Stories: 1
- Pool features: None, Community
Lot
- Size: 7,797 Square Feet
Details
- Parcel number: 000000069978
Construction
Type & style
- Home type: SingleFamily
- Architectural style: Detached
- Property subtype: Single Family Residence
Materials
- Brick
- Foundation: Slab
- Roof: Composition
Condition
- Year built: 2007
Utilities & green energy
- Sewer: Public Sewer
- Water: Public
- Utilities for property: Electricity Available, Electricity Connected, Sewer Available, Water Available, Cable Available
Community & HOA
Community
- Features: Clubhouse, Fenced Yard, Playground, Pool, Trails/Paths, Curbs
- Subdivision: Woodcreek Ph 1-C
HOA
- Has HOA: Yes
- Services included: All Facilities, Association Management, Maintenance Grounds, Maintenance Structure
- HOA fee: $540 annually
- HOA name: Woodcreek Hoa
- HOA phone: 972-722-6484
Location
- Region: Fate
Financial & listing details
- Price per square foot: $165/sqft
- Tax assessed value: $350,732
- Annual tax amount: $5,844
- Date on market: 10/9/2026
- Cumulative days on market: 11 days
- Listing terms: Cash,Conventional,FHA,VA Loan
Estimated market value
$302,100
$287,000 - $317,000
$2,119/mo
Price history
| Date | Event | Price |
|---|---|---|
| 10/9/2026 | Listed for sale | $308,000-0.6%$165/sqft |
Source: NTREIS #21407431 Report a problem | ||
| 7/2/2026 | Listing removed | $310,000$166/sqft |
Source:  Ebby Halliday Realtors #21210307 Report a problem | ||
| 5/30/2026 | Price change | $310,000-4.6%$166/sqft |
Source: NTREIS #21210307 Report a problem | ||
| 4/29/2026 | Price change | $325,000-3%$174/sqft |
Source: NTREIS #21210307 Report a problem | ||
| 4/23/2026 | Price change | $335,000-2%$179/sqft |
Source: NTREIS #21210307 Report a problem | ||
| 4/15/2026 | Price change | $342,000-3.1%$183/sqft |
Source: NTREIS #21210307 Report a problem | ||
| 3/17/2026 | Listed for sale | $352,999+43.5%$189/sqft |
Source: NTREIS #21210307 Report a problem | ||
| 8/12/2019 | Sold | -- |
Source: Agent Provided Report a problem | ||
| 6/20/2019 | Price change | $246,000-1.6%$132/sqft |
Source: RE/MAX Landmark #14084179 Report a problem | ||
| 5/8/2019 | Listed for sale | $249,900+2%$134/sqft |
Source: RE/MAX Landmark #14084179 Report a problem | ||
| 5/13/2017 | Sold | -- |
Source: Agent Provided Report a problem | ||
| 4/16/2017 | Pending sale | $244,900$131/sqft |
Source: Keller Williams - Rockwall #13569099 Report a problem | ||
| 4/1/2017 | Listed for sale | $244,900$131/sqft |
Source: Keller Williams Rockwall #13569099 Report a problem | ||
Public tax history
| Year | Property taxes | Tax assessment |
|---|---|---|
| 2025 | $4,692 -8.6% | $350,732 +2.4% |
| 2024 | $5,132 +15.5% | $342,479 +10% |
| 2023 | $4,443 -15.1% | $311,345 +10% |
| 2022 | $5,234 -1.9% | $283,041 +10% |
| 2021 | $5,334 +6.3% | $257,310 +5.5% |
| 2020 | $5,015 | $243,800 +10.2% |
| 2019 | -- | $221,320 +3% |
| 2018 | $4,884 +5.1% | $214,840 +3.2% |
| 2017 | $4,648 +14.7% | $208,220 +12.8% |
| 2016 | $4,054 | $184,550 +12.8% |
| 2015 | $4,054 | $163,540 +5% |
| 2014 | $4,054 | $155,700 -3.3% |
| 2013 | -- | $161,010 -11.4% |
| 2012 | -- | $181,650 -0.9% |
| 2011 | -- | $183,210 -0.8% |
| 2010 | -- | $184,780 -0.8% |
| 2009 | -- | $186,340 +119.9% |
| 2008 | -- | $84,730 |
Find assessor info on the county website
Monthly payment
Est. payment
Payment breakdown
Explore the cost of this home by adjusting the details. Changes won't be saved.Climate risks
Neighborhood: 75087
Nearby schools
Schools provided by the listing agent
- Elementary: Billie Stevenson
- Middle: Herman E Utley
- High: Rockwall
- District: Rockwall ISD
Source: NTREIS. This data may not be complete. We recommend contacting the local school district to confirm school assignments for this home.
Similar homes
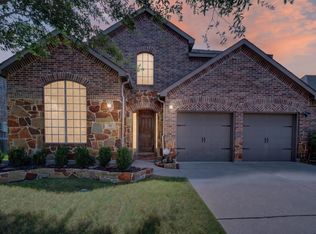
- $298,0003 bd2 ba1.8k sqft546 Laurel Ln, Fate, TX 75087For Sale
 MLS ID #21358914, Paul Sharamitaro. NTREIS
- $290,0004 bd2 ba2.1k sqft534 Laurel Ln, Fate, TX 75087For Sale
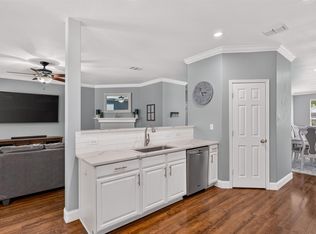 MLS ID #21332249, Samantha Smith. NTREIS
- $374,7883 bd2 ba2.1k sqft924 McGehee Ct, Fate, TX 75087For Sale
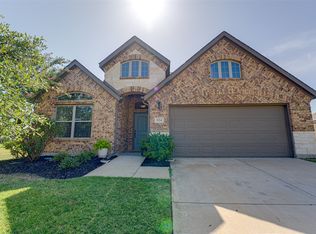 MLS ID #21354649, Edna Cortez. NTREIS
- $339,0003 bd2 ba1.7k sqft188 Griffin Ave, Fate, TX 75189For Sale
 MLS ID #21367262, Denise Valle. NTREIS
