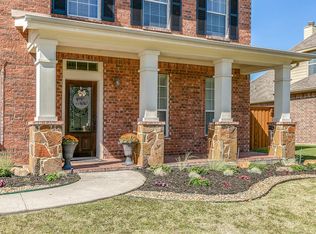
Spacious, versatile and thoughtfully designed, this home offers 2,916 square feet of living space with room to accommodate a variety of needs. Built in 2007, this 4-bedroom, 2.5-bath home features hard-surface flooring throughout most of the home and a functional two-story layout. The kitchen is designed for both everyday use and entertaining, featuring stainless steel appliances, granite countertops and a large center island that provides generous workspace and gathering space. The downstairs primary suite offers a private retreat with a spacious bedroom and ensuite bath complete with dual sinks, a separate tub and shower, and a large walk-in closet. Three additional bedrooms and a full bath are located upstairs, along with a second family room that adds valuable flexibility for a media area, home office, game room, hobby space or additional living area. The combination of multiple living spaces and four bedrooms provides plenty of options for arranging the home to suit your lifestyle. Located in Fate, this home offers convenient access to local shopping, dining, recreation and major roadways connecting to the surrounding area. Whether you're looking for additional living space, a flexible floor plan or a home you can make your own, 323 Deaton Drive is ready to be discovered. If you have questions about this home, please contact the listing agents Sharon Bartlett or Charles Honeycutt at Seeto Realty.
For sale
$375,000
323 Deaton Dr, Fate, TX 75087
4beds
2,916sqft
Single Family Residence
Built in 2007
7,797 Square Feet Lot
$369,500 Zestimate®
$129/sqft
$66/mo HOA
What's special
Stainless steel appliancesGranite countertopsLarge walk-in closetFunctional two-story layout
- 12 days
- 256
- 42
Likely to sell faster than
Zillow last checked:
Listing updated:
Listed by:
Sharon Bartlett 0684103 972-509-7100,
Seeto Realty 972-509-7100,
Charles Honeycutt 0719804 214-335-5375,
Seeto Realty
Source: NTREIS,MLS#: 21391949
Facts & features
Interior
Bedrooms & bathrooms
- Bedrooms: 4
- Bathrooms: 3
- Full bathrooms: 2
- 1/2 bathrooms: 1
Primary bedroom
- Level: First
- Dimensions: 15 x 13
Bedroom
- Level: Second
- Dimensions: 11 x 11
Bedroom
- Level: Second
- Dimensions: 11 x 11
Bedroom
- Level: Second
- Dimensions: 11 x 11
Dining room
- Level: First
- Dimensions: 15 x 13
Game room
- Level: Second
- Dimensions: 17 x 15
Kitchen
- Level: First
- Dimensions: 17 x 15
Living room
- Level: First
- Dimensions: 17 x 15
Heating
- Central
Cooling
- Central Air, Ceiling Fan(s), Electric
Appliances
- Included: Dishwasher, Disposal, Gas Range, Microwave, Refrigerator
- Laundry: Washer Hookup, Electric Dryer Hookup, Laundry in Utility Room
Features
- Decorative/Designer Lighting Fixtures, High Speed Internet, Cable TV
- Flooring: Carpet, Ceramic Tile, Luxury Vinyl Plank
- Has basement: No
- Number of fireplaces: 1
- Fireplace features: Gas Starter, Living Room
Interior area
- Total interior livable area: 2,916 sqft
Video & virtual tour
Property
Parking
- Total spaces: 2
- Parking features: Door-Single, Driveway, Garage Faces Front, Garage
- Attached garage spaces: 2
Features
- Levels: Two
- Stories: 2
- Patio & porch: Covered
- Pool features: None
- Fencing: Wood
Lot
- Size: 7,797 Square Feet
- Features: Interior Lot
Details
- Parcel number: 000000069979
Construction
Type & style
- Home type: SingleFamily
- Architectural style: Traditional,Detached
- Property subtype: Single Family Residence
Materials
- Brick
- Foundation: Slab
- Roof: Composition
Condition
- Resale
- Year built: 2007
Utilities & green energy
- Sewer: Public Sewer
- Water: Public
- Utilities for property: Sewer Available, Water Available, Cable Available
Community & HOA
Community
- Subdivision: Woodcreek Ph 1-C
HOA
- Has HOA: Yes
- Services included: Association Management
- HOA fee: $396 semi-annually
- HOA name: Principal Management Group
- HOA phone: 972-722-6484
Location
- Region: Fate
Financial & listing details
- Price per square foot: $129/sqft
- Tax assessed value: $420,815
- Annual tax amount: $6,836
- Date on market: 10/8/2026
- Cumulative days on market: 13 days
- Listing terms: Cash,Conventional,FHA,VA Loan
Estimated market value
$369,500
$351,000 - $388,000
$2,638/mo
Price history
| Date | Event | Price |
|---|---|---|
| 10/8/2026 | Listed for sale | $375,000+41.5%$129/sqft |
Source: NTREIS #21391949 Report a problem | ||
| 2/14/2024 | Listing removed | -- |
Source: Zillow Rentals Report a problem | ||
| 2/9/2024 | Price change | $2,745-1.8%$1/sqft |
Source: Zillow Rentals Report a problem | ||
| 1/26/2024 | Listed for rent | $2,795+7.9%$1/sqft |
Source: Zillow Rentals Report a problem | ||
| 11/1/2022 | Listing removed | -- |
Source: Zillow Rental Network Premium Report a problem | ||
| 10/21/2022 | Price change | $2,590-5%$1/sqft |
Source: Zillow Rental Network Premium Report a problem | ||
| 10/3/2022 | Price change | $2,725-5.1%$1/sqft |
Source: Zillow Rental Network Premium Report a problem | ||
| 9/17/2022 | Price change | $2,870-2.5%$1/sqft |
Source: Zillow Rental Network Premium Report a problem | ||
| 8/26/2022 | Listed for rent | $2,945+26.1%$1/sqft |
Source: Zillow Rental Network Premium Report a problem | ||
| 4/9/2019 | Listing removed | $2,335$1/sqft |
Source: Pathlight Mgt DFW - Katy Report a problem | ||
| 3/4/2019 | Price change | $2,335-2.3%$1/sqft |
Source: Pathlight Mgt DFW - Katy Report a problem | ||
| 1/29/2019 | Listed for rent | $2,390+3.9%$1/sqft |
Source: Pathlight Mgt DFW - Katy Report a problem | ||
| 12/16/2016 | Sold | -- |
Source: Agent Provided Report a problem | ||
| 11/18/2016 | Pending sale | $265,000$91/sqft |
Source: Keller Williams - DFW Metro SW #13453391 Report a problem | ||
| 9/1/2016 | Listed for sale | $265,000+23.3%$91/sqft |
Source: Keller Williams Realty #13453391 Report a problem | ||
| 7/25/2016 | Sold | -- |
Source: Agent Provided Report a problem | ||
| 7/11/2013 | Sold | -- |
Source: Agent Provided Report a problem | ||
| 5/7/2013 | Listed for sale | $214,900-4.5%$74/sqft |
Source: Coldwell Banker Real Estate Solutions #11946934 Report a problem | ||
| 12/3/2012 | Listing removed | $225,000$77/sqft |
Source: Coldwell Banker Residential Brokerage - #11832633 Report a problem | ||
| 10/29/2012 | Price change | $225,000-2.2%$77/sqft |
Source: Coldwell Banker Residential Brokerage - #11832633 Report a problem | ||
| 9/7/2012 | Listed for sale | $230,000$79/sqft |
Source: Coldwell Banker Residential Brokerage - #11832633 Report a problem | ||
| 9/7/2012 | Listing removed | $2,300$1/sqft |
Source: Coldwell Banker Residential Brokerage - #11803765 Report a problem | ||
| 8/8/2012 | Price change | $2,300-4.2%$1/sqft |
Source: Coldwell Banker Residential Brokerage - #11803765 Report a problem | ||
| 7/13/2012 | Listed for rent | $2,400$1/sqft |
Source: Coldwell Banker Residential #11803765 Report a problem | ||
Public tax history
| Year | Property taxes | Tax assessment |
|---|---|---|
| 2025 | $7,422 -3% | $420,815 +0.8% |
| 2024 | $7,656 -1.3% | $417,577 -5.6% |
| 2023 | $7,757 +3% | $442,168 +18.6% |
| 2022 | $7,532 +16.5% | $372,700 +26.7% |
| 2021 | $6,464 +4.7% | $294,259 +4.5% |
| 2020 | $6,172 | $281,658 +2.6% |
| 2019 | -- | $274,432 -0.1% |
| 2018 | $6,704 +3.6% | $274,800 +7.5% |
| 2017 | $6,470 +8% | $255,648 |
| 2016 | $5,989 | $255,648 +10% |
| 2015 | $5,989 | $232,509 +2.8% |
| 2014 | $5,989 | $226,240 +5.2% |
| 2013 | -- | $215,000 |
| 2012 | -- | $215,000 |
| 2011 | -- | $215,000 |
| 2010 | -- | $215,000 |
| 2009 | -- | $215,000 |
Find assessor info on the county website
Monthly payment
Est. payment
Payment breakdown
Explore the cost of this home by adjusting the details. Changes won't be saved.Climate risks
Neighborhood: 75087
Nearby schools
Schools provided by the listing agent
- Elementary: Celia Hays
- Middle: JW Williams
- High: Rockwall
- District: Rockwall ISD
Source: NTREIS. This data may not be complete. We recommend contacting the local school district to confirm school assignments for this home.

Similar homes
- $425,0004 bd3 ba3.2k sqft513 McKinney Trl, Fate, TX 75087For Sale
 MLS ID #21407139, Mark Hunt. NTREIS
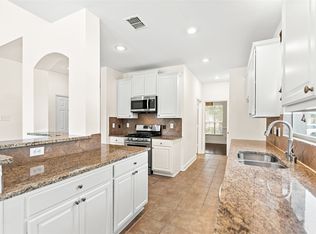
- $375,0004 bd3 ba2.5k sqft626 Louder Way, Fate, TX 75087For Sale
 MLS ID #21341895, Jonathan Morsinkhoff. NTREIS
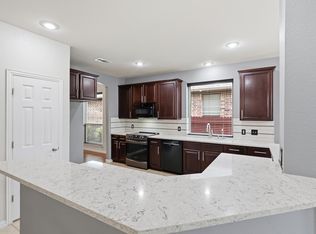
- $372,5004 bd4 ba3.3k sqft217 Cox Dr, Fate, TX 75087For Sale
 MLS ID #21254275, Brian Weast. NTREIS
- $403,0004 bd4 ba2.7k sqft622 McKee Ct, Fate, TX 75087For Sale
 MLS ID #21293904, Stacie Noble. NTREIS
