Fantastic updated one-story home on a corner lot in the heart of Wylie, offering a bright open layout and wonderful modern touches throughout. High ceilings, decorative moldings, neutral colors, and abundant windows create a warm, inviting interior. The formal living and dining rooms greet you upon entry, setting the tone for the spacious and flexible floorplan. The kitchen features granite countertops, a center island, double ovens, stainless steel appliances, and a convenient planning desk - perfect for everyday living. The 4th bedroom offers excellent versatility as a study, playroom, or hobby space. The family room is generously sized with a cozy brick fireplace and views of the backyard. The owners retreat includes dual sinks with a vanity sitting area, a garden tub, separate shower, and a walk-in closet. The beautifully renovated second bathroom features a frameless glass shower with a built-in seat & granite counters. Enjoy outdoor living on the large covered patio and a backyard with plenty of room to play. A storage shed adds extra convenience. Additional highlights include a new HVAC in 2021, and the washer, dryer, and refrigerator all convey with the home. Just steps from Akin Elementary in highly rated Wylie ISD and close to shopping and restaurants.
For sale
$375,000
920 Springwood Ln, Wylie, TX 75098
4beds
2,152sqft
Single Family Residence
Built in 1998
7,405 Square Feet Lot
$366,300 Zestimate®
$174/sqft
$-- HOA
What's special
Cozy brick fireplaceHigh ceilingsStorage shedLarge covered patioStainless steel appliancesGranite countersGranite countertops
- 12 days
- 725
- 67
Likely to sell faster than
Zillow last checked:
Listing updated:
Listed by:
Colleen Frost 0612659 469-280-0008,
Colleen Frost Real Estate Serv 469-280-0008,
Melissa Fairley 0396345 214-549-6460,
Colleen Frost Real Estate Serv
Source: NTREIS,MLS#: 21400529
Facts & features
Interior
Bedrooms & bathrooms
- Bedrooms: 4
- Bathrooms: 2
- Full bathrooms: 2
Primary bedroom
- Features: Ceiling Fan(s), Dual Sinks, En Suite Bathroom, Garden Tub/Roman Tub, Separate Shower, Walk-In Closet(s)
- Level: First
- Dimensions: 16 x 13
Bedroom
- Features: Ceiling Fan(s), Split Bedrooms
- Level: First
- Dimensions: 11 x 11
Bedroom
- Features: Ceiling Fan(s), Split Bedrooms, Walk-In Closet(s)
- Level: First
- Dimensions: 12 x 11
Bedroom
- Features: Ceiling Fan(s), Split Bedrooms, Walk-In Closet(s)
- Level: First
- Dimensions: 13 x 12
Breakfast room nook
- Level: First
- Dimensions: 12 x 11
Dining room
- Level: First
- Dimensions: 14 x 11
Family room
- Features: Ceiling Fan(s), Fireplace
- Level: First
- Dimensions: 16 x 16
Kitchen
- Features: Breakfast Bar, Granite Counters, Kitchen Island, Pantry
- Level: First
- Dimensions: 14 x 14
Living room
- Features: Ceiling Fan(s)
- Level: First
- Dimensions: 14 x 11
Utility room
- Features: Built-in Features, Utility Room
- Level: First
- Dimensions: 6 x 6
Heating
- Central, Natural Gas
Cooling
- Central Air, Ceiling Fan(s), Electric
Appliances
- Included: Double Oven, Dishwasher, Electric Oven, Electric Range, Disposal, Microwave
- Laundry: Washer Hookup, Electric Dryer Hookup, Laundry in Utility Room
Features
- Granite Counters, High Speed Internet, Kitchen Island, Open Floorplan, Pantry, Cable TV, Vaulted Ceiling(s), Walk-In Closet(s), Wired for Sound
- Flooring: Carpet, Ceramic Tile
- Windows: Window Coverings
- Has basement: No
- Number of fireplaces: 1
- Fireplace features: Insert, Family Room, Gas Log, Gas Starter
Interior area
- Total interior livable area: 2,152 sqft
Property
Parking
- Total spaces: 2
- Parking features: Driveway, Garage, Garage Door Opener, Garage Faces Side
- Attached garage spaces: 2
Features
- Levels: One
- Stories: 1
- Patio & porch: Front Porch, Patio, Covered
- Exterior features: Private Yard, Rain Gutters
- Pool features: None
- Fencing: Wood
Lot
- Size: 7,405 Square Feet
- Features: Corner Lot, Landscaped, Subdivision, Sprinkler System, Few Trees
Details
- Parcel number: R324700B00201
Construction
Type & style
- Home type: SingleFamily
- Architectural style: Traditional,Detached
- Property subtype: Single Family Residence
Materials
- Brick
- Foundation: Slab
- Roof: Composition
Condition
- Resale
- Year built: 1998
Utilities & green energy
- Sewer: Public Sewer
- Water: Public
- Utilities for property: Sewer Available, Underground Utilities, Water Available, Cable Available
Community & HOA
Community
- Features: Curbs, Sidewalks
- Security: Carbon Monoxide Detector(s), Smoke Detector(s)
- Subdivision: Mill Creek Estates
HOA
- Has HOA: No
Location
- Region: Wylie
Financial & listing details
- Price per square foot: $174/sqft
- Tax assessed value: $375,523
- Annual tax amount: $7,119
- Date on market: 10/2/2026
- Cumulative days on market: 13 days
- Listing terms: Cash,Conventional,FHA,VA Loan
- Exclusions: None. *The washer, dryer, fridge, wall TV in family room, & wall TV in guest bedroom STAY with the home.
Estimated market value
$366,300
$348,000 - $385,000
$2,739/mo
Price history
| Date | Event | Price |
|---|---|---|
| 10/2/2026 | Listed for sale | $375,000$174/sqft |
Source: NTREIS #21400529 Report a problem | ||
Public tax history
| Year | Property taxes | Tax assessment |
|---|---|---|
| 2025 | $1,568 -7.1% | $365,247 +10% |
| 2024 | $1,687 +0.3% | $332,043 +10% |
| 2023 | $1,683 -51.1% | $301,857 +10% |
| 2022 | $3,440 | $274,415 +10% |
| 2021 | $3,440 | $249,468 -1.1% |
| 2020 | $3,440 | $252,205 +6.2% |
| 2019 | $3,440 | $237,428 +10% |
| 2018 | $3,440 | $215,844 +10% |
| 2017 | $3,440 | $196,222 +1% |
| 2016 | $3,440 +3.2% | $194,356 +10.4% |
| 2015 | $3,333 | $176,053 +20.8% |
| 2014 | $3,333 | $145,741 +5.8% |
| 2013 | -- | $137,795 +3.1% |
| 2012 | -- | $133,639 -4% |
| 2011 | -- | $139,181 -1.6% |
| 2010 | -- | $141,453 -1.6% |
| 2009 | -- | $143,748 -7.4% |
| 2008 | -- | $155,204 +2.5% |
| 2007 | -- | $151,490 -0.7% |
| 2006 | -- | $152,625 +2.2% |
| 2005 | -- | $149,340 +4% |
| 2004 | -- | $143,613 -0.8% |
| 2003 | -- | $144,797 -3% |
| 2002 | -- | $149,263 +14.4% |
| 2001 | -- | $130,450 +7.6% |
| 2000 | -- | $121,209 |
Find assessor info on the county website
Monthly payment
Est. payment
Payment breakdown
Explore the cost of this home by adjusting the details. Changes won't be saved.Climate risks
Neighborhood: 75098
Nearby schools
Schools provided by the listing agent
- Elementary: Akin
- Middle: Harrison,Burnett
- High: Wylie East
- District: Wylie ISD
Source: NTREIS. This data may not be complete. We recommend contacting the local school district to confirm school assignments for this home.
Similar homes
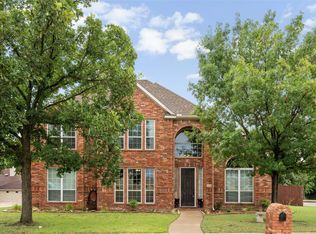
- $380,0004 bd2 ba2.4k sqft1206 Cedar Branch Dr, Wylie, TX 75098For Sale
 MLS ID #21180626, Aliya Wadiwala. NTREIS

 - $450,0004 bd3 ba2.3k sqft206 Tanglewood Dr, Wylie, TX 75098For Sale
 MLS ID #21388411, Victoria Hughes. NTREIS
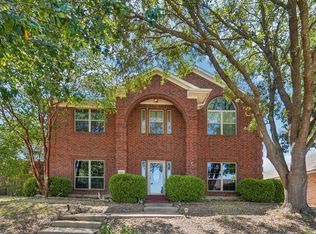
 - $415,0004 bd3 ba2.5k sqft1500 Canyon Creek Rd, Wylie, TX 75098For Sale
 MLS ID #21368629, Steven Tidwell. NTREIS
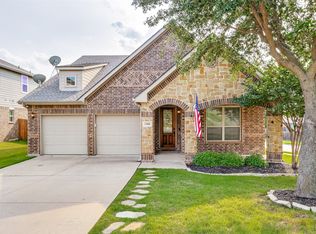
 - $450,0004 bd2 ba2.2k sqft202 Champion Dr, Wylie, TX 75098For Sale
 MLS ID #21400279, Marissa Bishop. NTREIS
