LOCATED ON A CORNER LOT DIRECTLY ACROSS FROM A FIVE ACRE PARK 2,198 SQ. FT. MULTIPLE LIVING AND DINING AREAS PRIVATE STUDY AND SPACIOUS PRIMARY SUITE
This well-maintained 3-bedroom, 2-bath home is located in the desired Princeton Park neighborhood of Rowlett. Directly across from the home, enjoy convenient access to pickleball courts, soccer fields, a basketball court, a playground, open green space, and paved walking and biking trails.
Outside, enjoy well-maintained landscaping, a paved backyard patio, and an attached two-car garage with built-in storage cabinets and workbench. The separate storage shed adds built-in and metal shelving, overhead storage, and another workbench. Additional features include a quality 30-year roof with solar-powered roof vents, CAT6 network cabling with a central termination point, Frontier Fiber availability, and existing wiring for a monitored security system.
For sale
Price cut: $20.1K (8/19)
$349,900
7201 Armstrong Ln, Rowlett, TX 75089
3beds
2,198sqft
Single Family Residence
Built in 1993
8,058 Square Feet Lot
$345,500 Zestimate®
$159/sqft
$-- HOA
What's special
Paved backyard patioCorner lotPrivate studyWell-maintained landscapingSpacious primary suite
- 102 days
- 368
- 43
Zillow last checked:
Listing updated:
Listed by:
Paula Merriman 0703923 972-816-3578,
eXp Realty LLC 888-519-7431
Source: NTREIS,MLS#: 21312622
Facts & features
Interior
Bedrooms & bathrooms
- Bedrooms: 3
- Bathrooms: 2
- Full bathrooms: 2
Primary bedroom
- Features: Built-in Features, Ceiling Fan(s), Walk-In Closet(s)
- Level: First
- Dimensions: 16 x 18
Bedroom
- Features: Ceiling Fan(s)
- Level: First
- Dimensions: 10 x 10
Bedroom
- Features: Ceiling Fan(s)
- Level: First
- Dimensions: 12 x 12
Primary bathroom
- Features: Built-in Features, Dual Sinks, Jetted Tub
- Level: First
- Dimensions: 12 x 11
Den
- Features: Ceiling Fan(s), Fireplace
- Level: First
- Dimensions: 12 x 11
Dining room
- Level: First
- Dimensions: 12 x 11
Other
- Features: Built-in Features, Separate Shower
- Level: First
- Dimensions: 5 x 10
Kitchen
- Features: Built-in Features, Kitchen Island, Pantry
- Level: First
- Dimensions: 12 x 15
Living room
- Level: First
- Dimensions: 15 x 18
Office
- Features: Ceiling Fan(s)
- Level: First
- Dimensions: 9 x 12
Appliances
- Included: Dishwasher, Disposal, Gas Oven, Gas Range, Microwave
Features
- Double Vanity, Kitchen Island, Wired for Data, Walk-In Closet(s)
- Has basement: No
- Number of fireplaces: 1
- Fireplace features: Gas, Gas Log
Interior area
- Total interior livable area: 2,198 sqft
Video & virtual tour
Property
Parking
- Total spaces: 2
- Parking features: Alley Access, Driveway, Garage, Garage Door Opener, Garage Faces Rear
- Attached garage spaces: 2
Features
- Levels: One
- Stories: 1
- Pool features: None
Lot
- Size: 8,058 Square Feet
Details
- Parcel number: 44016410030210000
Construction
Type & style
- Home type: SingleFamily
- Architectural style: Detached
- Property subtype: Single Family Residence
Materials
- Foundation: Slab
Condition
- Year built: 1993
Utilities & green energy
- Sewer: Public Sewer
- Water: Public
- Utilities for property: Electricity Available, Natural Gas Available, Sewer Available, Separate Meters, Water Available
Community & HOA
Community
- Security: Prewired, Security System, Carbon Monoxide Detector(s), Smoke Detector(s)
- Subdivision: Princeton Park Ph 02
HOA
- Has HOA: No
Location
- Region: Rowlett
Financial & listing details
- Price per square foot: $159/sqft
- Tax assessed value: $375,530
- Annual tax amount: $9,437
- Date on market: 6/25/2026
- Cumulative days on market: 103 days
Estimated market value
$345,500
$328,000 - $363,000
$2,604/mo
Price history
| Date | Event | Price |
|---|---|---|
| 8/19/2026 | Price change | $349,900-5.4%$159/sqft |
Source: NTREIS #21312622 Report a problem | ||
| 7/15/2026 | Price change | $370,000-2.6%$168/sqft |
Source: NTREIS #21312622 Report a problem | ||
| 6/25/2026 | Listed for sale | $380,000$173/sqft |
Source: NTREIS #21312622 Report a problem | ||
Public tax history
| Year | Property taxes | Tax assessment |
|---|---|---|
| 2025 | $4,371 +13.7% | $375,530 |
| 2024 | $3,845 +14.8% | $375,530 +11.2% |
| 2023 | $3,349 +10.2% | $337,660 |
| 2022 | $3,038 +1.8% | $337,660 +38.4% |
| 2021 | $2,983 +6.8% | $243,940 |
| 2020 | $2,794 +8.6% | $243,940 +8% |
| 2019 | $2,572 +9.5% | $225,800 |
| 2018 | $2,349 -45% | $225,800 +15.7% |
| 2017 | $4,271 +10.7% | $195,220 |
| 2016 | $3,859 +26.8% | $195,220 +24.7% |
| 2015 | $3,042 | $156,590 +23.2% |
| 2014 | $3,042 | $127,150 |
| 2013 | -- | -- |
| 2012 | -- | -- |
| 2011 | -- | -- |
| 2010 | -- | -- |
| 2009 | -- | -- |
| 2008 | -- | -- |
| 2007 | -- | -- |
| 2005 | -- | -- |
| 2004 | -- | -- |
| 2003 | -- | -- |
| 2002 | -- | -- |
| 2001 | -- | -- |
Find assessor info on the county website
Monthly payment
Est. payment
Payment breakdown
Explore the cost of this home by adjusting the details. Changes won't be saved.Climate risks
Neighborhood: Princeton Park
Nearby schools
Schools provided by the listing agent
- District: Garland ISD
Source: NTREIS. This data may not be complete. We recommend contacting the local school district to confirm school assignments for this home.


Similar homes
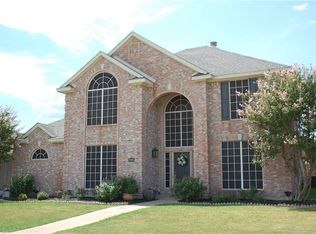
- $350,0004 bd2 ba2.3k sqft7005 Buckhorn Dr, Rowlett, TX 75089For Sale
 MLS ID #21348569, Matt Templeton. NTREIS
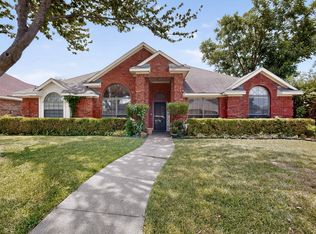
 - $365,0004 bd2 ba2.3k sqft10617 Gleneagles Ln, Rowlett, TX 75089For Sale
 MLS ID #21378481, Cindy Dunnican. NTREIS
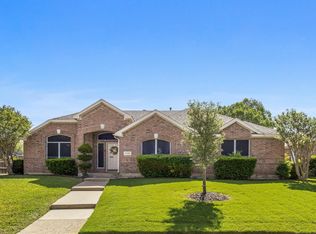
 - $359,0003 bd3 ba2.1k sqft8914 Greenwood Trl, Rowlett, TX 75088For Sale
 MLS ID #21386460, David Brown. NTREIS
 - $398,0004 bd2 ba1.9k sqft6318 Ahnee Dr, Rowlett, TX 75089For Sale
 MLS ID #21256671, Paula Merriman. NTREIS
