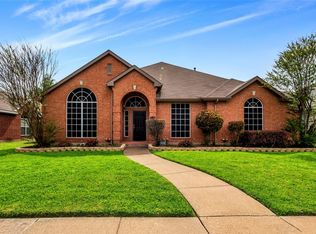
Single-story 4-bedroom, 2-bathroom brick home in the Princeton Park subdivision in Rowlett, Texas — 2,050 square feet of single-level living minutes from Lake Ray Hubbard and the walkable shops, restaurants and events along Rowlett's downtown Main Street. Built in 1993, this traditional layout offers warm engineered wood flooring through the living and dining areas, large windows that fill every room with natural light and a family room with vaulted ceilings, an electric fireplace and a ceiling fan — the kind of room that works just as well for a quiet weeknight as it does for hosting friends on game day. The kitchen features oak cabinetry, an electric range, dishwasher and a connected breakfast room for easy weekday mornings. The primary bedroom opens to a spacious en suite bathroom. A dedicated utility room with full-size washer and dryer hookups keeps laundry out of the way. Step outside to a wood-fenced backyard with mature shade trees — room for a garden, a grill, or just a place to unwind after a day on the lake. The 2-car attached rear-entry garage with opener keeps the front curb appeal clean under a large shade tree. Slab foundation, composition roof, central electric heat and central air. No HOA fees and no MUD district taxes. Princeton Park puts you close to Lakeview Parkway and the President George Bush Turnpike, making it easy to get anywhere across North Texas while coming home to a lakeside community with real small-town character.
Sold
Price Unknown
6513 Fairfield Dr, Rowlett, TX 75089
4beds
2,050sqft
Single Family Residence
Built in 1993
7,361 Square Feet Lot
$298,900 Zestimate®
$--/sqft
$2,651 Estimated rent
Home value
$298,900
$275,000 - $326,000
$2,651/mo
Zestimate® history
Owner options
List your home for rent
$2,651/mo
Rent Zestimate®
Find your next renter with Zillow Rental Manager. Plus, with online applications, you can quickly screen prospective tenants – for free.
$2,651/mo
Rent Zestimate®
Refinance and save
Refinancing to a lower rate could help reduce your monthly payments and save thousands over the life of the loan.
Explore your selling options
Work with a Zillow partner agent
Leverage their expertise and Zillow's premium Showcase listings to get your home seen by more buyers.
Get startedList with your own agent
Get your home in front of millions of buyers by listing it on Zillow.
Learn how to do itSell it yourself
Take full control of how buyers see your home on Zillow by listing For Sale by Owner (FSBO).
List your homeWhat's special
Electric fireplaceConnected breakfast roomLarge shade treeCeiling fanElectric rangeKitchen features oak cabinetry
Zillow last checked:
Listing updated:
Listed by:
Jeanie Marten 0458165 972-414-0719,
Jeanie Marten Real Estate 972-414-0719
Bought with:
Rachael Street, 0649742
Mark Spain Real Estate
Source: NTREIS,MLS#: 21327604
Facts & features
Interior
Bedrooms & bathrooms
- Bedrooms: 4
- Bathrooms: 2
- Full bathrooms: 2
Primary bedroom
- Level: First
- Dimensions: 12 x 15
Bedroom
- Level: First
- Dimensions: 13 x 10
Bedroom
- Level: First
- Dimensions: 12 x 9
Bedroom
- Level: First
- Dimensions: 10 x 11
Primary bathroom
- Level: First
- Dimensions: 9 x 14
Breakfast room nook
- Level: First
- Dimensions: 12 x 6
Dining room
- Level: First
- Dimensions: 10 x 9
Family room
- Features: Ceiling Fan(s), Fireplace
- Level: First
- Dimensions: 16 x 16
Other
- Level: First
- Dimensions: 9 x 5
Kitchen
- Level: First
- Dimensions: 12 x 13
Laundry
- Level: First
- Dimensions: 9 x 6
Living room
- Level: First
- Dimensions: 12 x 9
Heating
- Central, Electric
Cooling
- Central Air, Ceiling Fan(s)
Appliances
- Included: Dishwasher, Electric Range, Disposal
Features
- Decorative/Designer Lighting Fixtures, High Speed Internet, Cable TV, Walk-In Closet(s)
- Flooring: Ceramic Tile, Engineered Hardwood, Laminate
- Has basement: No
- Number of fireplaces: 1
- Fireplace features: Electric
Interior area
- Total interior livable area: 2,050 sqft
Property
Parking
- Total spaces: 2
- Parking features: Concrete, Door-Single, Driveway, Garage, Garage Door Opener, Garage Faces Rear
- Attached garage spaces: 2
Features
- Levels: One
- Stories: 1
- Exterior features: Private Yard
- Pool features: None
- Fencing: Wood
Lot
- Size: 7,361 Square Feet
- Features: Interior Lot, Landscaped, Subdivision, Few Trees
Details
- Parcel number: 44016410020040000
Construction
Type & style
- Home type: SingleFamily
- Architectural style: Traditional,Detached
- Property subtype: Single Family Residence
Materials
- Brick
- Foundation: Slab
- Roof: Composition
Condition
- Year built: 1993
Utilities & green energy
- Sewer: Public Sewer
- Water: Public
- Utilities for property: Electricity Connected, Sewer Available, Separate Meters, Water Available, Cable Available
Community & HOA
Community
- Features: Curbs
- Subdivision: Princeton Park Ph 02
HOA
- Has HOA: No
Location
- Region: Rowlett
Financial & listing details
- Tax assessed value: $373,860
- Annual tax amount: $9,395
- Date on market: 7/10/2026
- Cumulative days on market: 111 days
- Listing terms: Cash,Conventional,FHA,VA Loan
Price history
| Date | Event | Price |
|---|---|---|
| 8/10/2026 | Sold | -- |
Source: NTREIS #21327604 Report a problem | ||
| 8/6/2026 | Pending sale | $329,900$161/sqft |
Source: NTREIS #21327604 Report a problem | ||
| 7/30/2026 | Contingent | $329,900$161/sqft |
Source: NTREIS #21327604 Report a problem | ||
| 7/10/2026 | Listed for sale | $329,900-2.9%$161/sqft |
Source: NTREIS #21327604 Report a problem | ||
| 7/9/2026 | Listing removed | $339,823$166/sqft |
Source: NTREIS #21234133 Report a problem | ||
| 5/9/2026 | Price change | $339,823-2.9%$166/sqft |
Source: NTREIS #21234133 Report a problem | ||
| 4/9/2026 | Listed for sale | $349,900-10.3%$171/sqft |
Source: NTREIS #21234133 Report a problem | ||
| 3/13/2026 | Listing removed | $2,400$1/sqft |
Source: Zillow Rentals Report a problem | ||
| 1/15/2026 | Listed for rent | $2,400+4.3%$1/sqft |
Source: Zillow Rentals Report a problem | ||
| 8/30/2025 | Listing removed | $389,900$190/sqft |
Source: NTREIS #20798557 Report a problem | ||
| 6/9/2025 | Listing removed | $2,300$1/sqft |
Source: Zillow Rentals Report a problem | ||
| 5/13/2025 | Listed for rent | $2,300-4.2%$1/sqft |
Source: Zillow Rentals Report a problem | ||
| 4/4/2025 | Price change | $389,900-1.3%$190/sqft |
Source: NTREIS #20798557 Report a problem | ||
| 12/16/2024 | Listed for sale | $395,000+92.7%$193/sqft |
Source: NTREIS #20798557 Report a problem | ||
| 9/13/2024 | Listing removed | $2,400$1/sqft |
Source: Zillow Rentals Report a problem | ||
| 7/24/2024 | Listed for rent | $2,400$1/sqft |
Source: Zillow Rentals Report a problem | ||
| 4/29/2016 | Sold | -- |
Source: Agent Provided Report a problem | ||
| 3/31/2016 | Pending sale | $205,000$100/sqft |
Source: Klutts Real Estate #13342095 Report a problem | ||
| 3/25/2016 | Listed for sale | $205,000$100/sqft |
Source: Klutts Real Estate #13342095 Report a problem | ||
| 3/23/2016 | Pending sale | $205,000$100/sqft |
Source: Klutts Real Estate #13342095 Report a problem | ||
| 3/21/2016 | Listed for sale | $205,000+4.1%$100/sqft |
Source: Klutts Real Estate #13342095 Report a problem | ||
| 10/1/2015 | Listing removed | $197,000$96/sqft |
Source: Owner Report a problem | ||
| 8/6/2015 | Listed for sale | $197,000$96/sqft |
Source: Owner Report a problem | ||
Public tax history
| Year | Property taxes | Tax assessment |
|---|---|---|
| 2025 | $5,017 +12.9% | $373,860 -2.4% |
| 2024 | $4,445 +37.8% | $382,920 +11.2% |
| 2023 | $3,225 +10.2% | $344,210 |
| 2022 | $2,925 +1.8% | $344,210 +46.5% |
| 2021 | $2,872 | $235,000 |
Find assessor info on the county website
Neighborhood: Princeton Park
Nearby homes
- $339,6004 bd2 ba2.4k sqft6517 Fairfield Dr, Rowlett, TX 75089Off Market

- $--4 bd2 ba2.4k sqft6509 Fairfield Dr, Rowlett, TX 75089Sold
- $331,9003 bd2 ba2.1k sqft6521 Fairfield Dr, Rowlett, TX 75089Off Market
- $304,3003 bd2 ba1.6k sqft6505 Fairfield Dr, Rowlett, TX 75089Off Market

- $316,0003 bd2 ba1.8k sqft7613 N Point Dr, Rowlett, TX 75089Off Market
- $346,0003 bd2 ba2.1k sqft7201 Armstrong Ln, Rowlett, TX 75089Off Market
- $478,0004 bd2 ba3.1k sqft7202 Euclid Dr, Rowlett, TX 75089Off Market
- $352,5003 bd2 ba1.8k sqft7618 N Point Dr, Rowlett, TX 75089Off Market
Nearby schools
GreatSchools rating
- 6/10Steadham Elementary SchoolGrades: PK-5Distance: 0.4 mi
- 3/10Vernon Schrade Middle SchoolGrades: 6-8Distance: 0.5 mi
- 4/10Rowlett High SchoolGrades: 9-12Distance: 3.2 mi
Schools provided by the listing agent
- District: Garland ISD
Source: NTREIS. This data may not be complete. We recommend contacting the local school district to confirm school assignments for this home.
Get a cash offer in 3 minutes
Find out how much your home could sell for in as little as 3 minutes with a no-obligation cash offer.
Estimated market value
$298,900
Get a cash offer in 3 minutes
Find out how much your home could sell for in as little as 3 minutes with a no-obligation cash offer.
Estimated market value
$298,900
- Texas
- Dallas County
- Rowlett
- 75089
- Princeton Park
- 6513 Fairfield Dr
