Welcome to this stunning two-story home with a pool, offering the perfect blend of comfort and luxury. This 4 bedroom, 3 bathroom residence is an ideal retreat for families and those who love to entertain. The gourmet kitchen is a chef's dream, featuring modern appliances, ample counter space, and a convenient breakfast bar. Whether you're preparing a quick meal or indulging in a culinary masterpiece, this kitchen is sure to impress. The backyard is a true entertainer's delight, featuring a sparkling pool, perfect for cooling off on hot summer days. The spacious patio area is ideal for hosting barbecues or simply relaxing with a book while enjoying the serene surroundings. This home offers easy access to schools, parks, shopping centers, and major highways. Schedule a showing today and experience the epitome of comfortable and luxurious living. Buyer and buyers agents please do your due diligence. All information is deemed reliable but not guaranteed.
Sold
Price Unknown
206 Tanglewood Dr, Wylie, TX 75098
4beds
2,392sqft
Single Family Residence
Built in 1998
7,840 Square Feet Lot
$428,200 Zestimate®
$--/sqft
$3,183 Estimated rent
Home value
$428,200
$407,000 - $450,000
$3,183/mo
Zestimate® history
Owner options
List your home for rent
$3,183/mo
Rent Zestimate®
Find your next renter with Zillow Rental Manager. Plus, with online applications, you can quickly screen prospective tenants – for free.
$3,183/mo
Rent Zestimate®
Refinance and save
Refinancing to a lower rate could help reduce your monthly payments and save thousands over the life of the loan.
Explore your selling options
Work with a Zillow partner agent
Leverage their expertise and Zillow's premium Showcase listings to get your home seen by more buyers.
Get startedList with your own agent
Get your home in front of millions of buyers by listing it on Zillow.
Learn how to do itSell it yourself
Take full control of how buyers see your home on Zillow by listing For Sale by Owner (FSBO).
List your homeWhat's special
Modern appliancesGourmet kitchenSpacious patio areaShopping centersEasy access to schools
Zillow last checked:
Listing updated:
Listed by:
Jessica Garcia 0791630 972-283-8800,
eXp Realty LLC 888-519-7431,
Laura Pena 0687974 214-455-2309,
Keller Williams Realty Best SW
Bought with:
Victoria Hughes
Funk Realty Group, LLC
Source: NTREIS,MLS#: 20499361
Facts & features
Interior
Bedrooms & bathrooms
- Bedrooms: 4
- Bathrooms: 3
- Full bathrooms: 2
- 1/2 bathrooms: 1
Primary bedroom
- Features: Dual Sinks, Walk-In Closet(s)
- Level: Second
- Dimensions: 18 x 13
Primary bedroom
- Level: Second
- Dimensions: 13 x 12
Bedroom
- Level: Second
- Dimensions: 12 x 12
Bedroom
- Level: Second
- Dimensions: 13 x 11
Primary bathroom
- Features: Dual Sinks
- Level: Second
- Dimensions: 0 x 0
Dining room
- Level: First
- Dimensions: 13 x 10
Other
- Level: Second
- Dimensions: 0 x 0
Half bath
- Level: First
- Dimensions: 0 x 0
Kitchen
- Level: First
- Dimensions: 14 x 12
Living room
- Dimensions: 14 x 11
Living room
- Features: Fireplace
- Level: First
- Dimensions: 17 x 16
Appliances
- Included: Gas Cooktop, Disposal, Gas Oven, Microwave
Features
- Eat-in Kitchen, Granite Counters, Kitchen Island
- Has basement: No
- Number of fireplaces: 1
- Fireplace features: Wood Burning
Interior area
- Total interior livable area: 2,392 sqft
Property
Parking
- Total spaces: 2
- Parking features: Garage, Garage Faces Rear
- Attached garage spaces: 2
Features
- Levels: Two
- Stories: 2
- Pool features: Outdoor Pool, Pool
Lot
- Size: 7,840 Square Feet
Details
- Parcel number: R164300400401
Construction
Type & style
- Home type: SingleFamily
- Architectural style: Detached
- Property subtype: Single Family Residence
Condition
- Year built: 1998
Utilities & green energy
- Sewer: Public Sewer
- Water: Public
- Utilities for property: Sewer Available, Water Available
Community & HOA
Community
- Subdivision: Rush Creek Estates Ph II
HOA
- Has HOA: No
Location
- Region: Wylie
Financial & listing details
- Tax assessed value: $422,368
- Annual tax amount: $7,182
- Date on market: 1/18/2024
- Cumulative days on market: 56 days
- Listing terms: Cash,Conventional,FHA,VA Loan
Price history
| Date | Event | Price |
|---|---|---|
| 4/17/2024 | Sold | -- |
Source: NTREIS #20499361 Report a problem | ||
| 3/27/2024 | Pending sale | $439,900$184/sqft |
Source: NTREIS #20499361 Report a problem | ||
| 3/15/2024 | Contingent | $439,900$184/sqft |
Source: NTREIS #20499361 Report a problem | ||
| 2/6/2024 | Price change | $439,900-1.1%$184/sqft |
Source: NTREIS #20499361 Report a problem | ||
| 1/18/2024 | Listed for sale | $445,000+81.6%$186/sqft |
Source: NTREIS #20499361 Report a problem | ||
| 1/6/2020 | Sold | -- |
Source: Agent Provided Report a problem | ||
| 10/31/2019 | Pending sale | $245,000$102/sqft |
Source: Keller Williams Realty #14197644 Report a problem | ||
| 10/28/2019 | Price change | $245,000-2%$102/sqft |
Source: Keller Williams Realty #14197644 Report a problem | ||
| 10/7/2019 | Price change | $250,000-0.4%$105/sqft |
Source: Keller Williams Realty #14197644 Report a problem | ||
| 9/28/2019 | Listed for sale | $251,000$105/sqft |
Source: RE/MAX Town & Country #14141242 Report a problem | ||
| 9/7/2019 | Pending sale | $251,000$105/sqft |
Source: RE/MAX Town & Country #14141242 Report a problem | ||
| 8/22/2019 | Price change | $251,000-3.1%$105/sqft |
Source: RE/MAX Town & Country #14141242 Report a problem | ||
| 8/7/2019 | Price change | $259,000-3.2%$108/sqft |
Source: RE/MAX Town & Country #14141242 Report a problem | ||
| 7/19/2019 | Listed for sale | $267,500$112/sqft |
Source: RE/MAX Town & Country #14141242 Report a problem | ||
Public tax history
| Year | Property taxes | Tax assessment |
|---|---|---|
| 2025 | $6,487 -1.2% | $422,368 +6% |
| 2024 | $6,565 +11.8% | $398,622 +10% |
| 2023 | $5,873 -11.5% | $362,384 +10% |
| 2022 | $6,638 -5.8% | $329,440 +10% |
| 2021 | $7,047 +60.1% | $299,491 +5.2% |
| 2020 | $4,402 | $284,673 +2.3% |
| 2019 | $4,402 +0% | $278,179 +10% |
| 2018 | $4,402 -18.1% | $252,890 -2.4% |
| 2017 | $5,375 | $259,065 +23.4% |
| 2016 | $5,375 +6.5% | $210,000 +10.5% |
| 2015 | $5,045 | $190,000 +1.4% |
| 2014 | $5,045 | $187,351 +7.5% |
| 2013 | -- | $174,342 -0.6% |
| 2012 | -- | $175,439 +1.6% |
| 2011 | -- | $172,638 +3.3% |
| 2010 | -- | $167,108 +1% |
| 2009 | -- | $165,498 -0.9% |
| 2008 | -- | $166,921 -4.3% |
| 2007 | -- | $174,386 +4.6% |
| 2006 | -- | $166,744 +0.2% |
| 2005 | -- | $166,333 -4.1% |
| 2003 | -- | $173,494 +3.4% |
| 2002 | -- | $167,792 +2.5% |
| 2001 | -- | $163,762 +5.6% |
| 2000 | -- | $155,151 |
Find assessor info on the county website
Neighborhood: Rush Creek
Nearby homes
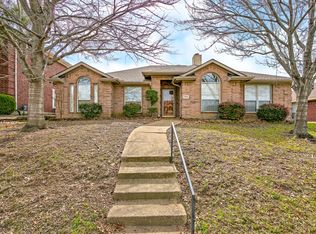
- $335,1003 bd2 ba1.9k sqft204 Tanglewood Dr, Wylie, TX 75098Off Market

- $--3 bd2 ba1.9k sqft208 Tanglewood Dr, Wylie, TX 75098Sold
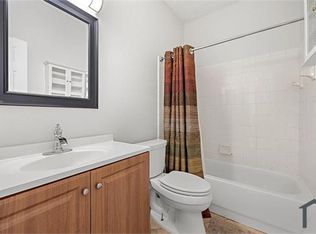
- $372,5004 bd2 ba2.2k sqft202 Tanglewood Dr, Wylie, TX 75098Off Market
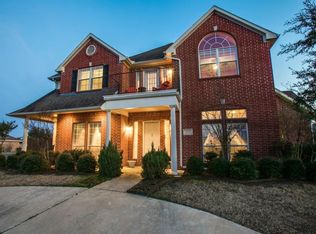
- $535,1004 bd4 ba3.4k sqft210 Tanglewood Dr, Wylie, TX 75098Off Market
- $359,4003 bd2 ba2.2k sqft211 Cedar Ridge St, Wylie, TX 75098Off Market
- $360,3003 bd2 ba2k sqft213 Cedar Ridge St, Wylie, TX 75098Off Market
- $398,8004 bd2 ba2.7k sqft209 Cedar Ridge St, Wylie, TX 75098Off Market
- $439,2004 bd3 ba2.8k sqft217 Tanglewood Dr, Wylie, TX 75098Off Market
Nearby schools
GreatSchools rating
- 10/10P M Akin Elementary SchoolGrades: PK-4Distance: 0.3 mi
- 9/10Grady Burnett Junior High SchoolGrades: 7-8Distance: 0.7 mi
- 8/10Wylie East High SchoolGrades: 9-12Distance: 2.1 mi
Schools provided by the listing agent
- Elementary: Akin
- High: Wylie East
- District: Wylie ISD
Source: NTREIS. This data may not be complete. We recommend contacting the local school district to confirm school assignments for this home.
Get a cash offer in 3 minutes
Find out how much your home could sell for in as little as 3 minutes with a no-obligation cash offer.
Estimated market value
$428,200
Get a cash offer in 3 minutes
Find out how much your home could sell for in as little as 3 minutes with a no-obligation cash offer.
Estimated market value
$428,200
- Texas
- Collin County
- Wylie
- 75098
- Rush Creek
- 206 Tanglewood Dr
Nearby cities
Nearby neighborhoods
Nearby zip codes
Other Wylie Topics
