MULTIPLE OFFERS! Highest & Best Offers Due Mon at Noon, 21 Aug! This beautiful home in this gorgeous neighborhood is ready for a family to move-in! This home sits on an awesome interior lot with a huge backyard with a very nice & tall privacy fence that's perfect for putting in a pool, trampoline, or growing your own little garden, and having the very best cookouts with your family & friends! Much of this home is ready for updating, but is in incredible shape and top condition. The kitchen is massive and perfect for eating or serving guests & buffet lines. Gas stovetop for the cooks and chefs out there who like to make the perfect meal! The living room is perfect for any furniture configuration you can find at Nebraska Furniture Mart. The master bedroom is very spacious and comfortable, and the master bathroom is fully renovated with a luxurious oversized separate shower and cute vanity, mirrors, and faucets. Perfect location for commuting to North and Downtown Dallas & the lakes!
Sold
Price Unknown
208 Tanglewood Dr, Wylie, TX 75098
3beds
1,980sqft
Single Family Residence
Built in 1998
7,840 Square Feet Lot
$353,100 Zestimate®
$--/sqft
$2,406 Estimated rent
Home value
$353,100
$335,000 - $371,000
$2,406/mo
Zestimate® history
Owner options
List your home for rent
$2,406/mo
Rent Zestimate®
Find your next renter with Zillow Rental Manager. Plus, with online applications, you can quickly screen prospective tenants – for free.
$2,406/mo
Rent Zestimate®
Refinance and save
Refinancing to a lower rate could help reduce your monthly payments and save thousands over the life of the loan.
Explore your selling options
Work with a Zillow partner agent
Leverage their expertise and Zillow's premium Showcase listings to get your home seen by more buyers.
Get startedList with your own agent
Get your home in front of millions of buyers by listing it on Zillow.
Learn how to do itSell it yourself
Take full control of how buyers see your home on Zillow by listing For Sale by Owner (FSBO).
List your homeWhat's special
Huge backyardGorgeous neighborhoodMaster bedroomCute vanityLuxurious oversized separate showerMaster bathroom
Zillow last checked:
Listing updated:
Listed by:
Geoffrey Lyons 0720495 972-771-6970,
Regal, REALTORS 972-771-6970
Bought with:
Ganesh Neupane
My Dream Home Helpers Realty
Source: NTREIS,MLS#: 20407560
Facts & features
Interior
Bedrooms & bathrooms
- Bedrooms: 3
- Bathrooms: 2
- Full bathrooms: 2
Primary bedroom
- Features: Double Vanity, Garden Tub/Roman Tub, Separate Shower, Walk-In Closet(s)
- Level: First
- Dimensions: 16 x 15
Bedroom
- Level: First
- Dimensions: 12 x 11
Bedroom
- Level: First
- Dimensions: 12 x 10
Breakfast room nook
- Level: Second
- Dimensions: 14 x 7
Dining room
- Level: First
- Dimensions: 13 x 10
Other
- Level: First
Other
- Level: First
Kitchen
- Features: Built-in Features, Kitchen Island
- Level: First
- Dimensions: 15 x 14
Living room
- Level: First
- Dimensions: 20 x 19
Living room
- Level: First
- Dimensions: 10 x 10
Utility room
- Level: First
- Dimensions: 10 x 3
Heating
- Central, Natural Gas
Cooling
- Central Air, Ceiling Fan(s), Electric
Appliances
- Included: Some Gas Appliances, Dishwasher, Electric Oven, Gas Cooktop, Disposal, Microwave, Plumbed For Gas
- Laundry: Washer Hookup, Electric Dryer Hookup
Features
- High Speed Internet, Kitchen Island, Cable TV, Wired for Data
- Flooring: Carpet, Ceramic Tile
- Has basement: No
- Number of fireplaces: 1
- Fireplace features: Insert, Gas Starter, Masonry, Wood Burning
Interior area
- Total interior livable area: 1,980 sqft
Property
Parking
- Total spaces: 2
- Parking features: Alley Access, Concrete, Door-Single, Driveway, Garage, Garage Faces Rear, On Street
- Attached garage spaces: 2
- Has uncovered spaces: Yes
Features
- Levels: One
- Stories: 1
- Patio & porch: Rear Porch, Patio
- Exterior features: Rain Gutters
- Pool features: None
- Fencing: Wood
Lot
- Size: 7,840 Square Feet
- Features: Interior Lot
- Residential vegetation: Grassed
Details
- Parcel number: R164300400501
Construction
Type & style
- Home type: SingleFamily
- Architectural style: Traditional,Detached
- Property subtype: Single Family Residence
Materials
- Brick, Concrete, Wood Siding
- Foundation: Concrete Perimeter, Slab
- Roof: Composition,Shingle
Condition
- Year built: 1998
Utilities & green energy
- Sewer: Public Sewer
- Water: Public
- Utilities for property: Electricity Available, Electricity Connected, Natural Gas Available, Phone Available, Sewer Available, Separate Meters, Water Available, Cable Available
Community & HOA
Community
- Features: Curbs
- Subdivision: Rush Creek Estates Ph II
HOA
- Has HOA: No
Location
- Region: Wylie
Financial & listing details
- Tax assessed value: $349,238
- Annual tax amount: $6,241
- Date on market: 8/17/2023
- Cumulative days on market: 4 days
- Listing terms: Cash,Conventional,FHA,VA Loan
- Electric utility on property: Yes
Price history
| Date | Event | Price |
|---|---|---|
| 9/15/2023 | Sold | -- |
Source: NTREIS #20407560 Report a problem | ||
| 8/26/2023 | Pending sale | $340,000$172/sqft |
Source: NTREIS #20407560 Report a problem | ||
| 8/22/2023 | Contingent | $340,000$172/sqft |
Source: NTREIS #20407560 Report a problem | ||
| 8/17/2023 | Listed for sale | $340,000+114.5%$172/sqft |
Source: NTREIS #20407560 Report a problem | ||
| 6/2/2013 | Listing removed | $158,500$80/sqft |
Source: Coldwell Banker Jane Henry, Realtors #11932036 Report a problem | ||
| 4/11/2013 | Listed for sale | $158,500$80/sqft |
Source: Coldwell Banker Jane Henry Realtors #11932036 Report a problem | ||
Public tax history
| Year | Property taxes | Tax assessment |
|---|---|---|
| 2025 | $5,079 -28.2% | $349,238 -2.4% |
| 2024 | $7,071 +44.1% | $357,997 +14.4% |
| 2023 | $4,906 -13.3% | $312,926 +10% |
| 2022 | $5,655 -0.7% | $284,478 +10% |
| 2021 | $5,694 +3.2% | $258,616 +6.8% |
| 2020 | $5,520 +0.9% | $242,213 +2.3% |
| 2019 | $5,468 +4.8% | $236,752 +10% |
| 2018 | $5,220 +15.6% | $215,229 -0.3% |
| 2017 | $4,514 | $215,854 +21.4% |
| 2016 | $4,514 +10% | $177,875 +6.3% |
| 2015 | $4,102 | $167,382 +8.7% |
| 2014 | $4,102 | $153,970 +7.4% |
| 2013 | -- | $143,346 -0.2% |
| 2012 | -- | $143,623 +1.9% |
| 2011 | -- | $140,934 -0.1% |
| 2010 | -- | $141,131 +1.3% |
| 2009 | -- | $139,303 -2.2% |
| 2008 | -- | $142,477 -3.5% |
| 2007 | -- | $147,620 +4.9% |
| 2006 | -- | $140,764 +0.6% |
| 2005 | -- | $139,911 -2.3% |
| 2003 | -- | $143,184 +3.6% |
| 2002 | -- | $138,252 +7.5% |
| 2001 | -- | $128,640 +5.7% |
| 2000 | -- | $121,728 |
Find assessor info on the county website
Neighborhood: Rush Creek
Nearby homes
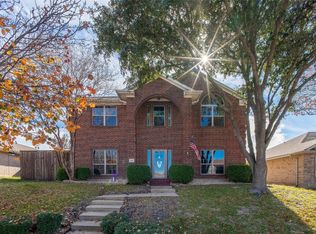
- $--4 bd3 ba2.3k sqft206 Tanglewood Dr, Wylie, TX 75098Sold
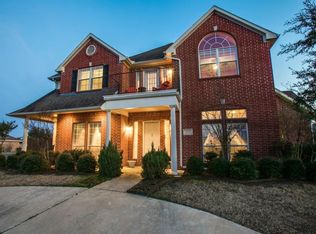
- $529,7004 bd4 ba3.4k sqft210 Tanglewood Dr, Wylie, TX 75098Off Market
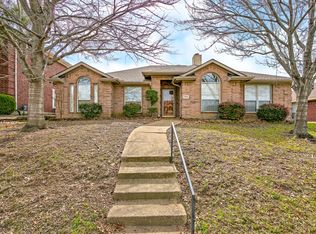
- $335,1003 bd2 ba1.9k sqft204 Tanglewood Dr, Wylie, TX 75098Off Market
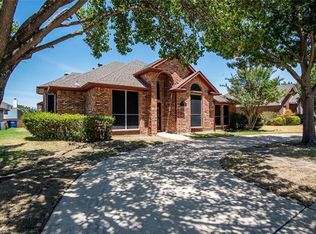
- $357,9003 bd2 ba2k sqft213 Cedar Ridge St, Wylie, TX 75098Off Market
- $337,3003 bd2 ba2k sqft215 Cedar Ridge St, Wylie, TX 75098Off Market
- $361,1003 bd2 ba2.2k sqft211 Cedar Ridge St, Wylie, TX 75098Off Market
- $361,2004 bd2 ba2.2k sqft219 Tanglewood Dr, Wylie, TX 75098Off Market
- $439,2004 bd3 ba2.8k sqft217 Tanglewood Dr, Wylie, TX 75098Off Market
Nearby schools
GreatSchools rating
- 10/10P M Akin Elementary SchoolGrades: PK-4Distance: 0.3 mi
- 9/10Grady Burnett Junior High SchoolGrades: 7-8Distance: 0.7 mi
- 8/10Wylie East High SchoolGrades: 9-12Distance: 2.1 mi
Schools provided by the listing agent
- Elementary: Akin
- High: Wylie East
- District: Wylie ISD
Source: NTREIS. This data may not be complete. We recommend contacting the local school district to confirm school assignments for this home.
Get a cash offer in 3 minutes
Find out how much your home could sell for in as little as 3 minutes with a no-obligation cash offer.
Estimated market value
$353,100
Get a cash offer in 3 minutes
Find out how much your home could sell for in as little as 3 minutes with a no-obligation cash offer.
Estimated market value
$353,100
- Texas
- Collin County
- Wylie
- 75098
- Rush Creek
- 208 Tanglewood Dr
Nearby cities
Nearby neighborhoods
Nearby zip codes
Other Wylie Topics
