Welcome to this inviting single-story brick home nestled in the desirable Sachse on the Creek community, where a peaceful wooded greenbelt provides a private backdrop for everyday living. Thoughtfully designed with two living areas, two dining spaces, and a split-bedroom floor plan, this home offers the perfect balance of comfort and flexibility. Just off the entry, the formal living and formal dining rooms offer versatile spaces for entertaining or everyday living. The kitchen serves as the heart of the home, featuring granite countertops, a center island, gas range, pantry, and abundant cabinet space. It opens seamlessly to the breakfast nook and spacious family room, where a cozy gas fireplace creates the perfect gathering place. Privately tucked away from the secondary bedrooms, the spacious primary suite offers a relaxing retreat with a garden tub, separate shower, and two closets. Three additional bedrooms and a full bath are situated on the opposite side of the home, providing comfortable accommodations for family, guests, or a home office. The backyard is a true highlight, featuring a deck with peaceful views of the wooded greenbelt and garden, ideal setting for relaxing after a long day. Located near shopping, dining, parks, and quick access to the President George Bush Turnpike, this home offers space, privacy, and everyday convenience.
For sale
$429,000
5815 Teal Ct, Sachse, TX 75048
4beds
2,088sqft
:
Get pre-qualified$3,520/mo
Single Family Residence
Built in 2004
0.36 Acres Lot
$421,400 Zestimate®
$205/sqft
$-- HOA
What's special
Cozy gas fireplaceInviting single-story brick homeFormal dining roomSpacious family roomTwo dining spacesGranite countertopsSplit-bedroom floor plan
- 15 days |
- 294 |
- 23 |
Likely to sell faster than
Zillow last checked:
Listing updated:
Listed by:
Deborah Branch 0435518 972-771-8163,
Ebby Halliday, REALTORS 972-771-8163
Source: NTREIS,MLS#: 21339333
Facts & features
Interior
Bedrooms & bathrooms
- Bedrooms: 4
- Bathrooms: 2
- Full bathrooms: 2
Primary bedroom
- Features: Built-in Features, Ceiling Fan(s), En Suite Bathroom, Garden Tub/Roman Tub, Separate Shower, Walk-In Closet(s)
- Level: First
- Dimensions: 16 x 14
Bedroom
- Features: Ceiling Fan(s)
- Level: First
- Dimensions: 12 x 9
Bedroom
- Features: Ceiling Fan(s)
- Level: First
- Dimensions: 12 x 10
Bedroom
- Features: Ceiling Fan(s)
- Level: First
- Dimensions: 15 x 10
Breakfast room nook
- Features: Ceiling Fan(s)
- Level: First
- Dimensions: 12 x 14
Dining room
- Level: First
- Dimensions: 20 x 6
Family room
- Features: Ceiling Fan(s), Fireplace
- Level: First
- Dimensions: 15 x 14
Kitchen
- Features: Built-in Features, Kitchen Island, Pantry
- Level: First
- Dimensions: 12 x 11
Laundry
- Level: First
- Dimensions: 5 x 6
Living room
- Features: Ceiling Fan(s)
- Level: First
- Dimensions: 18 x 12
Heating
- Central, Fireplace(s)
Cooling
- Central Air, Ceiling Fan(s)
Appliances
- Included: Dishwasher, Disposal, Gas Range, Microwave
Features
- Double Vanity, High Speed Internet, Kitchen Island, Cable TV, Walk-In Closet(s)
- Flooring: Carpet, Linoleum, Tile
- Windows: Window Coverings
- Has basement: No
- Number of fireplaces: 1
- Fireplace features: Gas, Living Room
Interior area
- Total interior livable area: 2,088 sqft
Video & virtual tour
Property
Parking
- Total spaces: 2
- Parking features: Driveway
- Attached garage spaces: 2
Features
- Levels: One
- Stories: 1
- Patio & porch: Deck
- Pool features: None
Lot
- Size: 0.36 Acres
- Features: Backs to Greenbelt/Park
Details
- Parcel number: 480069000D0260000
Construction
Type & style
- Home type: SingleFamily
- Architectural style: Traditional,Detached
- Property subtype: Single Family Residence
Materials
- Brick
- Foundation: Slab
- Roof: Composition
Condition
- Year built: 2004
Utilities & green energy
- Sewer: Public Sewer
- Water: Public
- Utilities for property: Sewer Available, Water Available, Cable Available
Community & HOA
Community
- Features: Sidewalks
- Subdivision: Sachse On The Creek Ph 02
HOA
- Has HOA: No
Location
- Region: Sachse
Financial & listing details
- Price per square foot: $205/sqft
- Tax assessed value: $437,120
- Annual tax amount: $10,296
- Date on market: 7/23/2026
- Listing terms: Cash,Conventional,FHA,VA Loan
Estimated market value
$421,400
$400,000 - $442,000
$2,783/mo
Price history
| Date | Event | Price |
|---|---|---|
| 7/23/2026 | Listed for sale | $429,000$205/sqft |
Source: NTREIS #21339333 Report a problem | ||
Public tax history
| Year | Property taxes | Tax assessment |
|---|---|---|
| 2025 | $1,675 +6% | $437,120 |
| 2024 | $1,580 +4.3% | $437,120 +15.1% |
| 2023 | $1,516 -4.3% | $379,820 |
| 2022 | $1,584 +2.3% | $379,820 +38.8% |
| 2021 | $1,548 +1.8% | $273,650 |
| 2020 | $1,521 +4.9% | $273,650 |
| 2019 | $1,449 +3.7% | $273,650 +5.4% |
| 2018 | $1,398 -52.8% | $259,610 |
| 2017 | $2,963 +1.3% | $259,610 +16.8% |
| 2016 | $2,927 -0.8% | $222,310 +37.8% |
| 2015 | $2,950 | $161,380 |
| 2014 | $2,950 | $161,380 |
| 2013 | -- | -- |
| 2012 | -- | -- |
| 2011 | -- | -- |
| 2010 | -- | -- |
| 2009 | -- | -- |
| 2008 | -- | -- |
| 2007 | -- | -- |
| 2005 | -- | -- |
| 2004 | -- | -- |
| 2003 | -- | -- |
| 2002 | -- | -- |
Find assessor info on the county website
Monthly payment
Est. payment
Payment breakdown
Explore the cost of this home by adjusting the details. Changes won't be saved.Climate risks
Neighborhood: Sachse on the Creek
Nearby schools
GreatSchools rating
- 6/10Robert B Sewell Elementary SchoolGrades: PK-5Distance: 1.3 mi
- 7/10B G Hudson Middle SchoolGrades: 6-8Distance: 1.2 mi
- 6/10Sachse High SchoolGrades: 9-12Distance: 1.1 mi
Schools provided by the listing agent
- District: Garland ISD
Source: NTREIS. This data may not be complete. We recommend contacting the local school district to confirm school assignments for this home.
- $465,8004 bd3 ba2.8k sqft5819 Teal Ct, Sachse, TX 75048Off Market
- $421,4004 bd3 ba2.2k sqft5811 Teal Ct, Sachse, TX 75048Off Market

- $498,0004 bd3 ba2.6k sqft5905 Teal Ct, Sachse, TX 75048Off Market

- $448,8003 bd3 ba2.5k sqft5807 Teal Ct, Sachse, TX 75048Off Market
- $396,4003 bd2 ba2k sqft5909 Teal Ct, Sachse, TX 75048Off Market
- $489,9004 bd2 ba2.4k sqft4708 Canvasback Ln, Sachse, TX 75048Off Market
- $378,8004 bd2 ba2k sqft5721 Teal Ct, Sachse, TX 75048Off Market
- $514,7004 bd3 ba2.7k sqft4609 Teal Ct, Sachse, TX 75048Off Market
A local agent can set up tours, give advice and negotiate with sellers.
Similar homes
- $439,0003 bd2 ba2.3k sqft6908 Bradford Estates Dr, Sachse, TX 75048For Sale
 MLS ID #21338371, Steven Haley. NTREIS
 - $445,9004 bd2 ba2.3k sqft3520 Cedar Creek Ln, Sachse, TX 75048For Sale
 MLS ID #21327901, Morgan Irelan. NTREIS
 - $415,0004 bd3 ba2.5k sqft3723 Trailridge Dr, Sachse, TX 75048For Sale
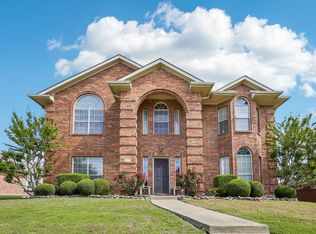 MLS ID #21233044, Lily Moore. NTREIS
 - $475,0003 bd3 ba2.6k sqft7215 Pheasant Ct, Sachse, TX 75048For Sale
 MLS ID #21345552, Heather Shubzda. NTREIS
 - $400,0003 bd2 ba1.8k sqft1926 Oak Bend Ln, Garland, TX 75040For SaleMLS ID #21347546, Lynn Beaurline. NTREIS
- $520,0004 bd4 ba2.7k sqft6610 Falcon Crest Ln, Sachse, TX 75048For SaleMLS ID #21303022, Mckinzye Riley. NTREIS
- $375,0004 bd2 ba2.3k sqft7005 Buckhorn Dr, Rowlett, TX 75089For SaleMLS ID #21348569, Matt Templeton. NTREIS
- $397,0004 bd3 ba2.4k sqft1201 Destiny Ct, Wylie, TX 75098For SaleMLS ID #21328936, Tonya Feckley. NTREIS
- $449,9003 bd2 ba2.2k sqft1911 Fairlake Dr, Wylie, TX 75098For SaleMLS ID #21339300, Robin Hunt. NTREIS
- $449,1124 bd2 ba1.8k sqft112 Carrington Dr, Fate, TX 75032For SaleMLS ID #21351668, Cynthia McCauley. NTREIS
- $435,0003 bd3 ba2.1k sqft1709 Rushing Way, Wylie, TX 75098For SaleMLS ID #21339142, Stacie Noble. NTREIS
- $379,9004 bd2 ba2.1k sqft8702 Nairn St, Rowlett, TX 75089For SaleMLS ID #21336804, Heather Barker. NTREIS
- $450,0004 bd3 ba2.4k sqft3002 Silver Springs Way, Rowlett, TX 75089For SaleMLS ID #21244066, Bac Luong. NTREIS
- $434,0003 bd3 ba2.1k sqft1123 Bayshore Dr, Rockwall, TX 75087For SaleMLS ID #21342289, Jennifer McChristian. NTREIS
- $442,4994 bd2 ba2.6k sqft9217 Royal Burgess Dr, Rowlett, TX 75089For SaleMLS ID #21298774, Marjorie Bradford. NTREIS
- $450,0004 bd3 ba3k sqft1203 Iron Horse St, Wylie, TX 75098For SaleMLS ID #21286219, Wes Dorsey. NTREIS
- $369,9003 bd2 ba1.7k sqft2015 Highland Dr, Wylie, TX 75098For SaleMLS ID #21336116, Macey Davis. NTREIS
- $375,0004 bd3 ba2.6k sqft1023 High Cotton Ln, Rockwall, TX 75087For SaleMLS ID #21352429, Dee Evans. NTREIS
- $449,0003 bd3 ba2.2k sqft1395 Bay Line Dr, Rockwall, TX 75087For SaleMLS ID #21342397, Deborah Branch. NTREIS
- $410,0004 bd3 ba2.4k sqft9018 Clearlake Dr, Rowlett, TX 75088For SaleMLS ID #21322980, Matthew Brown. NTREIS
