If you are looking for a beauyifully maintained 3 bedroom, 2 bath home that is turnkey ready. This is for you. Situated on a desirable corner lot in the Woodbridge community, this charming house features beautiful hand-scraped hardwood floors throughout. A comfortable and functional floorplan features a dedicated office or flexable bonus space, and a convenient built-in desk near the kitchen. Pride of ownership is evident throughout. Enjoy access to outstanding neighborhood amenities, including community pools, parks, walking trails, golf and playgrounds. The Lennox air-conditioning system, furnace and coil were replaced on November 17, 2022 and include a warranty through November 17, 2027. Roof, gutters and window screens replaced May 2025. Owner had a germicidal light installed in attic (blue light to kill bacteria) on March 6, 2025, replaced 4 smoke detectors, 3 carbon monoxide detectors that have permanent batteries on October 9, 2025
For sale
Price cut: $25.9K (8/23)
$424,000
1911 Fairlake Dr, Wylie, TX 75098
3beds
2,298sqft
Single Family Residence
Built in 2008
7,623 Square Feet Lot
$-- Zestimate®
$185/sqft
$53/mo HOA
What's special
Lennox air-conditioning systemComfortable and functional floorplanDesirable corner lot
- 31 days |
- 393 |
- 20 |
Zillow last checked:
Listing updated:
Listed by:
Robin Hunt 0708523 972-387-0300,
Ebby Halliday, REALTORS 972-387-0300
Source: NTREIS,MLS#: 21339300
Facts & features
Interior
Bedrooms & bathrooms
- Bedrooms: 3
- Bathrooms: 2
- Full bathrooms: 2
Primary bedroom
- Features: Dual Sinks, Garden Tub/Roman Tub, Sitting Area in Primary, Separate Shower, Walk-In Closet(s)
- Level: First
- Dimensions: 18 x 18
Bedroom
- Features: Split Bedrooms, Walk-In Closet(s)
- Level: First
- Dimensions: 14 x 10
Bedroom
- Features: Split Bedrooms, Walk-In Closet(s)
- Level: First
- Dimensions: 13 x 10
Breakfast room nook
- Level: First
- Dimensions: 7 x 13
Dining room
- Level: First
- Dimensions: 12 x 12
Kitchen
- Features: Breakfast Bar, Built-in Features, Eat-in Kitchen, Granite Counters, Pantry
- Level: First
- Dimensions: 12 x 13
Living room
- Features: Ceiling Fan(s), Fireplace
- Level: First
- Dimensions: 18 x 17
Office
- Features: Built-in Features
- Level: First
- Dimensions: 13 x 10
Utility room
- Features: Utility Room
- Level: First
- Dimensions: 7 x 6
Heating
- Central, Electric, Fireplace(s)
Cooling
- Central Air, Ceiling Fan(s), Electric
Appliances
- Included: Double Oven, Dishwasher, Gas Cooktop, Disposal, Gas Oven, Microwave
- Laundry: Laundry in Utility Room
Features
- Decorative/Designer Lighting Fixtures, Granite Counters, Pantry, Cable TV, Wired for Sound
- Flooring: Ceramic Tile, Hardwood
- Windows: Window Coverings
- Has basement: No
- Number of fireplaces: 1
- Fireplace features: Gas, Gas Log, Gas Starter
Interior area
- Total interior livable area: 2,298 sqft
Video & virtual tour
Property
Parking
- Total spaces: 2
- Parking features: Door-Multi, Garage Faces Front, Garage
- Attached garage spaces: 2
Features
- Levels: One
- Stories: 1
- Patio & porch: Covered
- Pool features: None, Community
- Fencing: Wood
Lot
- Size: 7,623 Square Feet
- Features: Corner Lot
Details
- Parcel number: R953200S00601
Construction
Type & style
- Home type: SingleFamily
- Architectural style: Traditional,Detached
- Property subtype: Single Family Residence
Materials
- Brick
- Foundation: Slab
- Roof: Composition
Condition
- Year built: 2008
Utilities & green energy
- Sewer: Public Sewer
- Water: Public
- Utilities for property: Sewer Available, Water Available, Cable Available
Community & HOA
Community
- Features: Clubhouse, Fenced Yard, Golf, Playground, Park, Pool, Trails/Paths
- Subdivision: Woodbridge Ph 13
HOA
- Has HOA: Yes
- Services included: Association Management, Maintenance Structure
- HOA fee: $630 annually
- HOA name: First Service Residential
- HOA phone: 877-378-2388
Location
- Region: Wylie
Financial & listing details
- Price per square foot: $185/sqft
- Tax assessed value: $488,258
- Annual tax amount: $8,522
- Date on market: 7/27/2026
- Cumulative days on market: 32 days
Estimated market value
Not available
Estimated sales range
Not available
Not available
Price history
| Date | Event | Price |
|---|---|---|
| 8/23/2026 | Price change | $424,000-5.8%$185/sqft |
Source: NTREIS #21339300 Report a problem | ||
| 7/27/2026 | Listed for sale | $449,900+46.1%$196/sqft |
Source: NTREIS #21339300 Report a problem | ||
| 1/22/2018 | Sold | -- |
Source: Agent Provided Report a problem | ||
| 1/4/2018 | Pending sale | $308,000$134/sqft |
Source: The Jessica Hargis Group LLC #13738486 Report a problem | ||
| 12/2/2017 | Listed for sale | $308,000$134/sqft |
Source: The Jessica Hargis Group LLC #13738486 Report a problem | ||
Public tax history
| Year | Property taxes | Tax assessment |
|---|---|---|
| 2025 | $2,454 -29.6% | $437,194 +10% |
| 2024 | $3,486 +0.7% | $397,449 +10% |
| 2023 | $3,462 -36% | $361,317 +10% |
| 2022 | $5,407 -1% | $328,470 +10% |
| 2021 | $5,459 -0.3% | $298,609 +2.9% |
| 2020 | $5,475 0% | $290,334 +0.9% |
| 2019 | $5,477 -17.7% | $287,685 +6.3% |
| 2018 | $6,651 +1.8% | $270,613 +2.5% |
| 2017 | $6,536 | $264,004 +5.2% |
| 2016 | $6,536 +9.7% | $250,945 +12.4% |
| 2015 | $5,958 | $223,356 +6.3% |
| 2014 | $5,958 | $210,100 +1.4% |
| 2013 | -- | $207,277 +7.8% |
| 2012 | -- | $192,332 -6.6% |
| 2011 | -- | $205,910 +4.8% |
| 2010 | -- | $196,557 +71.8% |
| 2009 | -- | $114,420 +409.5% |
| 2008 | -- | $22,458 |
Find assessor info on the county website
Monthly payment
Est. payment
Payment breakdown
Explore the cost of this home by adjusting the details. Changes won't be saved.Climate risks
Neighborhood: 75098
Nearby schools
GreatSchools rating
- 8/10AB Harrison Intermediate SchoolGrades: 5-6Distance: 1 mi
- 9/10Grady Burnett Junior High SchoolGrades: 7-8Distance: 1.3 mi
- 8/10Wylie East High SchoolGrades: 9-12Distance: 3.8 mi
Schools provided by the listing agent
- Elementary: Cox
- Middle: Harrison,Burnett
- High: Wylie
- District: Wylie ISD
Source: NTREIS. This data may not be complete. We recommend contacting the local school district to confirm school assignments for this home.
- $476,1004 bd2 ba3.1k sqft1909 Fairlake Dr, Wylie, TX 75098Off Market
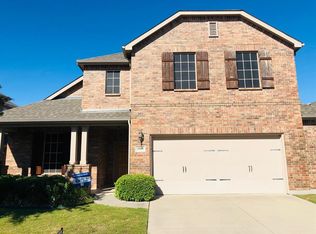
- $461,9004 bd3 ba2.9k sqft1907 Fairlake Dr, Wylie, TX 75098Off Market
- $390,3003 bd2 ba1.9k sqft403 Highland Fairway Ln, Wylie, TX 75098Off Market
- $399,3004 bd2 ba2k sqft401 Highland Fairway Ln, Wylie, TX 75098Off Market

- $355,7003 bd2 ba1.6k sqft405 Highland Fairway Ln, Wylie, TX 75098Off Market
- $481,6004 bd3 ba2.9k sqft1910 Fairlake Dr, Wylie, TX 75098Off Market
- $369,5003 bd2 ba2k sqft1905 Fairlake Dr, Wylie, TX 75098Off Market
- $404,7004 bd3 ba2.2k sqft1908 Fairlake Dr, Wylie, TX 75098Off Market
A local agent can set up tours, give advice and negotiate with sellers.
Similar homes
- $415,0004 bd3 ba2.5k sqft1500 Canyon Creek Rd, Wylie, TX 75098For Sale
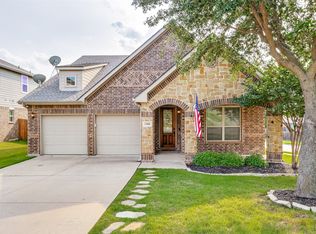 MLS ID #21368629, Steven Tidwell. NTREIS
 - $425,0003 bd2 ba1.9k sqft3102 Lena Ct, Wylie, TX 75098For Sale
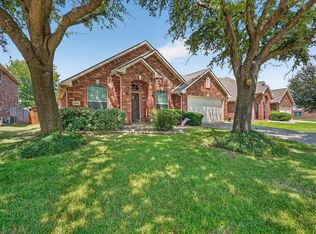 MLS ID #21336848, Sandy Setliff. NTREIS
 - $493,9003 bd3 ba2.7k sqft1912 Fair Parke Ln, Wylie, TX 75098For Sale
 MLS ID #21294019, Melissa Barnard. NTREIS
 - $397,0004 bd3 ba2.4k sqft1201 Destiny Ct, Wylie, TX 75098For Sale
 MLS ID #21328936, Tonya Feckley. NTREIS
 - $399,9003 bd3 ba2.2k sqft1216 Majestic Way, Wylie, TX 75098For SaleMLS ID #21233826, Robbie Johnson. NTREIS
- $446,5004 bd3 ba3k sqft1203 Iron Horse St, Wylie, TX 75098For SaleMLS ID #21286219, Wes Dorsey. NTREIS
- $410,0004 bd4 ba2.5k sqft2101 Trinity Ln, Wylie, TX 75098For SaleMLS ID #21325269, Stacey Haynes. NTREIS
- $439,5003 bd2 ba2.1k sqft10109 Bent Tree Dr, Rowlett, TX 75089For SaleMLS ID #21236204, Norma Walker. NTREIS
- $600,0004 bd3 ba3k sqft802 Providence Dr, Wylie, TX 75098For SaleMLS ID #21334756, Laurie Steenis. NTREIS
- $379,9004 bd2 ba2.1k sqft8702 Nairn St, Rowlett, TX 75089For SaleMLS ID #21336804, Heather Barker. NTREIS
- $449,0003 bd3 ba2.2k sqft1395 Bay Line Dr, Rockwall, TX 75087For SaleMLS ID #21342397, Deborah Branch. NTREIS
- $450,0004 bd2 ba2.3k sqft133 Bob White Ct, Rockwall, TX 75087For SaleMLS ID #21352032, Stacy Massar. NTREIS
- $459,9004 bd3 ba2.9k sqft10218 Saint Georges Dr, Rowlett, TX 75089For SaleMLS ID #21359204, Cindy Dunnican. NTREIS
- $415,0003 bd3 ba2.2k sqft2744 Stoney Hollow Ln, Rockwall, TX 75087For SaleMLS ID #21279321, Mary Jones. NTREIS
- $429,9003 bd2 ba2k sqft501 Hubbard Cir, Nevada, TX 75173For SaleMLS ID #21362506, Vonda Bailey. NTREIS
- $540,0004 bd3 ba2.9k sqft903 Fountain Dr, Wylie, TX 75098For SaleMLS ID #21354455, Chad Gibson. NTREIS
- $410,0004 bd3 ba2.4k sqft9018 Clearlake Dr, Rowlett, TX 75088For SaleMLS ID #21322980, Matthew Brown. NTREIS
- $365,0003 bd2 ba1.9k sqft1621 Nicole Ln, Garland, TX 75040For SaleMLS ID #21358505, Bill Clarkson. NTREIS
- $425,0003 bd3 ba2.2k sqft6409 Eagle Nest Dr, Garland, TX 75044For SaleMLS ID #21312983, Louise Boll. NTREIS
- $365,0004 bd2 ba2.3k sqft7005 Buckhorn Dr, Rowlett, TX 75089For SaleMLS ID #21348569, Matt Templeton. NTREIS
