LOCATION, LOCATION, LOCATION!! This beautifully updated home sits on a premium end-unit lot and is walking distance to the clubhouse and pool with readily accessible guest parking. With easy access to President George Bush Turnpike, Central Expressway and the Dallas North Tollway you can be anywhere in the Dallas area in minutes! Steps away from premier shopping, dining and entertainment at Firewheel Town Center and CityLine this location can't be beat! Upon entering you will be greeted with gorgeous hardwood floors, light and bright windows and a spacious living area. The kitchen is both functional and fantastic with stainless steel appliances, granite countertops and all the cabinets and counter space you could want, plus a walk-in pantry! The beautiful primary suite is located on the main floor and is an oasis of its own with a soaking tub, separate shower, dual sinks and a walk-in closet. Upstairs you will find a second living area PLUS a media room with plenty of space to spread out and enjoy all the events! The two secondary bedrooms and full bathroom are also upstairs perfect for family or guests. But lets not forget the darling covered back patio and turfed and gated yard! Low maintenance, and complete with a privacy awning, this is a charming escape to relax with some fresh air. And if you get hot? Simply walk a half block down to the community pool for a refreshing swim. You truly can not beat this location with all the conveniences and updates you want in your home!
For sale
$425,000
6409 Eagle Nest Dr, Garland, TX 75044
3beds
2,299sqft
Townhouse
Built in 2011
5,532 Square Feet Lot
$-- Zestimate®
$185/sqft
$420/mo HOA
What's special
Gorgeous hardwood floorsStainless steel appliancesGranite countertopsLight and bright windowsDarling covered back patioPremium end-unit lotSoaking tub
- 50 days |
- 222 |
- 6 |
Zillow last checked:
Listing updated:
Listed by:
Louise Boll 0696731 214-369-6000,
Dave Perry Miller Real Estate 214-369-6000
Source: NTREIS,MLS#: 21312983
Facts & features
Interior
Bedrooms & bathrooms
- Bedrooms: 3
- Bathrooms: 3
- Full bathrooms: 2
- 1/2 bathrooms: 1
Primary bedroom
- Features: Sitting Area in Primary, Walk-In Closet(s)
- Level: First
- Dimensions: 18 x 12
Bedroom
- Level: Second
- Dimensions: 10 x 9
Bedroom
- Level: Second
- Dimensions: 11 x 11
Primary bathroom
- Features: Built-in Features, Dual Sinks, En Suite Bathroom, Garden Tub/Roman Tub, Linen Closet, Separate Shower
- Level: First
- Dimensions: 11 x 13
Dining room
- Level: First
- Dimensions: 12 x 12
Family room
- Level: Second
- Dimensions: 15 x 14
Kitchen
- Features: Breakfast Bar, Built-in Features, Granite Counters, Kitchen Island, Walk-In Pantry
- Level: First
- Dimensions: 11 x 9
Living room
- Features: Fireplace
- Level: First
- Dimensions: 16 x 15
Media room
- Level: Second
- Dimensions: 14 x 11
Utility room
- Features: Utility Room
- Level: First
- Dimensions: 5 x 5
Heating
- Central, Electric, Fireplace(s)
Cooling
- Central Air, Ceiling Fan(s), Electric
Appliances
- Included: Dishwasher, Electric Oven, Electric Range, Disposal, Microwave
Features
- Decorative/Designer Lighting Fixtures, Granite Counters, High Speed Internet, Kitchen Island, Open Floorplan, Pantry, Cable TV, Vaulted Ceiling(s), Wired for Data, Walk-In Closet(s), Wired for Sound
- Flooring: Carpet, Engineered Hardwood
- Windows: Window Coverings
- Has basement: No
- Number of fireplaces: 1
- Fireplace features: Blower Fan, Electric, Living Room, Insert
Interior area
- Total interior livable area: 2,299 sqft
Video & virtual tour
Property
Parking
- Total spaces: 2
- Parking features: Door-Multi, Garage Faces Front, Garage, Garage Door Opener, Inside Entrance, Kitchen Level, Lighted, On Street
- Attached garage spaces: 2
Features
- Levels: Two
- Stories: 2
- Patio & porch: Awning(s), Rear Porch, Patio, Covered
- Exterior features: Awning(s), Lighting, Private Yard
- Pool features: None, Community
- Fencing: Wood
Lot
- Size: 5,532 Square Feet
- Features: Corner Lot, Interior Lot, Landscaped, Sprinkler System
- Residential vegetation: Grassed
Details
- Parcel number: 26521000050010000
Construction
Type & style
- Home type: Townhouse
- Architectural style: Traditional
- Property subtype: Townhouse
- Attached to another structure: Yes
Materials
- Brick
- Foundation: Slab
- Roof: Composition,Shingle
Condition
- Year built: 2011
Utilities & green energy
- Sewer: Public Sewer
- Water: Public
- Utilities for property: Electricity Available, Sewer Available, Water Available, Cable Available
Community & HOA
Community
- Features: Clubhouse, Pool, Community Mailbox, Curbs, Sidewalks
- Subdivision: Shoal Crk
HOA
- Has HOA: Yes
- Amenities included: Maintenance Front Yard
- Services included: All Facilities, Association Management, Maintenance Grounds
- HOA fee: $420 monthly
- HOA name: Shoal Creek Mgt Co
- HOA phone: 972-943-2800
Location
- Region: Garland
Financial & listing details
- Price per square foot: $185/sqft
- Tax assessed value: $422,500
- Annual tax amount: $10,118
- Date on market: 6/25/2026
- Cumulative days on market: 51 days
- Listing terms: Cash,Conventional,FHA,VA Loan
Estimated market value
Not available
Estimated sales range
Not available
Not available
Price history
| Date | Event | Price |
|---|---|---|
| 6/25/2026 | Listed for sale | $425,000+34.9%$185/sqft |
Source: NTREIS #21312983 Report a problem | ||
| 8/22/2018 | Listing removed | $315,000$137/sqft |
Source: JP & Associates Rockwall #13883946 Report a problem | ||
| 7/28/2018 | Pending sale | $315,000$137/sqft |
Source: JP & Associates Rockwall #13883946 Report a problem | ||
| 7/6/2018 | Listed for sale | $315,000+31.3%$137/sqft |
Source: JP & Associates Rockwall #13883946 Report a problem | ||
| 1/2/2013 | Listing removed | $239,990$104/sqft |
Source: RE/MAX Hinet, REALTORS #11813902 Report a problem | ||
| 8/4/2012 | Listed for sale | $239,990$104/sqft |
Source: RE/MAX Hinet, REALTORS #11813902 Report a problem | ||
| 3/15/2012 | Listing removed | $239,990$104/sqft |
Source: RE/MAX Hinet, REALTORS #11684449 Report a problem | ||
| 1/7/2012 | Listed for sale | $239,990$104/sqft |
Source: RE/MAX Hinet, REALTORS #11684449 Report a problem | ||
Public tax history
| Year | Property taxes | Tax assessment |
|---|---|---|
| 2025 | $1,271 -23.4% | $422,500 |
| 2024 | $1,659 +7.5% | $422,500 +13% |
| 2023 | $1,543 +3.5% | $373,740 |
| 2022 | $1,491 +3.4% | $373,740 +27.9% |
| 2021 | $1,441 -3.7% | $292,290 |
| 2020 | $1,496 -1% | $292,290 |
| 2019 | $1,512 +58% | $292,290 |
| 2018 | $957 -81% | $292,290 +14% |
| 2017 | $5,023 -0.4% | $256,300 |
| 2016 | $5,043 -3.8% | $256,300 -2.1% |
| 2015 | $5,241 | $261,790 +17.3% |
| 2014 | $5,241 | $223,160 |
| 2013 | -- | -- |
| 2012 | -- | -- |
| 2011 | -- | -- |
| 2010 | -- | -- |
| 2009 | -- | -- |
| 2008 | -- | -- |
| 2007 | -- | -- |
Find assessor info on the county website
Monthly payment
Est. payment
Payment breakdown
Explore the cost of this home by adjusting the details. Changes won't be saved.Climate risks
Neighborhood: 75044
Nearby schools
GreatSchools rating
- 8/10Abbett Elementary SchoolGrades: PK-5Distance: 1.4 mi
- 5/10Webb Middle SchoolGrades: 6-8Distance: 1.5 mi
- 5/10Naaman Forest High SchoolGrades: 9-12Distance: 1.7 mi
Schools provided by the listing agent
- District: Garland ISD
Source: NTREIS. This data may not be complete. We recommend contacting the local school district to confirm school assignments for this home.
- $348,9002 bd3 ba1.9k sqft6407 Eagle Nest Dr, Garland, TX 75044Off Market

- $295,0002 bd2 ba1.5k sqft6405 Eagle Nest Dr, Garland, TX 75044Off Market
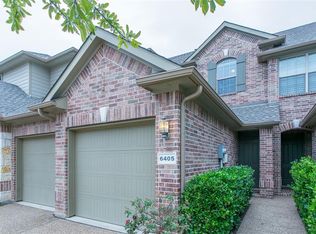
- $347,4003 bd2 ba1.7k sqft6403 Eagle Nest Dr, Garland, TX 75044Off Market
- $409,6003 bd3 ba2.2k sqft6501 Eagle Nest Dr, Garland, TX 75044Off Market
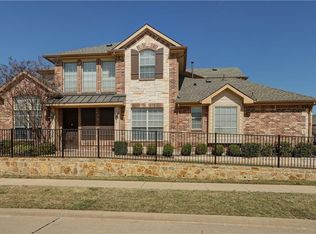
- $398,3002 bd3 ba2.3k sqft6410 Wildlife Trl, Garland, TX 75044Off Market
- $363,1002 bd2 ba2.1k sqft6408 Wildlife Trl, Garland, TX 75044Off Market
- $359,6003 bd4 ba1.9k sqft6401 Eagle Nest Dr, Garland, TX 75044Off Market
- $392,4003 bd2 ba1.9k sqft6406 Wildlife Trl, Garland, TX 75044Off Market
A local agent can set up tours, give advice and negotiate with sellers.
Similar homes
- $385,0002 bd3 ba1.9k sqft1909 Osprey Ln, Garland, TX 75044For Sale
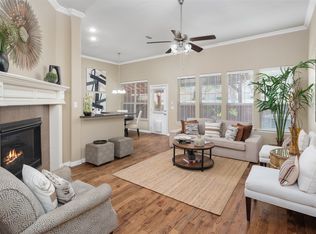 MLS ID #21354386, Len Goodgame. NTREIS
 - $445,0003 bd3 ba1.8k sqft853 Rohan Dr, Richardson, TX 75081For Sale
 MLS ID #21329518, Paul Blair. NTREIS
 - $449,9003 bd2 ba2.2k sqft1911 Fairlake Dr, Wylie, TX 75098For Sale
 MLS ID #21339300, Robin Hunt. NTREIS
 - $530,0003 bd3 ba2.7k sqft5529 Dearborn Ln, Garland, TX 75040For Sale
 MLS ID #21311142, Claire Krieger. NTREIS
 - $450,0004 bd4 ba2.5k sqft4917 Shore Crest Dr, McKinney, TX 75070For SaleMLS ID #21339011, Julie Clemons. NTREIS
- $624,0004 bd3 ba2.8k sqft6622 Barclay Ln, Garland, TX 75044For SaleMLS ID #21183435, John Prell. NTREIS
- $450,0004 bd2 ba2.3k sqft133 Bob White Ct, Rockwall, TX 75087For SaleMLS ID #21352032, Stacy Massar. NTREIS
- $494,0003 bd3 ba2.7k sqft1912 Fair Parke Ln, Wylie, TX 75098For SaleMLS ID #21294019, Melissa Barnard. NTREIS
- $600,0003 bd3 ba2.1k sqft616 Fishback Cir, Plano, TX 75074For SaleMLS ID #21347807, Ashley Patton. NTREIS
- $522,9003 bd2 ba2.5k sqft6413 Tuckers Pl, Rowlett, TX 75089For SaleMLS ID #21350567, Dee Evans. NTREIS
- $395,0003 bd3 ba2k sqft7433 Audelia Ln, McKinney, TX 75072For SaleMLS ID #21164748, Todd Sortor. NTREIS
- $480,0004 bd2 ba2k sqft1644 Bennington Dr, Carrollton, TX 75007For SaleMLS ID #21352798, Dalbir Singh. NTREIS
- $520,0004 bd4 ba3k sqft6610 Falcon Crest Ln, Sachse, TX 75048For SaleMLS ID #21303022, Mckinzye Riley. NTREIS
- $455,0003 bd2 ba2.5k sqft2824 Lacompte Dr, Dallas, TX 75227For SaleMLS ID #21301785, Marjorie Ornelas. NTREIS
- $449,9004 bd3 ba2.3k sqft1540 Great Lakes Ct, Rockwall, TX 75087For SaleMLS ID #21203103, Kaylie Williams. NTREIS
- $470,0003 bd2 ba2.2k sqft7208 Sonoma Valley Dr, Frisco, TX 75035For SaleMLS ID #21346344, David Tanner. NTREIS
- $599,0004 bd3 ba3.2k sqft7701 Glenmere Trl, Sachse, TX 75048For SaleMLS ID #21343971, Heather Shubzda. NTREIS
- $367,4002 bd3 ba1.7k sqft8824 Tudor Pl, Dallas, TX 75228For SaleMLS ID #21256153, Ven Vraniqi. NTREIS
- $464,9003 bd2 ba1.9k sqft10914 Turtle Creek Ln, Frisco, TX 75035For SaleMLS ID #21345433, Regina Prim. NTREIS
- $465,0003 bd2 ba1.7k sqft4182 Midrose Trl, Dallas, TX 75287For SaleMLS ID #21333131, Kathy Beck. NTREIS
