$10,000 closing costs or rate buydown with full price offer. Experience upscale living in this lock-and-leave Shoal Creek townhome, offering premium convenience for professionals with swift access to George Bush and major tech corridors like State Farm, Cisco, Fujitsu, Raytheon, and Methodist Richardson. With two large living areas, this stunning townhome is designed for modern living, effortless entertaining, and total convenience. The heart of the home is a grand, open-concept space bathed in natural light. The large main living area features an enormous fireplace and solid hardwood flooring that runs throughout the home (no carpet!), adding warmth and style to every room. Host unforgettable gatherings from the chef’s kitchen, featuring granite countertops, a 5-burner gas cook top, and two pantries! Great for cooking and entertaining alike. Upstairs, retreat to the private primary suite, featuring a huge bath with dual vanities, a separate shower, a garden tub, and two walk-in closets for plenty of storage. The second floor features a massive, versatile loft perfect for a media room, home office, executive gym, or creative studio. The second bedroom is totally separated from the primary for maximum privacy. The huge covered patio is perfect for relaxing or hosting friends with a low-maintenance backyard backing up to a green space. The view across the street is a heavily treed creek, giving the home a peaceful, tucked-away feeling and a true respite. Additional features include a two-car garage and access to the community pool. HOA dues cover front yard maintenance, making this a truly easy-living option. The included stainless steel refrigerator adds to the turn-key details delivering total convenience. This vibrant property is an ideal retreat for medical professionals, tech executives, or anyone craving a zero-maintenance lifestyle. Don’t miss this rare opportunity—schedule your private tour today to experience luxury living firsthand!
Sold
Price Unknown
1909 Osprey Ln, Garland, TX 75044
2beds
1,995sqft
Townhouse
Built in 2013
2,657 Square Feet Lot
$374,200 Zestimate®
$--/sqft
$2,518 Estimated rent
Home value
$374,200
$355,000 - $393,000
$2,518/mo
Zestimate® history
Owner options
List your home for rent
$2,518/mo
Rent Zestimate®
Find your next renter with Zillow Rental Manager. Plus, with online applications, you can quickly screen prospective tenants – for free.
$2,518/mo
Rent Zestimate®
Refinance and save
$420/mo
Est. payment
Refinancing to a lower rate could help reduce your monthly payments and save thousands over the life of the loan.
$420/mo
Est. payment
Explore your selling options
Work with a Zillow partner agent
Leverage their expertise and Zillow's premium Showcase listings to get your home seen by more buyers.
Get startedList with your own agent
Get your home in front of millions of buyers by listing it on Zillow.
Learn how to do itSell it yourself
Take full control of how buyers see your home on Zillow by listing For Sale by Owner (FSBO).
List your homeWhat's special
Enormous fireplaceMassive versatile loftTwo-car garageIncluded stainless steel refrigeratorHuge covered patioGranite countertopsTwo walk-in closets
Zillow last checked:
Listing updated:
Listed by:
Len Goodgame 0500514 972-407-0717,
Home Partners 972-407-0717
Bought with:
Tami Kimball, 0655970
Great Western Realty
Source: NTREIS,MLS#: 21354386
Facts & features
Interior
Bedrooms & bathrooms
- Bedrooms: 2
- Bathrooms: 3
- Full bathrooms: 2
- 1/2 bathrooms: 1
Primary bedroom
- Features: Ceiling Fan(s), Dual Sinks, En Suite Bathroom, Garden Tub/Roman Tub, Separate Shower, Walk-In Closet(s)
- Level: Second
- Dimensions: 16 x 14
Bedroom
- Level: Second
- Dimensions: 11 x 11
Breakfast room nook
- Level: First
- Dimensions: 10 x 9
Dining room
- Level: First
- Dimensions: 15 x 12
Family room
- Features: Ceiling Fan(s), Fireplace
- Level: First
- Dimensions: 19 x 14
Kitchen
- Features: Breakfast Bar, Built-in Features, Granite Counters
- Level: First
- Dimensions: 10 x 10
Laundry
- Features: Built-in Features
- Level: First
- Dimensions: 9 x 6
Living room
- Features: Ceiling Fan(s)
- Level: Second
- Dimensions: 16 x 12
Heating
- Central
Cooling
- Central Air
Appliances
- Included: Some Gas Appliances, Dishwasher, Electric Oven, Gas Cooktop, Disposal, Microwave, Plumbed For Gas, Refrigerator
- Laundry: Electric Dryer Hookup, Laundry in Utility Room
Features
- High Speed Internet, Pantry, Cable TV, Walk-In Closet(s)
- Flooring: Ceramic Tile, Wood
- Windows: Window Coverings
- Has basement: No
- Number of fireplaces: 1
- Fireplace features: Gas Log
Interior area
- Total interior livable area: 1,995 sqft
Property
Parking
- Total spaces: 2
- Parking features: Additional Parking, Concrete, Door-Multi, Garage Faces Front, Garage, Garage Door Opener, Kitchen Level, Parking Lot
- Attached garage spaces: 2
Features
- Levels: Two
- Stories: 2
- Patio & porch: Covered, Deck
- Exterior features: Deck, Rain Gutters
- Pool features: None, Community
- Fencing: Wood
Lot
- Size: 2,657 Square Feet
Details
- Parcel number: 26521000070140000
Construction
Type & style
- Home type: Townhouse
- Architectural style: Traditional
- Property subtype: Townhouse
- Attached to another structure: Yes
Materials
- Brick
- Foundation: Slab
- Roof: Composition
Condition
- Resale
- Year built: 2013
Utilities & green energy
- Sewer: Public Sewer
- Water: Public
- Utilities for property: Electricity Available, Electricity Connected, Phone Available, Sewer Available, Underground Utilities, Water Available, Cable Available
Community & HOA
Community
- Features: Pool, Curbs, Sidewalks
- Security: Security System
- Subdivision: Shoal Crk
HOA
- Has HOA: Yes
- Amenities included: Maintenance Front Yard
- Services included: All Facilities, Association Management, Insurance, Maintenance Grounds, Maintenance Structure
- HOA fee: $420 monthly
- HOA name: Cma Management
- HOA phone: 972-943-2800
Location
- Region: Garland
Financial & listing details
- Tax assessed value: $403,610
- Annual tax amount: $9,665
- Date on market: 8/8/2026
- Cumulative days on market: 28 days
- Listing terms: Cash,Conventional,FHA,VA Loan
Price history
| Date | Event | Price |
|---|---|---|
| 9/29/2026 | Sold | -- |
Source: NTREIS #21354386 Report a problem | ||
| 9/11/2026 | Pending sale | $385,000$193/sqft |
Source: NTREIS #21354386 Report a problem | ||
| 9/6/2026 | Contingent | $385,000$193/sqft |
Source: NTREIS #21354386 Report a problem | ||
| 8/8/2026 | Listed for sale | $385,000+2.7%$193/sqft |
Source: NTREIS #21354386 Report a problem | ||
| 7/28/2022 | Sold | -- |
Source: NTREIS #20091943 Report a problem | ||
| 7/13/2022 | Pending sale | $374,900$188/sqft |
Source: NTREIS #20091943 Report a problem | ||
| 7/7/2022 | Contingent | $374,900$188/sqft |
Source: NTREIS #20091943 Report a problem | ||
| 7/7/2022 | Listed for sale | $374,900$188/sqft |
Source: NTREIS #20091943 Report a problem | ||
Public tax history
| Year | Property taxes | Tax assessment |
|---|---|---|
| 2025 | $2,156 +0.2% | $403,610 |
| 2024 | $2,152 +12.2% | $403,610 +14.8% |
| 2023 | $1,918 +36% | $351,690 |
| 2022 | $1,410 +3.4% | $351,690 +27.2% |
| 2021 | $1,363 -3.7% | $276,390 |
| 2020 | $1,415 -1% | $276,390 |
| 2019 | $1,430 -1.5% | $276,390 |
| 2018 | $1,452 -77.2% | $276,390 +7.9% |
| 2017 | $6,379 +6.9% | $256,080 |
| 2016 | $5,965 +29.4% | $256,080 +17.1% |
| 2015 | $4,609 | $218,650 +24.4% |
| 2014 | $4,609 | $175,810 |
| 2013 | -- | -- |
| 2012 | -- | -- |
| 2011 | -- | -- |
| 2010 | -- | -- |
| 2009 | -- | -- |
| 2008 | -- | -- |
| 2007 | -- | -- |
Find assessor info on the county website
Neighborhood: 75044
Nearby homes
- $--2 bd3 ba2.2k sqft1907 Osprey Ln, Garland, TX 75044Sold

- $409,0003 bd3 ba2.2k sqft1911 Osprey Ln, Garland, TX 75044Off Market
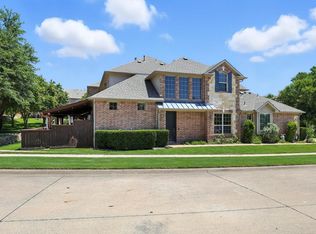
- $366,3002 bd2 ba1.9k sqft1905 Osprey Ln, Garland, TX 75044Off Market

- $405,0003 bd3 ba2.3k sqft1903 Osprey Ln, Garland, TX 75044Off Market

- $100-- bd-- ba-- sqft6110 Partridge Pl, Garland, TX 75044Off Market
- $100-- bd-- ba-- sqft30 Partridge Pl, Garland, TX 75044Off Market
- $392,2003 bd2 ba2.2k sqft6101 Partridge Pl, Garland, TX 75044Off Market
- $417,1003 bd2 ba2.2k sqft6109 Eagle Nest Dr, Garland, TX 75044Off Market
Nearby schools
GreatSchools rating
- 8/10Spring Creek Elementary SchoolGrades: PK-5Distance: 1.3 mi
- 6/10Webb Middle SchoolGrades: 6-8Distance: 1.3 mi
- 5/10Naaman Forest High SchoolGrades: 9-12Distance: 1.6 mi
Schools provided by the listing agent
- District: Garland ISD
Source: NTREIS. This data may not be complete. We recommend contacting the local school district to confirm school assignments for this home.
Get a cash offer in 3 minutes
Find out how much your home could sell for in as little as 3 minutes with a no-obligation cash offer.
Estimated market value
$374,200
Get a cash offer in 3 minutes
Find out how much your home could sell for in as little as 3 minutes with a no-obligation cash offer.
Estimated market value
$374,200
- Texas
- Dallas County
- Garland
- 75044
- 1909 Osprey Ln
