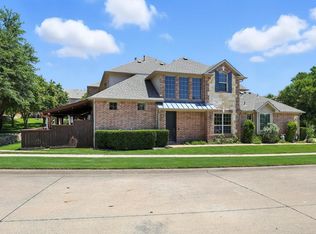
Located in the highly desirable Shoal Creek neighborhood, this beautifully maintained townhome offers a rare and peaceful setting—facing a scenic nature preserve and backing to a large greenbelt for added privacy and tranquil views. Conveniently located just minutes from the George Bush Freeway, this home perfectly blends comfort, style, and accessibility. Fresh interior paint and an excellent floorplan create an inviting flow throughout. Just off the entry, the dining room features rich wood flooring, a charming shiplap accent wall, and an updated chandelier. The open-concept living room showcases soaring 12-foot ceilings, abundant natural light, and wood floors, seamlessly connecting to the kitchen and breakfast nook. Windows overlook a pergola-covered patio with plenty of room for outdoor entertaining, all set against the beautiful greenbelt backdrop. The kitchen is well-appointed with granite countertops, stainless steel appliances, tile flooring, a spacious pantry, and convenient storage under the stairs. Leading to the laundry room is an updated half bath with a furniture style sink and updated mirror. The remodeled laundry room includes floor to ceiling built-in cabinets offering excellent storage along with a folding table and entrance to the garage. Upstairs, the bedrooms feature luxury vinyl plank flooring. The spacious primary suite offers 10-foot ceilings, serene greenbelt views, and window blinds, while the primary bath includes dual sinks, a garden tub, nice sized closet and separate shower. A large, architecturally interesting upstairs living area provides flexible space for a game room, pool table, office, or additional living area. This Shoal Creek gem offers comfort, versatility, and an exceptional location with short drives to restaurants, shopping, schools, and businesses. HOA includes maintenance on the exterior building, lawn, landscaping, and neighborhood. Insurance for the exterior of the home is also included. Interior content is separate.
Sold
Price Unknown
1907 Osprey Ln, Garland, TX 75044
2beds
2,263sqft
Townhouse
Built in 2013
2,613 Square Feet Lot
$396,300 Zestimate®
$--/sqft
$2,294 Estimated rent
Home value
$396,300
$365,000 - $432,000
$2,294/mo
Zestimate® history
Owner options
List your home for rent
$2,294/mo
Rent Zestimate®
Find your next renter with Zillow Rental Manager. Plus, with online applications, you can quickly screen prospective tenants – for free.
$2,294/mo
Rent Zestimate®
Refinance and save
$420/mo
Est. payment
Refinancing to a lower rate could help reduce your monthly payments and save thousands over the life of the loan.
$420/mo
Est. payment
Explore your selling options
Work with a Zillow partner agent
Leverage their expertise and Zillow's premium Showcase listings to get your home seen by more buyers.
Get startedList with your own agent
Get your home in front of millions of buyers by listing it on Zillow.
Learn how to do itSell it yourself
Take full control of how buyers see your home on Zillow by listing For Sale by Owner (FSBO).
List your homeWhat's special
Updated chandelierFresh interior paintWood floorsAbundant natural lightStainless steel appliancesTile flooringWindow blinds
Zillow last checked:
Listing updated:
Listed by:
Barbara Collins 0444329 214-697-1452,
Coldwell Banker Apex, REALTORS 972-562-5400
Bought with:
Nikki Barringer, 0725946
Briggs Freeman Sotheby's Int'l
Source: NTREIS,MLS#: 21174354
Facts & features
Interior
Bedrooms & bathrooms
- Bedrooms: 2
- Bathrooms: 3
- Full bathrooms: 2
- 1/2 bathrooms: 1
Primary bedroom
- Features: Ceiling Fan(s), Dual Sinks, En Suite Bathroom, Garden Tub/Roman Tub, Sitting Area in Primary, Separate Shower, Walk-In Closet(s)
- Level: Second
- Dimensions: 18 x 13
Bedroom
- Features: Ceiling Fan(s)
- Level: Second
- Dimensions: 11 x 11
Primary bathroom
- Features: Built-in Features, Dual Sinks, En Suite Bathroom, Garden Tub/Roman Tub, Separate Shower
- Level: Second
- Dimensions: 24 x 10
Breakfast room nook
- Level: First
- Dimensions: 11 x 10
Dining room
- Level: First
- Dimensions: 15 x 12
Other
- Features: Built-in Features
- Level: Second
- Dimensions: 7 x 5
Half bath
- Level: First
- Dimensions: 7 x 5
Kitchen
- Features: Breakfast Bar, Built-in Features, Eat-in Kitchen, Kitchen Island, Pantry, Stone Counters
- Level: First
- Dimensions: 13 x 11
Living room
- Features: Ceiling Fan(s)
- Level: First
- Dimensions: 23 x 13
Living room
- Features: Ceiling Fan(s)
- Level: Second
- Dimensions: 20 x 17
Utility room
- Features: Built-in Features, Utility Room
- Level: First
- Dimensions: 11 x 7
Heating
- Central, Natural Gas
Cooling
- Central Air, Ceiling Fan(s), Electric
Appliances
- Included: Some Gas Appliances, Dishwasher, Disposal, Gas Range, Gas Water Heater, Microwave, Plumbed For Gas
- Laundry: Washer Hookup, Dryer Hookup, ElectricDryer Hookup, Laundry in Utility Room
Features
- Chandelier, Cathedral Ceiling(s), Decorative/Designer Lighting Fixtures, Granite Counters, High Speed Internet, Kitchen Island, Open Floorplan, Pantry, Cable TV, Walk-In Closet(s)
- Flooring: Carpet, Ceramic Tile, Luxury Vinyl Plank, Wood
- Windows: Window Coverings
- Has basement: No
- Has fireplace: No
Interior area
- Total interior livable area: 2,263 sqft
Property
Parking
- Total spaces: 2
- Parking features: Additional Parking, Door-Multi, Garage Faces Front, Garage, Garage Door Opener
- Attached garage spaces: 2
Features
- Levels: Two
- Stories: 2
- Patio & porch: Patio, Covered
- Exterior features: Rain Gutters
- Pool features: None, Community
- Fencing: Back Yard,Fenced,Wood
Lot
- Size: 2,613 Square Feet
- Features: Backs to Greenbelt/Park, Greenbelt, Landscaped, Subdivision, Sprinkler System, Few Trees
Details
- Parcel number: 26521000070130000
Construction
Type & style
- Home type: Townhouse
- Property subtype: Townhouse
- Attached to another structure: Yes
Materials
- Brick, Rock, Stone
- Foundation: Slab
- Roof: Composition
Condition
- Year built: 2013
Utilities & green energy
- Sewer: Public Sewer
- Water: Public
- Utilities for property: Electricity Available, Electricity Connected, Natural Gas Available, Sewer Available, Separate Meters, Underground Utilities, Water Available, Cable Available
Community & HOA
Community
- Features: Pool, Sidewalks, Trails/Paths, Community Mailbox, Curbs
- Security: Security System, Fire Alarm, Fire Sprinkler System, Smoke Detector(s)
- Subdivision: Shoal Creek
HOA
- Has HOA: Yes
- Amenities included: Maintenance Front Yard
- Services included: All Facilities, Association Management, Insurance, Maintenance Grounds
- HOA fee: $420 monthly
- HOA name: Cma
- HOA phone: 972-943-2828
Location
- Region: Garland
Financial & listing details
- Tax assessed value: $412,920
- Annual tax amount: $9,389
- Date on market: 2/13/2026
- Cumulative days on market: 81 days
Price history
| Date | Event | Price |
|---|---|---|
| 5/4/2026 | Sold | -- |
Source: NTREIS #21174354 Report a problem | ||
| 4/14/2026 | Contingent | $409,000$181/sqft |
Source: NTREIS #21174354 Report a problem | ||
| 3/23/2026 | Price change | $409,000-2.2%$181/sqft |
Source: NTREIS #21174354 Report a problem | ||
| 3/8/2026 | Price change | $418,000-2.8%$185/sqft |
Source: NTREIS #21174354 Report a problem | ||
| 2/13/2026 | Listed for sale | $430,000+10.9%$190/sqft |
Source: NTREIS #21174354 Report a problem | ||
| 5/26/2023 | Sold | -- |
Source: Ebby Halliday solds #20304357_75044 Report a problem | ||
| 4/30/2023 | Pending sale | $387,900$171/sqft |
Source: NTREIS #20304357 Report a problem | ||
| 4/25/2023 | Contingent | $387,900$171/sqft |
Source: NTREIS #20304357 Report a problem | ||
| 4/20/2023 | Listed for sale | $387,900+25.1%$171/sqft |
Source: NTREIS #20304357 Report a problem | ||
| 4/8/2019 | Sold | -- |
Source: Agent Provided Report a problem | ||
| 4/1/2019 | Pending sale | $310,000$137/sqft |
Source: RE/MAX DFW Associates #14011429 Report a problem | ||
| 1/30/2019 | Listed for sale | $310,000$137/sqft |
Source: RE/MAX DFW Associates #14011429 Report a problem | ||
Public tax history
| Year | Property taxes | Tax assessment |
|---|---|---|
| 2025 | $1,217 -2.1% | $412,920 -2.7% |
| 2024 | $1,243 -18.8% | $424,270 +15.2% |
| 2023 | $1,532 +3.5% | $368,280 |
| 2022 | $1,480 +3.4% | $368,280 +26.9% |
| 2021 | $1,431 -3.7% | $290,170 |
| 2020 | $1,485 -1% | $290,170 |
| 2019 | $1,501 -1.5% | $290,170 |
| 2018 | $1,524 -77.3% | $290,170 +7.8% |
| 2017 | $6,725 +6.9% | $269,210 |
| 2016 | $6,290 +30.2% | $269,210 +17.1% |
| 2015 | $4,831 | $229,880 +24.8% |
| 2014 | $4,831 | $184,260 |
| 2013 | -- | -- |
| 2012 | -- | -- |
| 2011 | -- | -- |
| 2010 | -- | -- |
| 2009 | -- | -- |
| 2008 | -- | -- |
| 2007 | -- | -- |
Find assessor info on the county website
Neighborhood: 75044
Nearby homes
- $373,7002 bd2 ba1.9k sqft1905 Osprey Ln, Garland, TX 75044Off Market

- $384,4002 bd3 ba1.9k sqft1909 Osprey Ln, Garland, TX 75044Off Market
- $412,8003 bd3 ba2.3k sqft1903 Osprey Ln, Garland, TX 75044Off Market

- $418,5003 bd3 ba2.2k sqft1911 Osprey Ln, Garland, TX 75044Off Market
- $100-- bd-- ba-- sqft6110 Partridge Pl, Garland, TX 75044Off Market
- $427,4003 bd2 ba2.2k sqft6109 Eagle Nest Dr, Garland, TX 75044Off Market
- $363,2003 bd2 ba1.9k sqft6107 Eagle Nest Dr, Garland, TX 75044Off Market
- $362,1003 bd2 ba1.9k sqft6105 Eagle Nest Dr, Garland, TX 75044Off Market
Nearby schools
GreatSchools rating
- 8/10Spring Creek Elementary SchoolGrades: PK-5Distance: 1.3 mi
- 5/10Webb Middle SchoolGrades: 6-8Distance: 1.3 mi
- 5/10Naaman Forest High SchoolGrades: 9-12Distance: 1.6 mi
Schools provided by the listing agent
- District: Garland ISD
Source: NTREIS. This data may not be complete. We recommend contacting the local school district to confirm school assignments for this home.
Get a cash offer in 3 minutes
Find out how much your home could sell for in as little as 3 minutes with a no-obligation cash offer.
Estimated market value
$396,300
Get a cash offer in 3 minutes
Find out how much your home could sell for in as little as 3 minutes with a no-obligation cash offer.
Estimated market value
$396,300
- Texas
- Dallas County
- Garland
- 75044
- 1907 Osprey Ln
Nearby cities
Nearby neighborhoods
Nearby zip codes
Other Garland Topics
