Welcome home to this beautifully cared-for single-story gem nestled in the sought-after Hillcrest Estates community of Frisco. Offering the perfect blend of comfort, functionality, and timeless appeal, this inviting 3-bedroom, 2-bath residence delivers the lifestyle buyers are searching for in one of Frisco’s most established neighborhoods. From the moment you arrive, you’ll appreciate the charming curb appeal, mature surroundings, and welcoming feel of this well-maintained home. Inside, the thoughtfully designed floor plan offers spacious living areas, a private office, and an effortless flow ideal for both everyday living and entertaining. The family room features a cozy gas-log fireplace and opens beautifully to the kitchen and breakfast area, creating a warm gathering space for family and friends. The kitchen is designed for both style and convenience, featuring Quartz countertops, abundant cabinetry, a breakfast bar, walk-in pantry, and views overlooking the living spaces. The private primary retreat offers a relaxing escape with dual vanities, Quartz countertops, garden tub, separate shower, built-in cabinetry, and a spacious walk-in closet. Secondary bedrooms provide flexibility for guests, hobbies, or additional workspace. Enjoy the ease of one-story living along with thoughtful outdoor spaces including a landscaped yard, sprinkler system, and a spacious backyard perfect for morning coffee, weekend gatherings, or simply unwinding at the end of the day. Additional highlights include updated flooring, an open-concept layout, rear-entry two-car garage, and the convenience of an established neighborhood with sidewalks, community amenities, and easy access to shopping, dining, entertainment, and major roadways. Located in highly desirable Frisco ISD and surrounded by the best of Frisco living, this Hillcrest Estates home offers an exceptional opportunity to own a move-in-ready property in a premier North Texas location. Come see it today!!
Sold
Price Unknown
10914 Turtle Creek Ln, Frisco, TX 75035
3beds
1,933sqft
Single Family Residence
Built in 1999
8,276 Square Feet Lot
$418,900 Zestimate®
$--/sqft
$2,649 Estimated rent
Home value
$418,900
$394,000 - $448,000
$2,649/mo
Zestimate® history
Owner options
List your home for rent
$2,649/mo
Rent Zestimate®
Find your next renter with Zillow Rental Manager. Plus, with online applications, you can quickly screen prospective tenants – for free.
$2,649/mo
Rent Zestimate®
Refinance and save
$268/mo
Est. payment
Refinancing to a lower rate could help reduce your monthly payments and save thousands over the life of the loan.
$268/mo
Est. payment
Explore your selling options
Work with a Zillow partner agent
Leverage their expertise and Zillow's premium Showcase listings to get your home seen by more buyers.
Get startedList with your own agent
Get your home in front of millions of buyers by listing it on Zillow.
Learn how to do itSell it yourself
Take full control of how buyers see your home on Zillow by listing For Sale by Owner (FSBO).
List your homeWhat's special
Cozy gas-log fireplaceLandscaped yardUpdated flooringPrivate officeQuartz countertopsThoughtfully designed floor planSpacious walk-in closet
Zillow last checked:
Listing updated:
Listed by:
Regina Prim 0597402 469-360-5770,
Coldwell Banker Apex, REALTORS 972-208-8797,
Rusty Prim 0508855 469-360-5769,
Coldwell Banker Apex, REALTORS
Bought with:
Grant Le, 0465144
Guidance Realty, Inc.
Source: NTREIS,MLS#: 21345433
Facts & features
Interior
Bedrooms & bathrooms
- Bedrooms: 3
- Bathrooms: 2
- Full bathrooms: 2
Primary bedroom
- Features: Dual Sinks, En Suite Bathroom, Garden Tub/Roman Tub, Separate Shower, Walk-In Closet(s)
- Level: First
- Dimensions: 16 x 13
Bedroom
- Level: First
- Dimensions: 11 x 11
Bedroom
- Level: First
- Dimensions: 11 x 11
Primary bathroom
- Features: Built-in Features, Dual Sinks, Granite Counters, Garden Tub/Roman Tub, Separate Shower
- Level: First
- Dimensions: 10 x 9
Breakfast room nook
- Level: First
- Dimensions: 10 x 13
Other
- Features: Built-in Features, Granite Counters, Linen Closet
- Level: First
- Dimensions: 8 x 4
Kitchen
- Features: Breakfast Bar, Built-in Features, Granite Counters, Walk-In Pantry
- Level: First
- Dimensions: 17 x 11
Living room
- Level: First
- Dimensions: 14 x 17
Office
- Level: First
- Dimensions: 11 x 12
Utility room
- Features: Utility Room
- Level: First
- Dimensions: 6 x 5
Heating
- Central, Natural Gas
Cooling
- Central Air, Ceiling Fan(s), Roof Turbine(s)
Appliances
- Included: Dishwasher, Electric Range, Disposal, Gas Water Heater, Microwave, Washer
- Laundry: Washer Hookup, Electric Dryer Hookup, Laundry in Utility Room
Features
- High Speed Internet, Open Floorplan, Pantry, Cable TV, Walk-In Closet(s)
- Flooring: Carpet, Ceramic Tile, Simulated Wood
- Windows: Skylight(s)
- Has basement: No
- Number of fireplaces: 1
- Fireplace features: Family Room, Gas Log, Gas Starter
Interior area
- Total interior livable area: 1,933 sqft
Property
Parking
- Total spaces: 2
- Parking features: Alley Access, Concrete, Drive Through, Door-Single, Garage, Garage Door Opener, Inside Entrance, Kitchen Level, Lighted, Garage Faces Rear
- Attached garage spaces: 2
Features
- Levels: One
- Stories: 1
- Patio & porch: Patio
- Exterior features: Private Yard, Rain Gutters
- Pool features: None
- Fencing: Back Yard,Wood
Lot
- Size: 8,276 Square Feet
- Features: Back Yard, Interior Lot, Lawn, Landscaped, Subdivision, Sprinkler System, Few Trees
Details
- Parcel number: R390500I03301
- Other equipment: Irrigation Equipment, Satellite Dish
Construction
Type & style
- Home type: SingleFamily
- Architectural style: Traditional,Detached
- Property subtype: Single Family Residence
- Attached to another structure: Yes
Materials
- Brick
- Foundation: Slab
- Roof: Composition,Shingle
Condition
- Resale
- Year built: 1999
Utilities & green energy
- Sewer: Public Sewer
- Water: Public
- Utilities for property: Electricity Connected, Natural Gas Available, Sewer Available, Separate Meters, Water Available, Cable Available
Community & HOA
Community
- Features: Fishing, Lake, Sidewalks, Curbs
- Security: Security System, Smoke Detector(s)
- Subdivision: Hillcrest Estates Sec Ii Ph Vi
HOA
- Has HOA: Yes
- Services included: Association Management
- HOA fee: $268 semi-annually
- HOA name: Sbb Management Company
- HOA phone: 972-960-2800
Location
- Region: Frisco
Financial & listing details
- Tax assessed value: $442,909
- Annual tax amount: $8,196
- Date on market: 7/30/2026
- Cumulative days on market: 23 days
- Listing terms: Cash,Conventional,FHA,VA Loan
Price history
| Date | Event | Price |
|---|---|---|
| 10/13/2026 | Sold | -- |
Source: NTREIS #21345433 Report a problem | ||
| 8/31/2026 | Pending sale | $464,900$241/sqft |
Source: NTREIS #21345433 Report a problem | ||
| 8/23/2026 | Contingent | $464,900$241/sqft |
Source: NTREIS #21345433 Report a problem | ||
| 7/30/2026 | Listed for sale | $464,900$241/sqft |
Source: NTREIS #21345433 Report a problem | ||
Public tax history
| Year | Property taxes | Tax assessment |
|---|---|---|
| 2026 | -- | $442,909 -9.5% |
| 2025 | $3,188 -22.7% | $489,154 +10% |
| 2024 | $4,125 -0.2% | $444,685 +10% |
| 2023 | $4,132 -26.8% | $404,259 +10% |
| 2022 | $5,644 -6.9% | $367,508 +10% |
| 2021 | $6,061 +5.3% | $334,098 +7.4% |
| 2020 | $5,755 +0.3% | $311,000 +1.8% |
| 2019 | $5,736 -3.6% | $305,615 +1.3% |
| 2018 | $5,949 +16.9% | $301,605 +6.3% |
| 2017 | $5,090 | $283,657 +4.9% |
| 2016 | $5,090 +16.6% | $270,482 +17.2% |
| 2015 | $4,365 | $230,839 +12.1% |
| 2014 | $4,365 | $206,000 +7.3% |
| 2013 | -- | $191,908 +7.2% |
| 2012 | -- | $179,038 -0.2% |
| 2011 | -- | $179,397 -0.8% |
| 2010 | -- | $180,874 +3.1% |
| 2009 | -- | $175,427 -3.3% |
| 2008 | -- | $181,495 +2% |
| 2007 | -- | $178,000 +6.2% |
| 2006 | -- | $167,594 +1.8% |
| 2005 | -- | $164,603 +7.6% |
| 2004 | -- | $152,924 -6.6% |
| 2003 | -- | $163,663 +0.6% |
| 2002 | -- | $162,697 +6.6% |
| 2001 | -- | $152,668 +3.5% |
| 2000 | -- | $147,451 |
Find assessor info on the county website
Neighborhood: 75035
Nearby homes
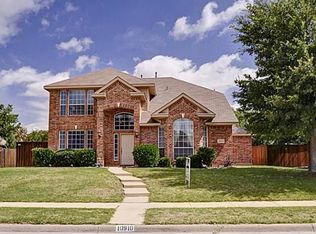
- $504,0004 bd2 ba2.5k sqft10910 Turtle Creek Ln, Frisco, TX 75035Off Market
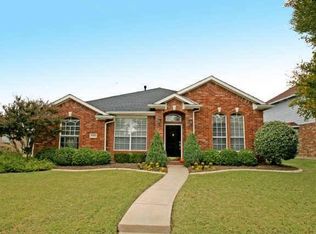
- $445,8003 bd2 ba2k sqft11004 Turtle Creek Ln, Frisco, TX 75035Off Market
- $414,1003 bd2 ba1.8k sqft10917 Shadow Brook Ln, Frisco, TX 75035Off Market
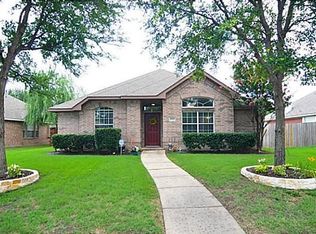
- $454,000-- bd-- ba1.7k sqft11003 Shadow Brook Ln, Frisco, TX 75035Off Market
- $--3 bd2 ba2k sqft10906 Turtle Creek Ln, Frisco, TX 75035Sold
- $--4 bd4 ba2.6k sqft10913 Shadow Brook Ln, Frisco, TX 75035Sold
- $--5 bd3 ba3.3k sqft11008 Turtle Creek Ln, Frisco, TX 75035Sold
- $474,6004 bd2 ba2.4k sqft11007 Shadow Brook Ln, Frisco, TX 75035Off Market
Nearby schools
GreatSchools rating
- 8/10Smith Elementary SchoolGrades: K-5Distance: 0.7 mi
- 9/10Clark Middle SchoolGrades: 6-8Distance: 0.7 mi
- 8/10Lebanon Trail High SchoolGrades: 9-12Distance: 1.1 mi
Schools provided by the listing agent
- Elementary: Smith
- Middle: Clark
- High: Lebanon Trail
- District: Frisco ISD
Source: NTREIS. This data may not be complete. We recommend contacting the local school district to confirm school assignments for this home.
Get a cash offer in 3 minutes
Find out how much your home could sell for in as little as 3 minutes with a no-obligation cash offer.
Estimated market value
$418,900
Get a cash offer in 3 minutes
Find out how much your home could sell for in as little as 3 minutes with a no-obligation cash offer.
Estimated market value
$418,900
- Texas
- Collin County
- Frisco
- 75035
- 10914 Turtle Creek Ln
