Welcome to this spacious 4-bedroom, 3.5-bath residence located in the highly sought-after Hillcrest Estates community within Frisco ISD. This home offers the perfect blank canvas for your imagination. With a little TLC, it has the potential to shine once again — an ideal opportunity for DIY enthusiasts, renovators, or buyers looking to build equity. Set on a generous lot, this property features a private backyard retreat complete with an in-ground pool, creating the perfect backdrop for summer gatherings, entertaining, and relaxation. With 2,684 square feet of living space, the home boasts a versatile layout with generously sized bedrooms, multiple living areas, and abundant natural light throughout. Its strong layout and thoughtful design provides endless possibilities to reimagine and personalize every space to your taste. Whether you envision a full renovation, a stylish redesign, or a simple refresh, this property is brimming with potential and waiting for your creative touch. Rarely does such an opportunity come along in Hillcrest Estates — don’t miss your chance to transform this diamond in the rough into a truly spectacular home in one of Frisco’s most desirable neighborhoods.
Sold
Price Unknown
10913 Shadow Brook Ln, Frisco, TX 75035
4beds
2,684sqft
Single Family Residence
Built in 1999
6,969 Square Feet Lot
$478,600 Zestimate®
$--/sqft
$3,599 Estimated rent
Home value
$478,600
$450,000 - $507,000
$3,599/mo
Zestimate® history
Owner options
List your home for rent
$3,599/mo
Rent Zestimate®
Find your next renter with Zillow Rental Manager. Plus, with online applications, you can quickly screen prospective tenants – for free.
$3,599/mo
Rent Zestimate®
Refinance and save
$268/mo
Est. payment
Refinancing to a lower rate could help reduce your monthly payments and save thousands over the life of the loan.
$268/mo
Est. payment
Explore your selling options
Work with a Zillow partner agent
Leverage their expertise and Zillow's premium Showcase listings to get your home seen by more buyers.
Get startedList with your own agent
Get your home in front of millions of buyers by listing it on Zillow.
Learn how to do itSell it yourself
Take full control of how buyers see your home on Zillow by listing For Sale by Owner (FSBO).
List your homeWhat's special
Generous lotPrivate backyard retreatAbundant natural lightIn-ground poolGenerously sized bedroomsVersatile layout
Zillow last checked:
Listing updated:
Listed by:
Christie Cannon 0456906 (903)287-7849,
Keller Williams Frisco Stars 972-712-9898,
Kirsten Puhl 0781203 760-953-1464,
Keller Williams Frisco Stars
Bought with:
Mohammed Kadhim
Keller Williams Realty DPR
Source: NTREIS,MLS#: 21018242
Facts & features
Interior
Bedrooms & bathrooms
- Bedrooms: 4
- Bathrooms: 4
- Full bathrooms: 3
- 1/2 bathrooms: 1
Primary bedroom
- Features: En Suite Bathroom, Walk-In Closet(s)
- Level: Second
- Dimensions: 13 x 18
Bedroom
- Features: Walk-In Closet(s)
- Level: First
- Dimensions: 11 x 12
Bedroom
- Level: Second
- Dimensions: 13 x 11
Bedroom
- Level: Second
- Dimensions: 13 x 11
Primary bathroom
- Features: Built-in Features, Dual Sinks, En Suite Bathroom, Garden Tub/Roman Tub, Separate Shower
- Level: Second
- Dimensions: 10 x 9
Dining room
- Level: First
- Dimensions: 10 x 13
Game room
- Features: Built-in Features
- Level: Second
- Dimensions: 15 x 13
Kitchen
- Features: Breakfast Bar, Built-in Features, Granite Counters, Pantry
- Level: First
- Dimensions: 11 x 26
Living room
- Features: Fireplace
- Level: First
- Dimensions: 15 x 19
Office
- Level: First
- Dimensions: 12 x 10
Heating
- Central
Cooling
- Central Air
Appliances
- Included: Dishwasher, Disposal, Gas Range, Microwave, Vented Exhaust Fan
- Laundry: Laundry in Utility Room
Features
- Built-in Features, Cathedral Ceiling(s), Decorative/Designer Lighting Fixtures, Double Vanity, Granite Counters, High Speed Internet, Open Floorplan, Pantry, Cable TV, Vaulted Ceiling(s), Walk-In Closet(s)
- Flooring: Carpet, Ceramic Tile
- Windows: Window Coverings
- Has basement: No
- Number of fireplaces: 1
- Fireplace features: Other
Interior area
- Total interior livable area: 2,684 sqft
Property
Parking
- Total spaces: 2
- Parking features: Alley Access, Door-Multi, Driveway, Garage, Garage Door Opener, Garage Faces Rear
- Attached garage spaces: 2
- Has uncovered spaces: Yes
Features
- Levels: Two
- Stories: 2
- Patio & porch: Patio, Covered
- Exterior features: Lighting, Rain Gutters
- Pool features: In Ground, Pool, Pool/Spa Combo, Community
- Fencing: Back Yard,Wood
Lot
- Size: 6,969 Square Feet
- Features: Interior Lot, Landscaped, Subdivision, Sprinkler System, Few Trees
Details
- Parcel number: R390500I02001
Construction
Type & style
- Home type: SingleFamily
- Architectural style: Traditional,Detached
- Property subtype: Single Family Residence
Materials
- Brick
- Foundation: Slab
- Roof: Composition
Condition
- Year built: 1999
Utilities & green energy
- Sewer: Public Sewer
- Water: Public
- Utilities for property: Electricity Available, Electricity Connected, Sewer Available, Water Available, Cable Available
Community & HOA
Community
- Features: Playground, Pool, Curbs
- Security: Smoke Detector(s)
- Subdivision: Hillcrest Estates Sec II Ph VI
HOA
- Has HOA: Yes
- Services included: Association Management
- HOA fee: $268 annually
- HOA name: Hillcrest 121
- HOA phone: 972-960-2800
Location
- Region: Frisco
Financial & listing details
- Tax assessed value: $537,092
- Annual tax amount: $9,626
- Date on market: 8/13/2025
- Cumulative days on market: 43 days
- Listing terms: Cash,Conventional,FHA,VA Loan
- Electric utility on property: Yes
Price history
| Date | Event | Price |
|---|---|---|
| 12/29/2025 | Sold | -- |
Source: NTREIS #21018242 Report a problem | ||
| 10/16/2025 | Pending sale | $525,000$196/sqft |
Source: NTREIS #21018242 Report a problem | ||
| 9/25/2025 | Contingent | $525,000$196/sqft |
Source: NTREIS #21018242 Report a problem | ||
| 9/9/2025 | Price change | $525,000-4.5%$196/sqft |
Source: NTREIS #21018242 Report a problem | ||
| 8/13/2025 | Listed for sale | $550,000$205/sqft |
Source: NTREIS #21018242 Report a problem | ||
| 4/29/2011 | Listing removed | $1,875$1/sqft |
Source: Ebby Halliday Realtors #11566797 Report a problem | ||
| 3/29/2011 | Listed for rent | $1,875$1/sqft |
Source: Active Website #11566797 Report a problem | ||
Public tax history
| Year | Property taxes | Tax assessment |
|---|---|---|
| 2025 | $8,999 -8.2% | $537,092 -6.2% |
| 2024 | $9,808 +15.1% | $572,551 +13.6% |
| 2023 | $8,518 -7.6% | $503,954 +3.5% |
| 2022 | $9,216 +20.3% | $486,829 +24.7% |
| 2021 | $7,664 +3.7% | $390,380 +6.3% |
| 2020 | $7,387 -4.3% | $367,399 -2.8% |
| 2019 | $7,718 -0.4% | $378,128 -2.4% |
| 2018 | $7,750 +16% | $387,303 +8.5% |
| 2017 | $6,683 | $356,942 +4.7% |
| 2016 | $6,683 +17.2% | $341,049 +16.3% |
| 2015 | $5,703 | $293,320 +10.2% |
| 2014 | $5,703 | $266,150 +8.3% |
| 2013 | -- | $245,771 +7.4% |
| 2012 | -- | $228,857 -0.5% |
| 2011 | -- | $230,013 +4.6% |
| 2010 | -- | $220,000 |
| 2009 | -- | $220,000 -6.3% |
| 2008 | -- | $234,831 -4.9% |
| 2007 | -- | $246,839 +13.3% |
| 2006 | -- | $217,851 +1.7% |
| 2005 | -- | $214,274 +4.8% |
| 2004 | -- | $204,388 -4.7% |
| 2003 | -- | $214,410 +0.7% |
| 2002 | -- | $212,840 +17.1% |
| 2001 | -- | $181,736 +3.8% |
| 2000 | -- | $175,041 |
Find assessor info on the county website
Neighborhood: 75035
Nearby homes
- $428,1003 bd2 ba1.8k sqft10917 Shadow Brook Ln, Frisco, TX 75035Off Market
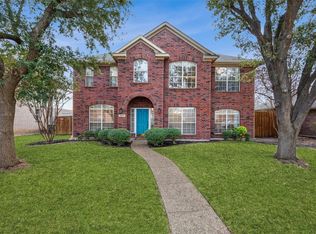
- $--4 bd3 ba2.6k sqft10909 Shadow Brook Ln, Frisco, TX 75035Sold
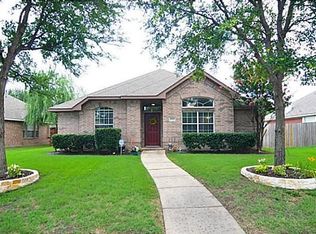
- $465,000-- bd-- ba1.7k sqft11003 Shadow Brook Ln, Frisco, TX 75035Off Market
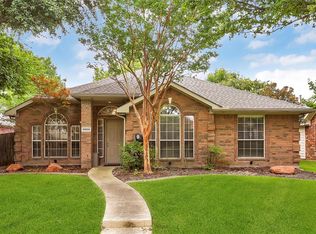
- $450,4004 bd2 ba2k sqft10905 Shadow Brook Ln, Frisco, TX 75035Off Market
- $523,3004 bd2 ba2.5k sqft10910 Turtle Creek Ln, Frisco, TX 75035Off Market
- $--3 bd2 ba2k sqft10906 Turtle Creek Ln, Frisco, TX 75035Sold
- $464,9003 bd2 ba1.9k sqft10914 Turtle Creek Ln, Frisco, TX 75035Pending
- $492,8004 bd3 ba2.3k sqft10912 Shadow Brook Ln, Frisco, TX 75035Off Market
Nearby schools
GreatSchools rating
- 9/10Smith Elementary SchoolGrades: K-5Distance: 0.7 mi
- 9/10Clark Middle SchoolGrades: 6-8Distance: 0.7 mi
- 8/10Lebanon Trail High SchoolGrades: 9-12Distance: 1.1 mi
Schools provided by the listing agent
- Elementary: Smith
- Middle: Clark
- High: Lebanon Trail
- District: Frisco ISD
Source: NTREIS. This data may not be complete. We recommend contacting the local school district to confirm school assignments for this home.
Get a cash offer in 3 minutes
Find out how much your home could sell for in as little as 3 minutes with a no-obligation cash offer.
Estimated market value
$478,600
Get a cash offer in 3 minutes
Find out how much your home could sell for in as little as 3 minutes with a no-obligation cash offer.
Estimated market value
$478,600
- Texas
- Collin County
- Frisco
- 75035
- 10913 Shadow Brook Ln
