Well-maintained, lovely home in the heart of Frisco is waiting for you. From the moment you arrive you’ll be greeted by lush landscaping & a beautiful brick exterior. Inside you’ll find tasteful updates. From the open concept kitchen & family room to the large backyard with covered patio, there is plenty of room for the whole family to enjoy. You’ll appreciate the 2024 quartz countertop, backsplash, & stainless steel appliances in the spacious kitchen, which effortlessly flows into the family room with a beautiful brick fireplace with 2025 gas logs. A wall of windows overlooking the backyard & rose garden floods the room with natural light. Retreat to the primary suite with 2024 plush carpet, updated ceiling fan, & an en-suite bath featuring dual sinks with 2025 faucets, 2025 light fixtures, jetted garden tub & separate shower. The secondary bedroom wing has 2 spacious bedrooms with ceiling fans, along with a full bath with dual sinks. This home has a flexible floor plan with a study with a closet that could be used as a 4th bedroom, plus another room that works well as a second living room, play room, home office or dining. Unwind at the end of the day in the grassy backyard with a covered patio with a ceiling fan & remote control string lights & beautiful gardens all enclosed by a board-on-board privacy fence. With 2024 interior & exterior paint, 2024 plush carpet in the bedrooms, engineered wood flooring, plantation shutters & 2021 Carrier® HVAC this home is ready for you! An extra parking pad in the driveway means more room for parking or play. Don’t miss the giant attic that is fully floored with tons of storage space (garage access). Just a street over from the neighborhood ponds with catch & release fishing, walking paths, & benches. Continue down the path to the community gazebo - a little slice of paradise. Conveniently located near Sam Rayburn Tollway 121 & all the restaurants & shops that Frisco has to offer. It’s time to make this house your new home!
Sold
Price Unknown
10906 Turtle Creek Ln, Frisco, TX 75035
3beds
2,004sqft
Single Family Residence
Built in 1998
8,276 Square Feet Lot
$496,100 Zestimate®
$--/sqft
$2,626 Estimated rent
Home value
$496,100
$466,000 - $531,000
$2,626/mo
Zestimate® history
Owner options
List your home for rent
$2,626/mo
Rent Zestimate®
Find your next renter with Zillow Rental Manager. Plus, with online applications, you can quickly screen prospective tenants – for free.
$2,626/mo
Rent Zestimate®
Refinance and save
$268/mo
Est. payment
Refinancing to a lower rate could help reduce your monthly payments and save thousands over the life of the loan.
$268/mo
Est. payment
Explore your selling options
Work with a Zillow partner agent
Leverage their expertise and Zillow's premium Showcase listings to get your home seen by more buyers.
Get startedList with your own agent
Get your home in front of millions of buyers by listing it on Zillow.
Learn how to do itSell it yourself
Take full control of how buyers see your home on Zillow by listing For Sale by Owner (FSBO).
List your homeWhat's special
Board-on-board privacy fenceBeautiful brick exteriorUpdated ceiling fanEngineered wood flooringStainless steel appliancesLush landscapingBeautiful gardens
Zillow last checked:
Listing updated:
Listed by:
Renee Beaver 0691561 214-620-9886,
EXP REALTY 888-519-7431
Bought with:
Caroline Ristaino
Monument Realty
Source: NTREIS,MLS#: 20911289
Facts & features
Interior
Bedrooms & bathrooms
- Bedrooms: 3
- Bathrooms: 2
- Full bathrooms: 2
Primary bedroom
- Features: Ceiling Fan(s), En Suite Bathroom, Walk-In Closet(s)
- Level: First
- Dimensions: 15 x 13
Bedroom
- Features: Ceiling Fan(s), Split Bedrooms, Walk-In Closet(s)
- Level: First
- Dimensions: 13 x 11
Bedroom
- Features: Ceiling Fan(s), Split Bedrooms
- Level: First
- Dimensions: 11 x 11
Primary bathroom
- Features: Built-in Features, Dual Sinks, En Suite Bathroom, Garden Tub/Roman Tub, Jetted Tub, Separate Shower
- Level: First
- Dimensions: 9 x 9
Breakfast room nook
- Features: Eat-in Kitchen
- Level: First
- Dimensions: 11 x 9
Family room
- Features: Ceiling Fan(s), Fireplace
- Level: First
- Dimensions: 18 x 15
Other
- Features: Built-in Features, Dual Sinks
- Level: First
- Dimensions: 8 x 8
Kitchen
- Features: Breakfast Bar, Built-in Features, Eat-in Kitchen, Stone Counters, Walk-In Pantry
- Level: First
- Dimensions: 9 x 12
Living room
- Features: Ceiling Fan(s)
- Level: First
- Dimensions: 10 x 12
Office
- Features: Ceiling Fan(s), Other
- Level: First
- Dimensions: 11 x 11
Utility room
- Features: Utility Room
- Level: First
- Dimensions: 6 x 7
Heating
- Central, Fireplace(s), Natural Gas
Cooling
- Central Air, Ceiling Fan(s), Electric
Appliances
- Included: Dishwasher, Electric Range, Disposal, Gas Water Heater, Microwave
- Laundry: Washer Hookup, Electric Dryer Hookup, Laundry in Utility Room
Features
- Chandelier, Decorative/Designer Lighting Fixtures, Eat-in Kitchen, High Speed Internet, Open Floorplan, Pantry, Paneling/Wainscoting, Cable TV, Walk-In Closet(s)
- Flooring: Carpet, Engineered Hardwood, Linoleum, Tile
- Windows: Plantation Shutters, Window Coverings
- Has basement: No
- Number of fireplaces: 1
- Fireplace features: Family Room, Gas, Gas Log, Gas Starter, Masonry
Interior area
- Total interior livable area: 2,004 sqft
Property
Parking
- Total spaces: 2
- Parking features: Alley Access, Door-Single, Driveway, Garage, Garage Door Opener, Inside Entrance, Garage Faces Rear
- Attached garage spaces: 2
- Has uncovered spaces: Yes
Features
- Levels: One
- Stories: 1
- Patio & porch: Patio, Covered
- Exterior features: Garden, Private Yard, Rain Gutters
- Pool features: None
- Fencing: Back Yard,Privacy,Wood
Lot
- Size: 8,276 Square Feet
- Features: Back Yard, Interior Lot, Lawn, Landscaped, Subdivision, Sprinkler System, Few Trees
Details
- Parcel number: R390500I03101
Construction
Type & style
- Home type: SingleFamily
- Architectural style: Traditional,Detached
- Property subtype: Single Family Residence
Materials
- Brick
- Foundation: Slab
- Roof: Composition
Condition
- Year built: 1998
Utilities & green energy
- Sewer: Public Sewer
- Water: Public
- Utilities for property: Electricity Available, Electricity Connected, Natural Gas Available, Phone Available, Sewer Available, Separate Meters, Underground Utilities, Water Available, Cable Available
Green energy
- Water conservation: Rain Water Collection
Community & HOA
Community
- Features: Fishing, Fenced Yard, Lake, Trails/Paths, Curbs, Sidewalks
- Security: Security System, Smoke Detector(s)
- Subdivision: Hillcrest Estates Sec II Ph VI
HOA
- Has HOA: Yes
- Services included: All Facilities, Association Management
- HOA fee: $268 semi-annually
- HOA name: SBB Management Company
- HOA phone: 972-960-2800
Location
- Region: Frisco
Financial & listing details
- Tax assessed value: $490,512
- Annual tax amount: $7,500
- Date on market: 5/1/2025
- Cumulative days on market: 11 days
- Listing terms: Cash,Conventional,FHA,VA Loan
- Exclusions: Record holders, vanity lights & mirror in secondary bedroom
- Electric utility on property: Yes
Price history
| Date | Event | Price |
|---|---|---|
| 6/9/2025 | Sold | -- |
Source: NTREIS #20911289 Report a problem | ||
| 5/19/2025 | Pending sale | $510,000$254/sqft |
Source: NTREIS #20911289 Report a problem | ||
| 5/12/2025 | Contingent | $510,000$254/sqft |
Source: NTREIS #20911289 Report a problem | ||
| 5/1/2025 | Listed for sale | $510,000+180.2%$254/sqft |
Source: NTREIS #20911289 Report a problem | ||
| 2/21/2012 | Sold | -- |
Source: Agent Provided Report a problem | ||
| 1/7/2012 | Price change | $182,000-1.6%$91/sqft |
Source: Sarah Lee Executive Property #11647566 Report a problem | ||
| 11/17/2011 | Price change | $185,000-2.1%$92/sqft |
Source: Sarah Lee Executive Property #11647566 Report a problem | ||
| 8/22/2011 | Listed for sale | $189,000$94/sqft |
Source: Sarah Lee Executive Property #11647566 Report a problem | ||
Public tax history
| Year | Property taxes | Tax assessment |
|---|---|---|
| 2025 | $6,258 +2% | $490,512 +10% |
| 2024 | $6,135 +13% | $446,059 +10% |
| 2023 | $5,430 -12.6% | $405,508 +10% |
| 2022 | $6,213 +2.2% | $368,644 +10% |
| 2021 | $6,080 +5.3% | $335,131 +7.4% |
| 2020 | $5,774 +0.3% | $311,940 +1.8% |
| 2019 | $5,754 -14.2% | $306,534 -1.7% |
| 2018 | $6,703 +10.2% | $311,975 +9.6% |
| 2017 | $6,084 | $284,581 +2.9% |
| 2016 | $6,084 +24.5% | $276,596 +16.1% |
| 2015 | $4,887 | $238,228 +9% |
| 2014 | $4,887 | $218,460 +10.3% |
| 2013 | -- | $198,100 +7.3% |
| 2012 | -- | $184,708 -0.2% |
| 2011 | -- | $185,099 +0.6% |
| 2010 | -- | $183,905 +1.6% |
| 2009 | -- | $180,992 -1.6% |
| 2008 | -- | $184,000 -3.2% |
| 2007 | -- | $190,083 +5.9% |
| 2006 | -- | $179,530 +1.8% |
| 2005 | -- | $176,273 +12.7% |
| 2004 | -- | $156,421 -4.1% |
| 2003 | -- | $163,132 +0.5% |
| 2002 | -- | $162,245 +7.5% |
| 2001 | -- | $150,949 -4.1% |
| 2000 | -- | $157,364 |
Find assessor info on the county website
Neighborhood: 75035
Nearby homes
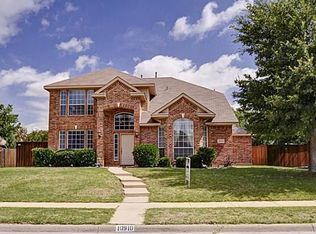
- $542,1004 bd2 ba2.5k sqft10910 Turtle Creek Ln, Frisco, TX 75035Off Market
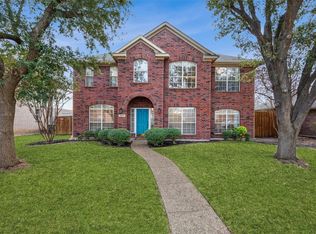
- $520,1004 bd2 ba2.3k sqft10902 Turtle Creek Ln, Frisco, TX 75035Off Market
- $--4 bd3 ba2.6k sqft10909 Shadow Brook Ln, Frisco, TX 75035Sold
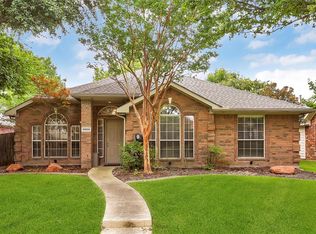
- $465,9004 bd2 ba2k sqft10905 Shadow Brook Ln, Frisco, TX 75035Off Market
- $--4 bd4 ba2.6k sqft10913 Shadow Brook Ln, Frisco, TX 75035Sold
- $466,9003 bd2 ba1.9k sqft10914 Turtle Creek Ln, Frisco, TX 75035Off Market
- $494,5004 bd2 ba2k sqft10814 Turtle Creek Ln, Frisco, TX 75035Off Market
- $465,1004 bd2 ba2k sqft10909 Turtle Creek Ln, Frisco, TX 75035Off Market
Nearby schools
GreatSchools rating
- 9/10Smith Elementary SchoolGrades: K-5Distance: 0.7 mi
- 9/10Clark Middle SchoolGrades: 6-8Distance: 0.7 mi
- 8/10Lebanon Trail High SchoolGrades: 9-12Distance: 1.1 mi
Schools provided by the listing agent
- Elementary: Smith
- Middle: Clark
- High: Lebanon Trail
- District: Frisco ISD
Source: NTREIS. This data may not be complete. We recommend contacting the local school district to confirm school assignments for this home.
Get a cash offer in 3 minutes
Find out how much your home could sell for in as little as 3 minutes with a no-obligation cash offer.
Estimated market value
$496,100
Get a cash offer in 3 minutes
Find out how much your home could sell for in as little as 3 minutes with a no-obligation cash offer.
Estimated market value
$496,100
- Texas
- Collin County
- Frisco
- 75035
- 10906 Turtle Creek Ln
Nearby cities
Nearby neighborhoods
Nearby zip codes
Other Frisco Topics
