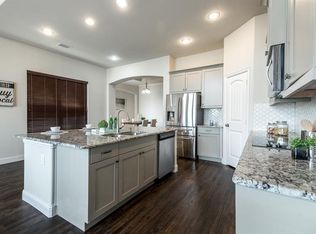
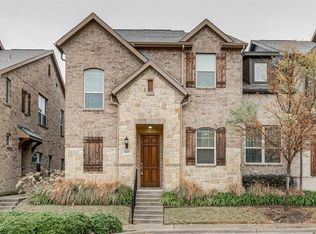
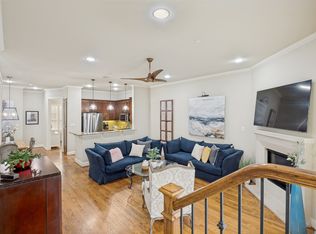
Well maintained 3 bedroom, 2.5 bath townhome in the gated Towns of Buckingham community in Richardson. Built in 2016, the home offers 1,887 square feet of living space across two stories with a 2 car rear entry attached garage accessible by alley. The main level features hardwood floors throughout, high ceilings, and an open layout connecting the living area to the kitchen and dining space. The kitchen includes granite countertops, built-in cabinetry, a walk-in pantry, and an electric cooktop and oven. A half bath is also located on the first floor for guests. There is a convenient covered patio for outdoor use. Just off the stairway, a landing-level office sits a few steps above the main floor, a flexible space that works well for remote work, a playroom, or a secondary TV room. It's a practical bonus that doesn't eat into the bedroom count. All three bedrooms are upstairs. The primary suite is spacious with dual vanities, a separate shower, garden tub, and a walk-in closet. The two secondary bedrooms share a full jack and jill bath. The upstairs utility room has room for a full size washer and dryer with additional storage space. The home includes ceiling fans throughout, a smart thermostat, thermal windows, a security system, and pre wired electric car plug in the garage. The community is gated with key card access and security lighting, adding an extra layer of privacy and peace of mind. A sprinkler system is also included. The HOA covers front yard maintenance, exterior maintenance, pest control, and use of community amenities at $180 per month. Located minutes from LBJ Freeway and US-75, with easy access to the DART rail line. Zoned to Richardson ISD: Richland Elementary, Liberty Middle School, and Berkner High School.
For sale
$445,000
853 Rohan Dr, Richardson, TX 75081
3beds
1,887sqft
Townhouse
Built in 2016
2,003 Square Feet Lot
$432,200 Zestimate®
$236/sqft
$180/mo HOA
What's special
High ceilingsHardwood floors throughoutGranite countertopsThermal windowsCeiling fans throughoutSmart thermostatElectric cooktop and oven
- 73 days
- 215
- 13
Zillow last checked:
Listing updated:
Listed by:
Paul Blair 0698050 214-239-2869,
Grey Square 214-239-2869
Source: NTREIS,MLS#: 21329518
Facts & features
Interior
Bedrooms & bathrooms
- Bedrooms: 3
- Bathrooms: 3
- Full bathrooms: 2
- 1/2 bathrooms: 1
Primary bedroom
- Level: Second
- Dimensions: 14 x 14
Bedroom
- Level: Second
- Dimensions: 11 x 10
Bedroom
- Level: Second
- Dimensions: 13 x 13
Primary bathroom
- Level: Second
- Dimensions: 11 x 9
Dining room
- Level: First
- Dimensions: 11 x 14
Kitchen
- Level: First
- Dimensions: 14 x 14
Laundry
- Level: Second
- Dimensions: 6 x 9
Living room
- Level: First
- Dimensions: 14 x 15
Office
- Level: First
- Dimensions: 10 x 12
Heating
- Central
Cooling
- Central Air
Appliances
- Included: Dishwasher, Electric Cooktop, Electric Oven, Disposal, Microwave
- Laundry: Laundry in Utility Room
Features
- Decorative/Designer Lighting Fixtures, Granite Counters, Open Floorplan
- Flooring: Carpet, Hardwood, Tile
- Has basement: No
- Has fireplace: No
Interior area
- Total interior livable area: 1,887 sqft
Video & virtual tour
Property
Parking
- Total spaces: 2
- Parking features: Alley Access, Garage, Garage Faces Rear
- Attached garage spaces: 2
Features
- Levels: Two
- Stories: 2
- Pool features: None
Lot
- Size: 2,003 Square Feet
Details
- Parcel number: 422435700D05A0000
Construction
Type & style
- Home type: Townhouse
- Architectural style: Traditional
- Property subtype: Townhouse
- Attached to another structure: Yes
Materials
- Roof: Asphalt
Condition
- Year built: 2016
Utilities & green energy
- Sewer: Public Sewer
- Water: Public
- Utilities for property: Sewer Available, Water Available
Community & HOA
Community
- Features: Sidewalks, Gated
- Security: Gated Community
- Subdivision: Townes Buckingham Sub
HOA
- Has HOA: Yes
- Amenities included: Maintenance Front Yard
- Services included: Maintenance Grounds
- HOA fee: $180 monthly
- HOA name: Neighborhood Management Inc.
- HOA phone: 972-359-1548
Location
- Region: Richardson
Financial & listing details
- Price per square foot: $236/sqft
- Tax assessed value: $455,000
- Annual tax amount: $9,926
- Date on market: 7/14/2026
- Cumulative days on market: 74 days
- Listing terms: Cash,Conventional,FHA,VA Loan
Estimated market value
$432,200
$411,000 - $454,000
$2,718/mo
Price history
| Date | Event | Price |
|---|---|---|
| 7/14/2026 | Listed for sale | $445,000-3.3%$236/sqft |
Source: NTREIS #21329518 Report a problem | ||
| 10/31/2024 | Sold | -- |
Source: NTREIS #20594418 Report a problem | ||
| 9/28/2024 | Listing removed | $460,000$244/sqft |
Source: NTREIS #20594418 Report a problem | ||
| 9/28/2024 | Pending sale | $460,000$244/sqft |
Source: NTREIS #20594418 Report a problem | ||
| 8/24/2024 | Price change | $460,000-4.2%$244/sqft |
Source: NTREIS #20594418 Report a problem | ||
| 6/14/2024 | Listed for sale | $480,000$254/sqft |
Source: NTREIS #20594418 Report a problem | ||
Public tax history
| Year | Property taxes | Tax assessment |
|---|---|---|
| 2025 | $4,411 +29.4% | $455,000 +5.4% |
| 2024 | $3,410 +6.9% | $431,690 +34.9% |
| 2023 | $3,191 -10.1% | $320,000 -9.8% |
| 2022 | $3,550 +1.7% | $354,900 +12.7% |
| 2021 | $3,491 | $315,000 |
Find assessor info on the county website
Monthly payment
Est. payment
Payment breakdown
Explore the cost of this home by adjusting the details. Changes won't be saved.Climate risks
Neighborhood: Buckingham
Nearby schools
Schools provided by the listing agent
- Elementary: Richland
- Middle: Liberty
- High: Berkner
- District: Richardson ISD
Source: NTREIS. This data may not be complete. We recommend contacting the local school district to confirm school assignments for this home.
Similar homes
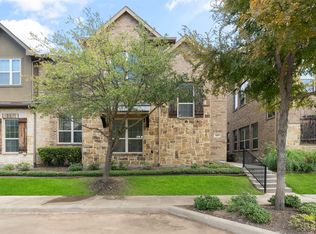
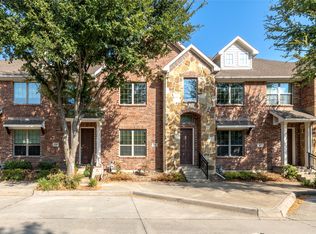
- $410,0003 bd4 ba1.9k sqft618 Alexandra Ave, Richardson, TX 75081For Sale
 MLS ID #21346603, Leonard McManaman. NTREIS
 - $325,0002 bd3 ba1.3k sqft643 Matthew Pl, Richardson, TX 75081For Sale
 MLS ID #21376399, YunYun Sun. NTREIS
 - $439,9003 bd3 ba1.9k sqft7333 Valley View Ln #304, Dallas, TX 75240For Sale
 MLS ID #21301893, Philip Hobson. NTREIS
 - $415,0003 bd3 ba1.9k sqft424 Texas Dr, Plano, TX 75075For Sale
 MLS ID #21343804, Melissa Lavalley. NTREIS
