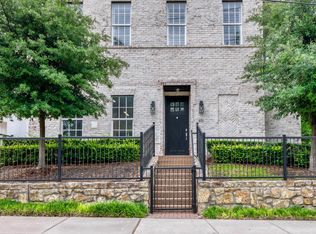
There's something distinctly timeless about this designer finished luxury townhome in the heart of North Dallas. With its classic brick façade, symmetrical lines, and sash-style windows reminiscent of the grand Georgian townhomes of England, Unit 807 carries an air of European refinement rarely found in North Dallas. Yet behind that elegant exterior lies every modern luxury you'd expect from a 2019 build.
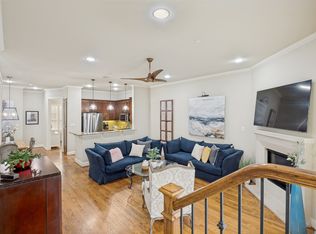
The kitchen is nothing short of extraordinary. Carrara quartz countertops, crisp white soft-close cabinetry, a full Bosch stainless appliance suite, a 5-burner gas cooktop, built-in wine fridge, and an oversized island with breakfast bar set the stage — and the LG Café refrigerator with its built-in Keurig coffee machine ensures your mornings begin in style.
The open-plan living and dining areas are bathed in natural light, with the dining room anchored by a stunning statement chandelier that sets a tone of quiet elegance throughout. A private, gated front courtyard extends your living space outdoors.
The entire third floor is your personal sanctuary. The primary suite is generously scaled with a frameless glass shower, elegant vanity, and a walk-in closet worthy of the address. A well-appointed guest suite shares the upper level.
This home is engineered for modern living, a dedicated Tesla charger in the oversized garage means you'll never stop for gas again, while the tankless water heater delivers endless hot water on demand. Hardwood floors, vaulted ceilings, alarm system, and washer and dryer are all included.
The HOA at just $285 per month punches well above its weight, covering Spectrum internet, cable, water, sewer, trash, and landscaping — genuinely exceptional value that makes for truly convenient, low-maintenance living, even the washer dryer conveys.
All of this just minutes from LBJ Freeway, US-75, and the Dallas North Tollway, with the White Rock Creek Trail right at your doorstep.
For sale
Price cut: $13K (7/30)
$399,000
7333 Valley View Ln Unit 807, Dallas, TX 75240
2beds
1,514sqft
Townhouse
Built in 2019
871 Square Feet Lot
$393,900 Zestimate®
$264/sqft
$285/mo HOA
What's special
Designer finished luxury townhomePrivate gated front courtyardHardwood floorsBuilt-in wine fridgeWell-appointed guest suiteSash-style windowsCarrara quartz countertops
- 113 days
- 627
- 88
Zillow last checked:
Listing updated:
Listed by:
Andrew Webb 0817238 214-970-2526,
Keller Williams Realty DPR 972-732-6000
Source: NTREIS,MLS#: 21303691
Facts & features
Interior
Bedrooms & bathrooms
- Bedrooms: 2
- Bathrooms: 3
- Full bathrooms: 2
- 1/2 bathrooms: 1
Primary bedroom
- Features: Ceiling Fan(s), En Suite Bathroom, Walk-In Closet(s)
- Level: Third
- Dimensions: 13 x 15
Living room
- Features: Ceiling Fan(s)
- Level: Second
- Dimensions: 15 x 16
Office
- Level: First
- Dimensions: 16 x 11
Heating
- Central
Cooling
- Central Air, Ceiling Fan(s)
Appliances
- Included: Built-In Gas Range, Built-in Coffee Maker, Convection Oven, Dryer, Dishwasher, Electric Oven, Gas Cooktop, Disposal, Microwave, Refrigerator, Tankless Water Heater, Washer, Wine Cooler
- Laundry: Washer Hookup, Electric Dryer Hookup, Other
Features
- Chandelier, Granite Counters, High Speed Internet, Kitchen Island, Open Floorplan, Pantry, Cable TV, Vaulted Ceiling(s), Walk-In Closet(s)
- Flooring: Tile, Wood
- Has basement: No
- Has fireplace: No
Interior area
- Total interior livable area: 1,514 sqft
Video & virtual tour
Property
Parking
- Total spaces: 1
- Parking features: Additional Parking, Garage, Garage Door Opener
- Attached garage spaces: 1
Features
- Levels: Three Or More
- Patio & porch: Front Porch
- Exterior features: Garden, Rain Gutters
- Pool features: None
- Fencing: Wrought Iron
Lot
- Size: 871 Square Feet
- Features: Interior Lot, Sprinkler System
Details
- Parcel number: 00749700100200700
Construction
Type & style
- Home type: Townhouse
- Architectural style: English,Traditional
- Property subtype: Townhouse
- Attached to another structure: Yes
Materials
- Brick
- Foundation: Slab
- Roof: Other
Condition
- Year built: 2019
Utilities & green energy
- Sewer: Public Sewer
- Water: Public
- Utilities for property: Electricity Connected, Natural Gas Available, Sewer Available, Separate Meters, Water Available, Cable Available
Community & HOA
Community
- Features: Curbs, Sidewalks
- Security: Prewired, Security System Owned, Security System, Carbon Monoxide Detector(s), Fire Alarm
- Subdivision: City North Add
HOA
- Has HOA: Yes
- Amenities included: Maintenance Front Yard
- Services included: Association Management, Internet, Maintenance Grounds, Sewer, Trash, Water
- HOA fee: $285 monthly
- HOA name: Somerset
- HOA phone: 469-887-8421
Location
- Region: Dallas
Financial & listing details
- Price per square foot: $264/sqft
- Tax assessed value: $354,740
- Annual tax amount: $8,294
- Date on market: 6/25/2026
- Cumulative days on market: 113 days
- Listing terms: Cash,Conventional,FHA,VA Loan
Estimated market value
$393,900
$374,000 - $414,000
$2,718/mo
Price history
| Date | Event | Price |
|---|---|---|
| 7/30/2026 | Price change | $399,000-3.2%$264/sqft |
Source: NTREIS #21303691 Report a problem | ||
| 7/10/2026 | Price change | $412,000-3.1%$272/sqft |
Source: NTREIS #21303691 Report a problem | ||
| 6/25/2026 | Listed for sale | $425,000+6.3%$281/sqft |
Source: NTREIS #21303691 Report a problem | ||
| 4/24/2025 | Sold | -- |
Source: NTREIS #20781117 Report a problem | ||
| 4/19/2025 | Pending sale | $399,999$264/sqft |
Source: NTREIS #20781117 Report a problem | ||
| 3/31/2025 | Price change | $399,999-3.6%$264/sqft |
Source: NTREIS #20781117 Report a problem | ||
| 2/5/2025 | Price change | $415,000-2.4%$274/sqft |
Source: NTREIS #20781117 Report a problem | ||
| 12/3/2024 | Listed for sale | $425,000$281/sqft |
Source: NTREIS #20781117 Report a problem | ||
Public tax history
| Year | Property taxes | Tax assessment |
|---|---|---|
| 2025 | $4,373 +25.2% | $354,740 |
| 2024 | $3,493 +6.3% | $354,740 |
| 2023 | $3,287 +6.3% | $354,740 +21.7% |
| 2022 | $3,092 -2.2% | $291,560 +2.5% |
| 2021 | $3,163 | $284,460 |
Find assessor info on the county website
Monthly payment
Est. payment
Payment breakdown
Explore the cost of this home by adjusting the details. Changes won't be saved.Climate risks
Neighborhood: 75240
Nearby schools
Schools provided by the listing agent
- Elementary: Northwood
- Middle: Westwood
- High: Richardson
- District: Richardson ISD
Source: NTREIS. This data may not be complete. We recommend contacting the local school district to confirm school assignments for this home.

Similar homes
- $439,9003 bd3 ba1.9k sqft7333 Valley View Ln #304, Dallas, TX 75240For Sale
 MLS ID #21301893, Philip Hobson. NTREIS
 - $499,9002 bd3 ba1.9k sqft7333 Valley View Ln #604, Dallas, TX 75240For Sale
 MLS ID #21273356, Sandra McKimmey. NTREIS
 - $499,9002 bd3 ba1.9k sqft7333 Valley View Ln #305, Dallas, TX 75240For Sale
 MLS ID #21297144, Lisa Kaplan. NTREIS
 - $537,5003 bd4 ba1.8k sqft7333 Valley View Ln #607, Dallas, TX 75240For Sale
 MLS ID #21325225, Jenny Kaiser. NTREIS
