Welcome to low-maintenance living in this immaculate, one-owner townhome offering luxury, comfort, and convenience in one of Dallas’ most desirable and centrally located communities. Better than new and loaded with upgrades, this stunning residence delivers a true lock-and-leave lifestyle without sacrificing style or space.
The light-filled chef’s kitchen features sleek Bosch appliances including a 36-inch, 5-burner gas cooktop, built-in wall oven and microwave, walk-in pantry, oversized island with seating for three or more, and refrigerator that conveys with the home. Thoughtful designer touches such as updated pendant lighting, custom island paint, upgraded drawer pulls, remote-controlled shades, Phillips Hue lighting, and smart home features elevate the space beautifully.
The spacious dining area is perfect for everyday living or entertaining guests, with plenty of room for holiday gatherings, dinner parties, or game nights. The living room offers flexible wall space ideal for artwork or a large-screen TV, while the installed Sonos sound system with amp creates the perfect setting for movie nights or cheering on your favorite team.Occupying the entire third floor, the private primary retreat is a true sanctuary with sitting area, abundant natural light, spa-inspired ensuite bath, and an extraordinary walk-in closet that must be seen to be believed. Built with quality craftsmanship and energy efficiency in mind, the home includes radiant barrier decking, 2x6 walls, R-20 insulation, tankless gas water heater, and elevator capability for future flexibility.
The HOA covers cable, internet, water, sewer, trash, and landscaping, allowing for effortless living. Ideally located with easy access to US-75, I-635, and the Dallas North Tollway, and just minutes from DFW Airport and Love Field. Outdoor enthusiasts will appreciate nearby Valley View Park and White Rock Trail for jogging and biking, while Richardson ISD schools add even more appeal to this exceptional home.
For sale
Price cut: $15.1K (7/8)
$499,900
7333 Valley View Ln #604, Dallas, TX 75240
2beds
1,984sqft
Townhouse
Built in 2019
1,306 Square Feet Lot
$490,200 Zestimate®
$252/sqft
$285/mo HOA
What's special
Abundant natural lightSleek bosch appliancesSpacious dining areaExtraordinary walk-in closetCustom island paintPhillips hue lightingSmart home features
- 138 days
- 237
- 35
Zillow last checked:
Listing updated:
Listed by:
Sandra McKimmey 0631962 972-774-9888,
Better Homes & Gardens, Winans 972-774-9888
Source: NTREIS,MLS#: 21273356
Facts & features
Interior
Bedrooms & bathrooms
- Bedrooms: 2
- Bathrooms: 3
- Full bathrooms: 2
- 1/2 bathrooms: 1
Primary bedroom
- Features: Dual Sinks, En Suite Bathroom, Sitting Area in Primary, Separate Shower, Walk-In Closet(s)
- Level: Third
- Dimensions: 20 x 15
Bedroom
- Features: En Suite Bathroom
- Level: First
- Dimensions: 11 x 11
Dining room
- Level: Second
- Dimensions: 14 x 10
Kitchen
- Features: Built-in Features, Stone Counters, Walk-In Pantry
- Level: Second
- Dimensions: 17 x 10
Living room
- Features: Ceiling Fan(s)
- Level: Second
- Dimensions: 16 x 13
Heating
- Natural Gas
Cooling
- Central Air
Appliances
- Included: Some Gas Appliances, Dryer, Dishwasher, Gas Cooktop, Disposal, Gas Water Heater, Plumbed For Gas, Refrigerator, Tankless Water Heater, Washer
- Laundry: In Hall
Features
- Double Vanity, High Speed Internet, Kitchen Island, Open Floorplan, Pantry, Smart Home, Cable TV, Walk-In Closet(s), Wired for Sound
- Flooring: Ceramic Tile, Wood
- Windows: Window Coverings
- Has basement: No
- Has fireplace: No
Interior area
- Total interior livable area: 1,984 sqft
Video & virtual tour
Property
Parking
- Total spaces: 11
- Parking features: Garage, Garage Door Opener, Garage Faces Rear
- Attached garage spaces: 2
- Carport spaces: 9
Features
- Levels: Three Or More,Multi/Split
- Pool features: None
Lot
- Size: 1,306 Square Feet
Details
- Parcel number: 00749700100203100
Construction
Type & style
- Home type: Townhouse
- Architectural style: Split Level
- Property subtype: Townhouse
- Attached to another structure: Yes
Materials
- Brick
- Foundation: Slab
- Roof: Other
Condition
- Resale
- Year built: 2019
Utilities & green energy
- Sewer: Public Sewer
- Water: Public
- Utilities for property: Sewer Available, Water Available, Cable Available
Community & HOA
Community
- Security: Prewired, Fire Sprinkler System, Smoke Detector(s)
- Subdivision: City North
HOA
- Has HOA: Yes
- Amenities included: Maintenance Front Yard
- Services included: Association Management, Internet, Maintenance Grounds, Sewer, Trash, Water
- HOA fee: $285 monthly
- HOA name: Somerset Association Management
- HOA phone: 469-887-8421
Location
- Region: Dallas
Financial & listing details
- Price per square foot: $252/sqft
- Tax assessed value: $475,140
- Annual tax amount: $11,109
- Date on market: 5/21/2026
- Cumulative days on market: 138 days
- Listing terms: Cash,Conventional,FHA,VA Loan
Estimated market value
$490,200
$466,000 - $515,000
$3,223/mo
Price history
| Date | Event | Price |
|---|---|---|
| 7/8/2026 | Price change | $499,900-2.9%$252/sqft |
Source: NTREIS #21273356 Report a problem | ||
| 5/21/2026 | Listed for sale | $515,000$260/sqft |
Source: NTREIS #21273356 Report a problem | ||
Public tax history
| Year | Property taxes | Tax assessment |
|---|---|---|
| 2025 | $4,686 -0.4% | $475,140 |
| 2024 | $4,705 +0.6% | $475,140 |
| 2023 | $4,675 +6.3% | $475,140 +14.6% |
| 2022 | $4,398 | $414,750 |
Find assessor info on the county website
Monthly payment
Est. payment
Payment breakdown
Explore the cost of this home by adjusting the details. Changes won't be saved.Climate risks
Neighborhood: 75240
Nearby schools
Schools provided by the listing agent
- Elementary: Northwood
- Middle: Westwood
- High: Richardson
- District: Richardson ISD
Source: NTREIS. This data may not be complete. We recommend contacting the local school district to confirm school assignments for this home.


Similar homes
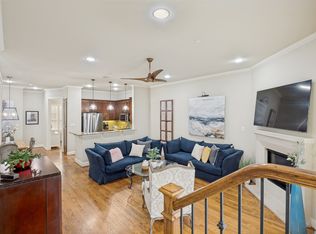
- $537,5003 bd4 ba1.8k sqft7333 Valley View Ln #607, Dallas, TX 75240For Sale
 MLS ID #21325225, Jenny Kaiser. NTREIS
 - $399,0002 bd3 ba1.5k sqft7333 Valley View Ln Unit 807, Dallas, TX 75240For Sale
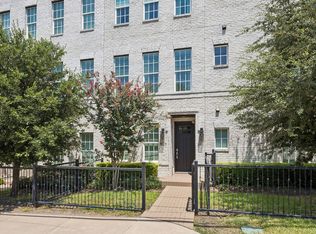 MLS ID #21303691, Andrew Webb. NTREIS
 - $549,9003 bd3 ba1.6k sqft8117 Radnor Rd, Dallas, TX 75231For Sale
 MLS ID #21402834, Lydia Pettit. NTREIS
 - $474,0002 bd3 ba1.7k sqft1320 Palm Springs Ln, Dallas, TX 75204For Sale
 MLS ID #21376708, Amy Messer. NTREIS
