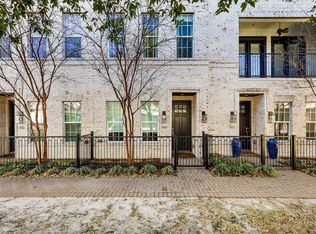
Come and visit one of Dallas's most private and sought-after communities. Unit 302 is a 2-bedroom, 2.1-bath townhome with 1,862 square feet of thoughtfully designed living space. Built in 2009 and meticulously maintained, it delivers the lock-and-leave lifestyle without ever feeling like a compromise. Hardwood floors run throughout the main level. The kitchen was recently remodeled with quartz leather-finish countertops, stainless steel appliances, recessed lighting, and soaring 12-foot ceilings. The open floor plan flows easily from kitchen to living to dining, anchored by a gas log fireplace. Both bedrooms are generous with ensuite baths. The primary suite features an oversized shower, a garden tub, and a large walk-in closet. The second bedroom is finished just as well. Step outside and you have two private outdoor spaces: a patio and a balcony. Below, a 2 car private garage includes a Level 2 EV charger and direct access to the home. Energy efficiency was also built in: tankless water heater and R20 insulation keep utility costs consistently low. HOA covers trash, water, internet, and landscaping. The neighborhood matches the home. Valley View Park and the White Rock Creek Trail are half a mile away, offering miles of jogging, hiking, and cycling. The Clubs of Prestonwood and Bent Tree Country Club are minutes from your door. The Galleria, featuring The Grill on the Alley and Oceanaire Seafood Room, is a five-minute drive. Mercury Grill on Preston Road has been a local fine dining institution for over 25 years. Kenny's Wood Fired Grill in nearby Addison rounds out the dining scene nicely. Private school families will find this location particularly compelling. The Covenant School sits directly on Valley View Ln and most other private schools are minutes away. This is one of the most convenient addresses in Dallas for private school access. This home is the full package: high-end finishes, low-maintenance living, and one of the best locations in Far North Dallas.
Sold
Price Unknown
7333 Valley View Ln #302, Dallas, TX 75240
2beds
1,862sqft
Condominium
Built in 2008
-- sqft lot
$422,700 Zestimate®
$--/sqft
$2,874 Estimated rent
Home value
$422,700
$389,000 - $461,000
$2,874/mo
Zestimate® history
Owner options
List your home for rent
$2,874/mo
Rent Zestimate®
Find your next renter with Zillow Rental Manager. Plus, with online applications, you can quickly screen prospective tenants – for free.
$2,874/mo
Rent Zestimate®
Refinance and save
$438/mo
Est. payment
Refinancing to a lower rate could help reduce your monthly payments and save thousands over the life of the loan.
$438/mo
Est. payment
Explore your selling options
Work with a Zillow partner agent
Leverage their expertise and Zillow's premium Showcase listings to get your home seen by more buyers.
Get startedList with your own agent
Get your home in front of millions of buyers by listing it on Zillow.
Learn how to do itSell it yourself
Take full control of how buyers see your home on Zillow by listing For Sale by Owner (FSBO).
List your homeWhat's special
Gas log fireplaceRecessed lightingHigh-end finishesStainless steel appliancesQuartz leather-finish countertopsLarge walk-in closetGarden tub
Zillow last checked:
Listing updated:
Listed by:
Jeff Updike 0417638 214-369-6000,
Dave Perry Miller Real Estate 214-369-6000,
Weston Pugh 0581117 972-762-2722,
Dave Perry Miller Real Estate
Bought with:
Glenda Fabregas, 0732973
Monument Realty
Source: NTREIS,MLS#: 21231054
Facts & features
Interior
Bedrooms & bathrooms
- Bedrooms: 2
- Bathrooms: 3
- Full bathrooms: 2
- 1/2 bathrooms: 1
Primary bedroom
- Features: En Suite Bathroom
- Level: Second
- Dimensions: 16 x 14
Bedroom
- Features: Walk-In Closet(s)
- Level: Second
- Dimensions: 14 x 12
Kitchen
- Features: Built-in Features, Kitchen Island, Pantry, Stone Counters, Solid Surface Counters
- Level: First
- Dimensions: 10 x 9
Living room
- Level: First
- Dimensions: 10 x 18
Heating
- Central, Natural Gas
Cooling
- Central Air, Electric
Appliances
- Included: Dishwasher, Electric Oven, Gas Cooktop, Disposal, Refrigerator
- Laundry: Washer Hookup, Dryer Hookup, ElectricDryer Hookup
Features
- Decorative/Designer Lighting Fixtures, High Speed Internet, Cable TV
- Flooring: Carpet, Hardwood, Tile, Wood
- Has basement: No
- Number of fireplaces: 1
- Fireplace features: Gas Log, Gas Starter, Living Room
Interior area
- Total interior livable area: 1,862 sqft
Property
Parking
- Total spaces: 2
- Parking features: Door-Single, Electric Vehicle Charging Station(s), Garage, Garage Door Opener, Side By Side
- Attached garage spaces: 2
Features
- Levels: Two
- Stories: 2
- Pool features: None
- Fencing: None
Lot
- Size: 0.69 Acres
Details
- Parcel number: 00C09870000300302
Construction
Type & style
- Home type: Condo
- Architectural style: Contemporary/Modern
- Property subtype: Condominium
Materials
- Block
- Foundation: Slab
- Roof: Composition
Condition
- Year built: 2008
Utilities & green energy
- Sewer: Public Sewer
- Water: Public
- Utilities for property: Sewer Available, Water Available, Cable Available
Community & HOA
Community
- Subdivision: City North Twnhms
HOA
- Has HOA: Yes
- Services included: Association Management, Maintenance Grounds, Maintenance Structure, Trash, Water
- HOA fee: $438 monthly
- HOA name: Somerset Association Management
- HOA phone: 469-887-8421
Location
- Region: Dallas
Financial & listing details
- Tax assessed value: $472,740
- Annual tax amount: $4,663
- Date on market: 4/10/2026
- Cumulative days on market: 31 days
- Listing terms: Cash,Conventional
Price history
| Date | Event | Price |
|---|---|---|
| 5/8/2026 | Sold | -- |
Source: NTREIS #21231054 Report a problem | ||
| 4/28/2026 | Contingent | $439,900$236/sqft |
Source: NTREIS #21231054 Report a problem | ||
| 4/10/2026 | Listed for sale | $439,900$236/sqft |
Source: NTREIS #21231054 Report a problem | ||
| 11/18/2024 | Listing removed | $2,750$1/sqft |
Source: Zillow Rentals Report a problem | ||
| 10/29/2024 | Price change | $2,750-8.2%$1/sqft |
Source: Zillow Rentals Report a problem | ||
| 10/14/2024 | Price change | $2,995-11.8%$2/sqft |
Source: Zillow Rentals Report a problem | ||
| 9/27/2024 | Listed for rent | $3,395$2/sqft |
Source: Zillow Rentals Report a problem | ||
Public tax history
| Year | Property taxes | Tax assessment |
|---|---|---|
| 2025 | $4,663 -0.4% | $472,740 |
| 2024 | $4,681 +3.3% | $472,740 +33.6% |
| 2023 | $4,532 -3.4% | $353,780 |
| 2022 | $4,689 +3.5% | $353,780 +8.6% |
| 2021 | $4,529 -1.9% | $325,850 |
| 2020 | $4,614 +20.1% | $325,850 +20.7% |
| 2019 | $3,843 +32.3% | $269,990 +6.6% |
| 2018 | $2,903 -49.3% | $253,230 |
| 2017 | $5,732 -19.9% | $253,230 |
| 2016 | $7,159 +171.3% | $253,230 +168.7% |
| 2015 | $2,639 | $94,230 |
| 2014 | $2,639 | $94,230 |
| 2013 | -- | -- |
| 2012 | -- | -- |
Find assessor info on the county website
Neighborhood: 75240
Nearby homes
- $456,7002 bd2 ba1.2k sqft4510 Druid Ln APT 108, Dallas, TX 75205Off Market
- $--2 bd3 ba1.3k sqft7333 Valley View Ln #702, Dallas, TX 75240Sold
- $--3 bd4 ba2.1k sqft7333 Valley View Ln #801, Dallas, TX 75240Sold

- $--3 bd4 ba2.1k sqft7333 Valley View Ln #503, Dallas, TX 75240Sold

- $--3 bd4 ba2.1k sqft7333 Valley View Ln UNIT 502, Dallas, TX 75240Sold
- $--3 bd4 ba2.2k sqft7333 Valley View Ln UNIT 501, Dallas, TX 75240Sold
- $499,9002 bd3 ba1.9k sqft7333 Valley View Ln #305, Dallas, TX 75240For Sale
- $439,9003 bd3 ba1.9k sqft7333 Valley View Ln #304, Dallas, TX 75240For Sale
Nearby schools
GreatSchools rating
- 3/10Northwood Hills Elementary SchoolGrades: K-6Distance: 1.4 mi
- 7/10Westwood Junior High: the Math, Science, Leadership MagnetGrades: 7-8Distance: 2.4 mi
- 6/10Richardson High SchoolGrades: 9-12Distance: 2.1 mi
Schools provided by the listing agent
- Elementary: Northwood
- High: Richardson
- District: Richardson ISD
Source: NTREIS. This data may not be complete. We recommend contacting the local school district to confirm school assignments for this home.
Get a cash offer in 3 minutes
Find out how much your home could sell for in as little as 3 minutes with a no-obligation cash offer.
Estimated market value
$422,700
Get a cash offer in 3 minutes
Find out how much your home could sell for in as little as 3 minutes with a no-obligation cash offer.
Estimated market value
$422,700
- Texas
- Dallas County
- Dallas
- 75240
- 7333 Valley View Ln Unit 302
