Welcome to this stunning 3 bedroom, 3.1 bath townhome ideally located in the heart of Dallas, with convenient access to major highways, shopping, dining, parks, and scenic walking trails. Thoughtfully designed with an open-concept layout, this spacious townhome is perfect for both everyday living and effortless entertaining.
The gourmet kitchen features Bosch appliances, including a 5 burner gas cooktop, soft-close cabinetry and drawers, a large island, a generously sized pantry, and tall windows that fill the space with natural light. Rich hardwood floors flow throughout the home, and each bedroom offers the comfort and privacy of its own ensuite bathroom.
The luxurious primary suite serves as a relaxing retreat, complete with an oversized soaking tub, separate shower, and a spacious walk-in closet. Step outside to enjoy the large covered balcony an ideal spot to unwind at the end of the day. An attached two-car garage provides convenient parking and additional storage. Enjoy the ease of low-maintenance living with an HOA that covers basic cable, internet, water, sewer, and trash.
Sold
Price Unknown
7333 Valley View Ln Unit 502, Dallas, TX 75240
3beds
2,155sqft
Townhouse
Built in 2019
871 Square Feet Lot
$542,900 Zestimate®
$--/sqft
$3,537 Estimated rent
Home value
$542,900
$499,000 - $592,000
$3,537/mo
Zestimate® history
Owner options
List your home for rent
$3,537/mo
Rent Zestimate®
Find your next renter with Zillow Rental Manager. Plus, with online applications, you can quickly screen prospective tenants – for free.
$3,537/mo
Rent Zestimate®
Refinance and save
$284/mo
Est. payment
Refinancing to a lower rate could help reduce your monthly payments and save thousands over the life of the loan.
$284/mo
Est. payment
Explore your selling options
Work with a Zillow partner agent
Leverage their expertise and Zillow's premium Showcase listings to get your home seen by more buyers.
Get startedList with your own agent
Get your home in front of millions of buyers by listing it on Zillow.
Learn how to do itSell it yourself
Take full control of how buyers see your home on Zillow by listing For Sale by Owner (FSBO).
List your homeWhat's special
Bosch appliancesSpacious walk-in closetOversized soaking tubGourmet kitchenLarge islandSoft-close cabinetry and drawersOpen-concept layout
Zillow last checked:
Listing updated:
Listed by:
Mary Monkhouse 0614323 214-585-3177,
Compass RE Texas, LLC. 214-814-8100,
Laura McKissack 0701769 214-998-0417,
Compass RE Texas, LLC.
Bought with:
Stephonie Denton
Hunter Dehn Realty
Source: NTREIS,MLS#: 21211748
Facts & features
Interior
Bedrooms & bathrooms
- Bedrooms: 3
- Bathrooms: 4
- Full bathrooms: 3
- 1/2 bathrooms: 1
Primary bedroom
- Features: Dual Sinks, Double Vanity, En Suite Bathroom, Garden Tub/Roman Tub, Separate Shower, Walk-In Closet(s)
- Level: Third
- Dimensions: 19 x 15
Bedroom
- Features: En Suite Bathroom, Walk-In Closet(s)
- Level: First
- Dimensions: 11 x 16
Bedroom
- Features: En Suite Bathroom
- Level: Third
- Dimensions: 11 x 10
Dining room
- Level: Second
- Dimensions: 14 x 10
Kitchen
- Features: Eat-in Kitchen, Kitchen Island, Pantry
- Level: Second
- Dimensions: 14 x 10
Living room
- Features: Ceiling Fan(s)
- Level: Second
- Dimensions: 18 x 15
Heating
- Central, Electric
Cooling
- Ceiling Fan(s)
Appliances
- Included: Electric Oven, Gas Cooktop, Microwave, Wine Cooler
Features
- Eat-in Kitchen, Kitchen Island, Pantry, Cable TV, Walk-In Closet(s)
- Flooring: Tile, Wood
- Has basement: No
- Has fireplace: No
Interior area
- Total interior livable area: 2,155 sqft
Property
Parking
- Total spaces: 2
- Parking features: Garage
- Attached garage spaces: 2
Features
- Levels: Three Or More
- Stories: 3
- Pool features: None
Lot
- Size: 871 Square Feet
Details
- Parcel number: 00749700100202400
Construction
Type & style
- Home type: Townhouse
- Property subtype: Townhouse
- Attached to another structure: Yes
Materials
- Brick
- Foundation: Slab
- Roof: Other
Condition
- Year built: 2019
Utilities & green energy
- Sewer: Public Sewer
- Water: Public
- Utilities for property: Natural Gas Available, Sewer Available, Separate Meters, Water Available, Cable Available
Community & HOA
Community
- Subdivision: City North Add
HOA
- Has HOA: Yes
- Services included: Internet, Maintenance Grounds, Sewer, Trash, Water
- HOA fee: $284 monthly
- HOA name: Somerset
- HOA phone: 214-239-4530
Location
- Region: Dallas
Financial & listing details
- Tax assessed value: $509,970
- Annual tax amount: $11,949
- Date on market: 3/18/2026
- Cumulative days on market: 6 days
- Listing terms: Cash,Conventional
- Exclusions: all tvs including mounts inside and outside, outdoor patio furniture, washer and dryer, fridge, curtains and curtain rods
Price history
| Date | Event | Price |
|---|---|---|
| 4/24/2026 | Sold | -- |
Source: NTREIS #21211748 Report a problem | ||
| 3/29/2026 | Pending sale | $549,000$255/sqft |
Source: NTREIS #21211748 Report a problem | ||
| 3/25/2026 | Contingent | $549,000$255/sqft |
Source: NTREIS #21211748 Report a problem | ||
| 3/18/2026 | Listed for sale | $549,000$255/sqft |
Source: NTREIS #21211748 Report a problem | ||
| 1/12/2026 | Listing removed | $549,000$255/sqft |
Source: NTREIS #21097946 Report a problem | ||
| 11/25/2025 | Listed for sale | $549,000$255/sqft |
Source: NTREIS #21097946 Report a problem | ||
| 11/21/2025 | Contingent | $549,000$255/sqft |
Source: NTREIS #21097946 Report a problem | ||
| 10/28/2025 | Listed for sale | $549,000$255/sqft |
Source: NTREIS #21097946 Report a problem | ||
Public tax history
| Year | Property taxes | Tax assessment |
|---|---|---|
| 2025 | $5,030 +3.3% | $509,970 |
| 2024 | $4,871 +6.3% | $509,970 |
| 2023 | $4,583 +6.3% | $509,970 +25.4% |
| 2022 | $4,311 -7.7% | $406,540 -3.3% |
| 2021 | $4,672 | $420,230 |
Find assessor info on the county website
Neighborhood: 75240
Nearby homes
- $454,7002 bd2 ba1.2k sqft4510 Druid Ln APT 108, Dallas, TX 75205Off Market
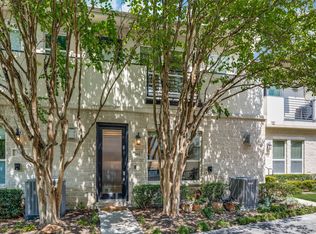
- $--2 bd3 ba1.8k sqft7333 Valley View Ln #302, Dallas, TX 75240Sold
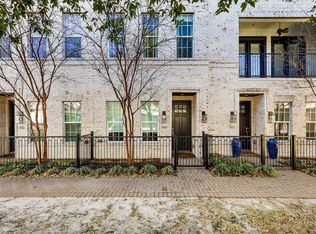
- $--2 bd3 ba1.3k sqft7333 Valley View Ln #702, Dallas, TX 75240Sold
- $--3 bd4 ba2.1k sqft7333 Valley View Ln #801, Dallas, TX 75240Sold

- $--3 bd4 ba2.1k sqft7333 Valley View Ln #503, Dallas, TX 75240Sold
- $--3 bd4 ba2.2k sqft7333 Valley View Ln UNIT 501, Dallas, TX 75240Sold
- $499,9002 bd3 ba1.9k sqft7333 Valley View Ln #305, Dallas, TX 75240For Sale
- $439,9003 bd3 ba1.9k sqft7333 Valley View Ln #304, Dallas, TX 75240For Sale
Nearby schools
GreatSchools rating
- 3/10Northwood Hills Elementary SchoolGrades: K-6Distance: 1.4 mi
- 7/10Westwood Junior High: the Math, Science, Leadership MagnetGrades: 7-8Distance: 2.4 mi
- 6/10Richardson High SchoolGrades: 9-12Distance: 2.1 mi
Schools provided by the listing agent
- Elementary: Northwood
- High: Richardson
- District: Richardson ISD
Source: NTREIS. This data may not be complete. We recommend contacting the local school district to confirm school assignments for this home.
Get a cash offer in 3 minutes
Find out how much your home could sell for in as little as 3 minutes with a no-obligation cash offer.
Estimated market value
$542,900
Get a cash offer in 3 minutes
Find out how much your home could sell for in as little as 3 minutes with a no-obligation cash offer.
Estimated market value
$542,900
- Texas
- Dallas County
- Dallas
- 75240
- 7333 Valley View Ln Unit 502
