Stylish 2019 built townhome located just steps away from White Rock Creek Trail and Valley View Park! Upon entering the first floor you are welcomed by a spacious entry and a bedroom suite that could also function as the perfect office space. The main floor's open plan is ideal for entertaining. The kitchen features Carrara quartz counters, a huge island with breakfast bar, Bosch appliances including a 5 burner gas cooktop, and beautiful white cabinetry with soft close hinges. The dining room and large living area located off the kitchen overlook the private balcony. The third floor you will find the generously sized Primary suite with a sitting area, elegant marble bath with separate vanities, frameless glass shower, soaking tub, and large walk-in closet. A guest bedroom with ensuite bath shares the third level. Additional features include: elevator capable, tankless water heater, fire sprinkler system, and fantastic storage. The low HOA covers internet, cable, yard maintenance, water and trash.
Sold
Price Unknown
7333 Valley View Ln #801, Dallas, TX 75240
3beds
2,139sqft
Townhouse
Built in 2019
1,742 Square Feet Lot
$562,400 Zestimate®
$--/sqft
$3,504 Estimated rent
Home value
$562,400
$506,000 - $624,000
$3,504/mo
Zestimate® history
Owner options
List your home for rent
$3,504/mo
Rent Zestimate®
Find your next renter with Zillow Rental Manager. Plus, with online applications, you can quickly screen prospective tenants – for free.
$3,504/mo
Rent Zestimate®
Refinance and save
$287/mo
Est. payment
Refinancing to a lower rate could help reduce your monthly payments and save thousands over the life of the loan.
$287/mo
Est. payment
Explore your selling options
Work with a Zillow partner agent
Leverage their expertise and Zillow's premium Showcase listings to get your home seen by more buyers.
Get startedList with your own agent
Get your home in front of millions of buyers by listing it on Zillow.
Learn how to do itSell it yourself
Take full control of how buyers see your home on Zillow by listing For Sale by Owner (FSBO).
List your homeWhat's special
Private balconyBosch appliancesCarrara quartz countersLarge walk-in closetSoaking tubOpen planSeparate vanities
Zillow last checked:
Listing updated:
Listed by:
Brooke Altemore 0580946 214-232-8212,
Compass RE Texas, LLC. 214-814-8100
Bought with:
Bev Berry
Allie Beth Allman & Assoc.
Source: NTREIS,MLS#: 20820087
Facts & features
Interior
Bedrooms & bathrooms
- Bedrooms: 3
- Bathrooms: 4
- Full bathrooms: 3
- 1/2 bathrooms: 1
Primary bedroom
- Features: Dual Sinks, Double Vanity, Garden Tub/Roman Tub, Sitting Area in Primary, Separate Shower, Walk-In Closet(s)
- Level: Third
- Dimensions: 21 x 12
Bedroom
- Features: En Suite Bathroom
- Level: Third
- Dimensions: 13 x 10
Bedroom
- Features: En Suite Bathroom
- Level: First
- Dimensions: 12 x 11
Primary bathroom
- Features: Built-in Features, Dual Sinks, Double Vanity, Garden Tub/Roman Tub, Sitting Area in Primary, Separate Shower
- Level: Third
- Dimensions: 14 x 10
Dining room
- Level: Second
- Dimensions: 18 x 15
Kitchen
- Features: Built-in Features, Eat-in Kitchen, Kitchen Island, Solid Surface Counters, Walk-In Pantry
- Level: Second
- Dimensions: 17 x 10
Living room
- Level: Second
- Dimensions: 18 x 15
Heating
- Central, Natural Gas
Cooling
- Central Air, Ceiling Fan(s), Electric
Appliances
- Included: Built-In Gas Range, Dishwasher, Disposal, Gas Range, Gas Water Heater, Microwave, Refrigerator, Tankless Water Heater, Vented Exhaust Fan, Wine Cooler
Features
- Decorative/Designer Lighting Fixtures, Double Vanity, Eat-in Kitchen, High Speed Internet, Kitchen Island, Open Floorplan, Pantry, Cable TV, Walk-In Closet(s)
- Flooring: Marble, Tile, Wood
- Windows: Shutters, Window Coverings
- Has basement: No
- Has fireplace: No
Interior area
- Total interior livable area: 2,139 sqft
Property
Parking
- Total spaces: 2
- Parking features: Alley Access, Door-Single
- Attached garage spaces: 2
Features
- Levels: Three Or More
- Stories: 3
- Patio & porch: Covered
- Pool features: None
- Fencing: Front Yard,Wrought Iron
Lot
- Size: 1,742 Square Feet
Details
- Parcel number: 00749700100200500
Construction
Type & style
- Home type: Townhouse
- Property subtype: Townhouse
- Attached to another structure: Yes
Materials
- Brick
- Foundation: Slab
- Roof: Composition
Condition
- Year built: 2019
Utilities & green energy
- Sewer: Public Sewer
- Water: Public
- Utilities for property: Sewer Available, Water Available, Cable Available
Community & HOA
Community
- Subdivision: City North
HOA
- Has HOA: Yes
- Services included: Association Management, Internet, Maintenance Grounds, Sewer, Water
- HOA fee: $287 monthly
- HOA name: BPMI
- HOA phone: 214-378-1112
Location
- Region: Dallas
Financial & listing details
- Tax assessed value: $555,670
- Annual tax amount: $5,691
- Date on market: 1/17/2025
- Cumulative days on market: 27 days
Price history
| Date | Event | Price |
|---|---|---|
| 2/26/2025 | Sold | -- |
Source: NTREIS #20820087 Report a problem | ||
| 2/19/2025 | Pending sale | $579,000$271/sqft |
Source: NTREIS #20820087 Report a problem | ||
| 1/17/2025 | Listed for sale | $579,000+5.3%$271/sqft |
Source: NTREIS #20820087 Report a problem | ||
| 10/25/2022 | Sold | -- |
Source: NTREIS #20148435 Report a problem | ||
| 10/21/2022 | Pending sale | $549,900$257/sqft |
Source: NTREIS #20148435 Report a problem | ||
| 10/10/2022 | Price change | $549,900-4.4%$257/sqft |
Source: NTREIS #20148435 Report a problem | ||
| 10/5/2022 | Price change | $575,000-4.2%$269/sqft |
Source: NTREIS #20148435 Report a problem | ||
| 9/29/2022 | Pending sale | $599,900$280/sqft |
Source: NTREIS #20148435 Report a problem | ||
| 9/22/2022 | Contingent | $599,900$280/sqft |
Source: NTREIS #20148435 Report a problem | ||
| 9/14/2022 | Price change | $599,900-6.3%$280/sqft |
Source: NTREIS #20148435 Report a problem | ||
| 9/8/2022 | Price change | $640,000-1.5%$299/sqft |
Source: NTREIS #20148435 Report a problem | ||
| 8/25/2022 | Listed for sale | $650,000$304/sqft |
Source: NTREIS #20148435 Report a problem | ||
Public tax history
| Year | Property taxes | Tax assessment |
|---|---|---|
| 2025 | $5,691 -17.3% | $555,670 |
| 2024 | $6,878 -3.4% | $555,670 |
| 2023 | $7,118 +48.3% | $555,670 +22.7% |
| 2022 | $4,800 +3.5% | $452,690 +8.5% |
| 2021 | $4,637 -21.8% | $417,100 -0.4% |
| 2020 | $5,928 | $418,600 |
Find assessor info on the county website
Neighborhood: 75240
Nearby homes
- $456,7002 bd2 ba1.2k sqft4510 Druid Ln APT 108, Dallas, TX 75205Off Market
- $--2 bd3 ba1.8k sqft7333 Valley View Ln #302, Dallas, TX 75240Sold
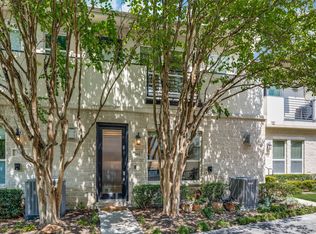
- $--2 bd3 ba1.3k sqft7333 Valley View Ln #702, Dallas, TX 75240Sold
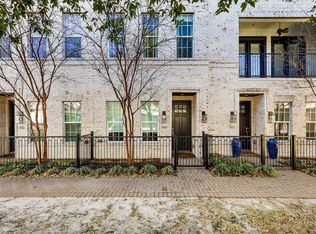
- $--3 bd4 ba2.1k sqft7333 Valley View Ln #503, Dallas, TX 75240Sold

- $--3 bd4 ba2.1k sqft7333 Valley View Ln UNIT 502, Dallas, TX 75240Sold
- $--3 bd4 ba2.2k sqft7333 Valley View Ln UNIT 501, Dallas, TX 75240Sold
- $499,9002 bd3 ba1.9k sqft7333 Valley View Ln #305, Dallas, TX 75240For Sale
- $439,9003 bd3 ba1.9k sqft7333 Valley View Ln #304, Dallas, TX 75240For Sale
Nearby schools
GreatSchools rating
- 3/10Northwood Hills Elementary SchoolGrades: K-6Distance: 1.4 mi
- 7/10Westwood Junior High: the Math, Science, Leadership MagnetGrades: 7-8Distance: 2.4 mi
- 6/10Richardson High SchoolGrades: 9-12Distance: 2.1 mi
Schools provided by the listing agent
- Elementary: Spring Valley
- High: Richardson
- District: Richardson ISD
Source: NTREIS. This data may not be complete. We recommend contacting the local school district to confirm school assignments for this home.
Get a cash offer in 3 minutes
Find out how much your home could sell for in as little as 3 minutes with a no-obligation cash offer.
Estimated market value
$562,400
Get a cash offer in 3 minutes
Find out how much your home could sell for in as little as 3 minutes with a no-obligation cash offer.
Estimated market value
$562,400
- Texas
- Dallas County
- Dallas
- 75240
- 7333 Valley View Ln Unit 801
