Motivated seller-priced to sell! Enjoy modern Dallas living in this beautifully updated 2-bedroom, 2.5-bath condo. Conveniently located within walking distance to Old Swiss Avenue and Lower Greenville, the home also offers easy access to Downtown Dallas, Knox-Henderson, Lakewood, and nearby dining, shopping, and entertainment.
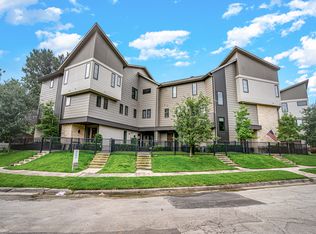
The first floor welcomes you with a private front patio and small yard area, along with a dedicated office and attached 2-car garage, offering a functional space for working from home and everyday convenience.
The second floor brings together the main living spaces with an open living, dining, and kitchen area ideal for everyday living and entertaining. Updates include new luxury vinyl plank flooring and fresh interior paint throughout, completed in May 2026, along with updated kitchen lighting, solid stone countertops, a built-in wine cooler, and a custom beadboard kitchen island upgrade. Just off the living area, step onto the balcony to enjoy your morning coffee or simply take in some fresh air.
The third floor features both bedrooms, including a spacious primary suite with dual sinks, a large walk-in shower, and walk-in closet. The second bedroom offers its own ensuite bath with plenty of storage, creating a comfortable and private space for guests.
If you’re looking for modern living, thoughtful updates, and a convenient location near some of Dallas’ most popular neighborhoods, this home is ready to welcome you.
For sale
Price cut: $15K (9/30)
$510,000
6100 Hudson St #2, Dallas, TX 75206
2beds
1,702sqft
Condominium, Duplex
Built in 2016
-- sqft lot
$502,500 Zestimate®
$300/sqft
$384/mo HOA
What's special
Private front patioFresh interior paint throughoutDedicated officeSmall yard areaPlenty of storageSolid stone countertopsLarge walk-in shower
- 46 days
- 200
- 15
Zillow last checked:
Listing updated:
Listed by:
Jonathan Bustos 0747483 info@thestandardre.com,
Standard Real Estate 972-265-9289
Source: NTREIS,MLS#: 21368527
Facts & features
Interior
Bedrooms & bathrooms
- Bedrooms: 2
- Bathrooms: 3
- Full bathrooms: 2
- 1/2 bathrooms: 1
Primary bedroom
- Level: Third
- Dimensions: 12 x 16
Bedroom
- Level: Third
- Dimensions: 14 x 14
Dining room
- Level: Second
- Dimensions: 8 x 14
Kitchen
- Level: Second
- Dimensions: 17 x 9
Living room
- Level: Second
- Dimensions: 11 x 14
Office
- Level: First
- Dimensions: 9 x 5
Heating
- Central, Electric
Cooling
- Central Air, Ceiling Fan(s), Electric
Appliances
- Included: Dishwasher, Electric Cooktop, Electric Oven, Disposal, Microwave, Refrigerator, Vented Exhaust Fan, Washer
- Laundry: Washer Hookup, Dryer Hookup, ElectricDryer Hookup, Laundry in Utility Room
Features
- Decorative/Designer Lighting Fixtures, High Speed Internet, Kitchen Island, Multiple Staircases, Cable TV, Walk-In Closet(s)
- Has basement: No
- Has fireplace: No
Interior area
- Total interior livable area: 1,702 sqft
Video & virtual tour
Property
Parking
- Total spaces: 2
- Parking features: Garage, Garage Faces Rear, On Street
- Attached garage spaces: 2
Features
- Levels: Three Or More
- Patio & porch: Deck, Patio, Balcony
- Exterior features: Balcony
- Pool features: None
Lot
- Size: 0.35 Acres
Details
- Parcel number: 00C27190000000002
Construction
Type & style
- Home type: Condo
- Property subtype: Condominium, Duplex
- Attached to another structure: Yes
Materials
- Foundation: Slab
- Roof: Composition
Condition
- Year built: 2016
Utilities & green energy
- Sewer: Public Sewer
- Water: Public
- Utilities for property: Electricity Available, Electricity Connected, Sewer Available, Water Available, Cable Available
Community & HOA
Community
- Features: Curbs, Sidewalks
- Subdivision: 6100 Hudson Condos
HOA
- Has HOA: Yes
- Amenities included: Maintenance Front Yard
- Services included: Insurance, Maintenance Grounds
- HOA fee: $384 monthly
- HOA name: Mustang Property Mgmt
- HOA phone: 214-563-1131
Location
- Region: Dallas
Financial & listing details
- Price per square foot: $300/sqft
- Tax assessed value: $515,000
- Annual tax amount: $11,468
- Date on market: 8/28/2026
- Cumulative days on market: 46 days
- Exclusions: Refrigerator and seller’s personal property.
- Road surface type: Dirt
Estimated market value
$502,500
$477,000 - $528,000
$3,467/mo
Price history
| Date | Event | Price |
|---|---|---|
| 9/30/2026 | Price change | $510,000-2.9%$300/sqft |
Source: NTREIS #21368527 Report a problem | ||
| 9/21/2026 | Price change | $525,000-1.9%$308/sqft |
Source: NTREIS #21368527 Report a problem | ||
| 9/9/2026 | Price change | $535,000-1.8%$314/sqft |
Source: NTREIS #21368527 Report a problem | ||
| 8/28/2026 | Listed for sale | $545,000+5.8%$320/sqft |
Source: NTREIS #21368527 Report a problem | ||
| 4/23/2024 | Sold | -- |
Source: NTREIS #20552610 Report a problem | ||
| 4/1/2024 | Pending sale | $515,000$303/sqft |
Source: NTREIS #20552610 Report a problem | ||
| 3/14/2024 | Contingent | $515,000$303/sqft |
Source: NTREIS #20552610 Report a problem | ||
| 3/7/2024 | Listed for sale | $515,000+25.6%$303/sqft |
Source: NTREIS #20552610 Report a problem | ||
| 8/18/2020 | Listing removed | $409,900$241/sqft |
Source: Door Texas Realty, LLC #14371794 Report a problem | ||
| 7/27/2020 | Pending sale | $409,900$241/sqft |
Source: Door Texas Realty, LLC #14371794 Report a problem | ||
| 6/25/2020 | Listed for sale | $409,900-1.2%$241/sqft |
Source: Door Texas Realty, LLC #14371794 Report a problem | ||
| 5/22/2020 | Listing removed | $414,900$244/sqft |
Source: Door Texas Realty, LLC #14264160 Report a problem | ||
| 2/27/2020 | Price change | $414,900-2.4%$244/sqft |
Source: Door Texas Realty, LLC #14264160 Report a problem | ||
| 1/22/2020 | Listed for sale | $424,900$250/sqft |
Source: Door Texas Realty, LLC #14264160 Report a problem | ||
Public tax history
| Year | Property taxes | Tax assessment |
|---|---|---|
| 2025 | $8,295 +15.3% | $515,000 +18.7% |
| 2024 | $7,196 +4.3% | $434,010 +6.3% |
| 2023 | $6,899 -32.7% | $408,480 |
| 2022 | $10,254 -4.8% | $408,480 |
| 2021 | $10,776 +18.8% | $408,480 |
| 2020 | $9,071 -0.8% | $408,480 |
| 2019 | $9,141 -1.9% | $408,480 +2.1% |
| 2018 | $9,316 | $399,970 |
| 2017 | -- | $399,970 |
Find assessor info on the county website
Monthly payment
Est. payment
Payment breakdown
Explore the cost of this home by adjusting the details. Changes won't be saved.Climate risks
Neighborhood: 75206
Nearby schools
Schools provided by the listing agent
- Elementary: Geneva Heights
- Middle: Long
- High: Woodrow Wilson
- District: Dallas ISD
Source: NTREIS. This data may not be complete. We recommend contacting the local school district to confirm school assignments for this home.



Similar homes
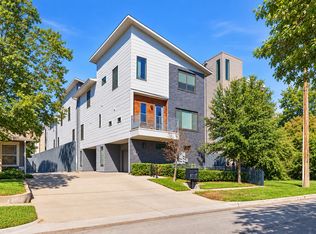
- $525,0002 bd3 ba1.5k sqft5923 Hudson St Unit 103, Dallas, TX 75206For Sale
 MLS ID #21405193, Eve Holder. NTREIS
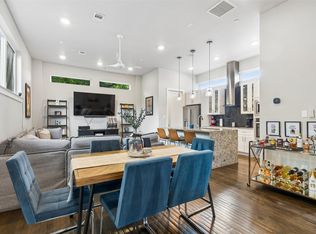
 - $485,0002 bd3 ba1.5k sqft5914 Lindell Ave Unit 400, Dallas, TX 75206For Sale
 MLS ID #21382150, Anthony Cedano. NTREIS
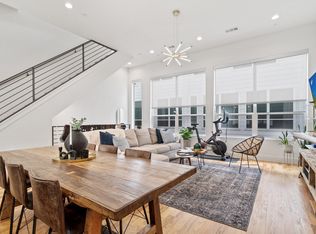
 - $515,0002 bd3 ba1.3k sqft5802 Lindell Ave Unit 102, Dallas, TX 75206For Sale
 MLS ID #21318730, Elizabeth Austin Eady. NTREIS
 - $559,0002 bd3 ba1.6k sqft5703 Lindell Ave #104, Dallas, TX 75206For Sale
 MLS ID #21378387, Alex Doubet. NTREIS
