Welcome to one of East Dallas' BEST townhomes in the 75206 zip code, minutes from Lower Greenville dining and nightlife and close to the Knox-Henderson corridor. Located at 5923 Hudson Street #103, this bright residence pairs contemporary updates with a warm, homey atmosphere that floods with natural light. Unlike typical narrow townhomes in the area, this layout stands out with exceptionally spacious, highly usable room dimensions designed for real living.
Step inside to find rich hardwood flooring running seamlessly through all primary living spaces and bedrooms. The first floor features a versatile study with built-in storage that easily serves as a private guest room or home office, offering direct access to a landscaped private patio on the lower level. On the main level, soaring ten-foot ceilings and oversized windows frame bright morning sunlight, while a welcoming balcony off the living area extends your entertaining space outdoors. The kitchen serves as a culinary centerpiece, complete with KitchenAid stainless steel appliances, a generous pantry, and custom cabinetry that extends to the ceiling.
Upstairs, the expansive primary suite creates a true retreat, offering dual walk-in closets and an oversized walk-in shower. Every bedroom is thoughtfully sized to accommodate substantial furniture without compromising flow.
Recent smart-home and property updates elevate the home. The attached garage boasts a custom epoxy and polyaspartic sealed floor with color-coordinated painted walls. Tech upgrades include a MyQ wireless command garage door system for smartphone access and an integrated Ring video doorbell. Providing ultimate convenience, the HOA covers exterior maintenance, water, trash, structural insurance, and the roof. Delivering a low-maintenance, turnkey environment, this property offers the perfect walkable city lifestyle in one of Dallas's most vibrant residential pockets.
For sale
$525,000
5923 Hudson St Unit 103, Dallas, TX 75206
2beds
1,538sqft
Condominium
Built in 2019
-- sqft lot
$510,600 Zestimate®
$341/sqft
$332/mo HOA
What's special
Contemporary updatesBright residenceNatural lightOversized walk-in showerSoaring ten-foot ceilingsDual walk-in closetsGenerous pantry
- 4 days
- 105
- 10
Likely to sell faster than
Zillow last checked:
Listing updated:
Listed by:
Eve Holder 0445591 214-682-0322,
eXp Realty LLC 888-519-7431
Source: NTREIS,MLS#: 21405193
Facts & features
Interior
Bedrooms & bathrooms
- Bedrooms: 2
- Bathrooms: 3
- Full bathrooms: 2
- 1/2 bathrooms: 1
Primary bedroom
- Level: Third
- Dimensions: 12 x 14
Bedroom
- Level: Third
- Dimensions: 11 x 12
Primary bathroom
- Level: Third
- Dimensions: 1 x 1
Dining room
- Level: Second
- Dimensions: 9 x 7
Other
- Level: Third
- Dimensions: 1 x 1
Half bath
- Level: Second
- Dimensions: 1 x 1
Kitchen
- Level: Second
- Dimensions: 14 x 10
Laundry
- Level: Third
- Dimensions: 1 x 1
Living room
- Level: Second
- Dimensions: 16 x 14
Office
- Features: Built-in Features
- Level: First
- Dimensions: 1 x 1
Appliances
- Included: Dishwasher, Electric Oven, Electric Range, Disposal, Microwave, Vented Exhaust Fan
Features
- Built-in Features, Decorative/Designer Lighting Fixtures, Eat-in Kitchen, Kitchen Island, Walk-In Closet(s), Wired for Sound
- Has basement: No
- Has fireplace: No
Interior area
- Total interior livable area: 1,538 sqft
Video & virtual tour
Property
Parking
- Total spaces: 2
- Parking features: Epoxy Flooring, Garage, Garage Door Opener
- Attached garage spaces: 2
Features
- Levels: Three Or More
- Patio & porch: Balcony
- Exterior features: Balcony, Lighting, Rain Gutters
- Pool features: None
Lot
- Size: 9,801 Square Feet
Details
- Parcel number: 00C31850000000103
Construction
Type & style
- Home type: Condo
- Architectural style: Contemporary/Modern
- Property subtype: Condominium
- Attached to another structure: Yes
Materials
- Brick
Condition
- Resale
- Year built: 2019
Utilities & green energy
- Sewer: Public Sewer
- Water: Public
- Utilities for property: Sewer Available, Water Available
Community & HOA
Community
- Subdivision: 5923 Hudson Street Condo
HOA
- Has HOA: Yes
- Services included: Association Management, Insurance, Sewer, Trash, Water
- HOA fee: $332 monthly
- HOA name: Mustang Realty
- HOA phone: 214-563-1131
Location
- Region: Dallas
Financial & listing details
- Price per square foot: $341/sqft
- Tax assessed value: $492,160
- Annual tax amount: $10,959
- Date on market: 10/6/2026
- Cumulative days on market: 3 days
Estimated market value
$510,600
$485,000 - $536,000
$3,321/mo
Price history
| Date | Event | Price |
|---|---|---|
| 10/6/2026 | Listed for sale | $525,000+1%$341/sqft |
Source: NTREIS #21405193 Report a problem | ||
| 5/6/2024 | Sold | -- |
Source: NTREIS #20592573 Report a problem | ||
| 4/30/2024 | Pending sale | $520,000$338/sqft |
Source: NTREIS #20592573 Report a problem | ||
| 4/23/2024 | Contingent | $520,000$338/sqft |
Source: NTREIS #20592573 Report a problem | ||
| 4/21/2024 | Listed for sale | $520,000$338/sqft |
Source: NTREIS #20592573 Report a problem | ||
Public tax history
| Year | Property taxes | Tax assessment |
|---|---|---|
| 2025 | $7,865 -1.2% | $492,160 |
| 2024 | $7,961 +8.4% | $492,160 |
| 2023 | $7,343 -6.7% | $492,160 +25.5% |
| 2022 | $7,867 -6.9% | $392,190 |
| 2021 | $8,454 | $392,190 |
Find assessor info on the county website
Monthly payment
Est. payment
Payment breakdown
Explore the cost of this home by adjusting the details. Changes won't be saved.Climate risks
Neighborhood: 75206
Nearby schools
Schools provided by the listing agent
- Elementary: Geneva Heights
- Middle: Long
- High: Woodrow Wilson
- District: Dallas ISD
Source: NTREIS. This data may not be complete. We recommend contacting the local school district to confirm school assignments for this home.
Similar homes
- $495,0002 bd3 ba1.4k sqft6020 Hudson St #8, Dallas, TX 75206For Sale
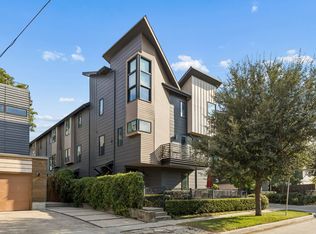 MLS ID #21398701, Jake Campbell. NTREIS
 - $599,0003 bd4 ba1.8k sqft5743 Prospect Ave #102, Dallas, TX 75206For Sale
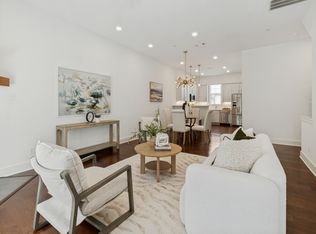 MLS ID #21408309, Carolyn Black. NTREIS
 - $510,0002 bd3 ba1.7k sqft6100 Hudson St #2, Dallas, TX 75206For Sale
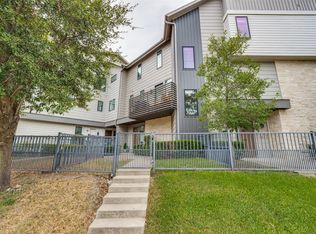 MLS ID #21368527, Jonathan Bustos. NTREIS
 - $477,9002 bd3 ba1.4k sqft5602 Lindell Ave #B, Dallas, TX 75206For Sale
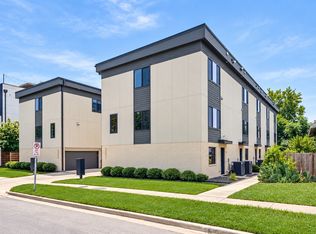 MLS ID #21401150, Lee Lamont. NTREIS
