Welcome home to this beautifully appointed three-story townhome boasts soaring ceilings and expansive windows that provide light-filled interiors and an exceptional urban lifestyle. The entry level features a private, gated front yard, a dedicated office space ideal for working from home, and direct access to the attached two-car garage. On the second floor, the open-concept living and kitchen area is designed for effortless entertaining. The stunning kitchen showcases Bertazzoni stainless steel appliances, crisp white quartz countertops, and abundant cabinetry, all flowing seamlessly to an oversized balcony through sliding glass doors — perfect for indoor-outdoor living. The third level hosts the primary and secondary bedrooms. The spacious primary suite offers two closets, dual vanities, and a large walk-in shower, creating a true retreat. Wood-look flooring extends throughout much of the home, adding warmth and continuity. Ideally located within walking distance to Henderson Avenue and just minutes from Lower Greenville, Uptown, Deep Ellum, Downtown, and SMU, this home combines modern comfort with unbeatable convenience.
For sale
$550,000
5122 Capitol Ave Unit 103, Dallas, TX 75206
2beds
1,627sqft
Condominium
Built in 2017
-- sqft lot
$535,500 Zestimate®
$338/sqft
$380/mo HOA
What's special
Bertazzoni stainless steel appliancesCrisp white quartz countertopsLarge walk-in showerSoaring ceilingsTwo closetsPrivate gated front yardStunning kitchen
- 6 hours
- 101
- 8
Zillow last checked:
Listing updated:
Listed by:
Skylar Champion 0648883 214-695-8701,
Allie Beth Allman & Associates 214-302-5780,
Kathryn Delario 0728645 214-212-9416,
Allie Beth Allman & Associates
Source: NTREIS,MLS#: 21380689
Facts & features
Interior
Bedrooms & bathrooms
- Bedrooms: 2
- Bathrooms: 3
- Full bathrooms: 2
- 1/2 bathrooms: 1
Primary bedroom
- Features: Ceiling Fan(s), Dual Sinks, En Suite Bathroom, Walk-In Closet(s)
- Level: Third
- Dimensions: 14 x 13
Bedroom
- Features: Ceiling Fan(s), En Suite Bathroom
- Level: Third
- Dimensions: 12 x 10
Kitchen
- Features: Built-in Features, Eat-in Kitchen, Kitchen Island, Stone Counters
- Level: Second
- Dimensions: 18 x 19
Living room
- Features: Ceiling Fan(s)
- Level: Second
- Dimensions: 18 x 13
Office
- Features: Ceiling Fan(s)
- Level: First
- Dimensions: 10 x 6
Heating
- Central, Electric
Cooling
- Central Air, Ceiling Fan(s), Electric
Appliances
- Included: Some Gas Appliances, Dishwasher, Disposal, Gas Range, Microwave, Plumbed For Gas, Vented Exhaust Fan
- Laundry: Washer Hookup, Dryer Hookup, Laundry in Utility Room, Stacked
Features
- Decorative/Designer Lighting Fixtures, High Speed Internet, Kitchen Island, Smart Home, Cable TV
- Flooring: Carpet, Tile, Wood
- Windows: Window Coverings
- Has basement: No
- Has fireplace: No
Interior area
- Total interior livable area: 1,627 sqft
Video & virtual tour
Property
Parking
- Total spaces: 2
- Parking features: Garage, Garage Door Opener
- Attached garage spaces: 2
Features
- Levels: Three Or More
- Patio & porch: Balcony, Covered
- Exterior features: Balcony, Lighting, Private Yard
- Pool features: None
- Fencing: Metal
Lot
- Size: 0.27 Acres
- Features: Landscaped, Few Trees
Details
- Parcel number: 00C28220512200103
Construction
Type & style
- Home type: Condo
- Architectural style: Contemporary/Modern
- Property subtype: Condominium
- Attached to another structure: Yes
Materials
- Brick, Metal Siding, Wood Siding
- Foundation: Slab
- Roof: Composition
Condition
- Resale
- Year built: 2017
Utilities & green energy
- Sewer: Public Sewer
- Water: Public
- Utilities for property: Electricity Connected, Natural Gas Available, Sewer Available, Separate Meters, Water Available, Cable Available
Community & HOA
Community
- Features: Sidewalks
- Security: Security System, Smoke Detector(s), Security Lights
- Subdivision: Henderson Walk Condo
HOA
- Has HOA: Yes
- Services included: Association Management, Gas, Insurance, Maintenance Grounds, Maintenance Structure
- HOA fee: $380 monthly
- HOA name: Kpm Management
- HOA phone: 214-874-0900
Location
- Region: Dallas
Financial & listing details
- Price per square foot: $338/sqft
- Tax assessed value: $534,000
- Annual tax amount: $11,891
- Date on market: 9/9/2026
- Listing terms: Cash,Conventional,Other
Estimated market value
$535,500
$509,000 - $562,000
$3,946/mo
Price history
| Date | Event | Price |
|---|---|---|
| 9/9/2026 | Listed for sale | $550,000$338/sqft |
Source: NTREIS #21380689 Report a problem | ||
| 8/21/2026 | Listing removed | $3,900$2/sqft |
Source: Zillow Rentals Report a problem | ||
| 8/5/2026 | Listed for rent | $3,900+11.4%$2/sqft |
Source: Zillow Rentals Report a problem | ||
| 8/28/2021 | Listing removed | -- |
Source: Zillow Rental Manager Report a problem | ||
| 8/20/2021 | Listed for rent | $3,500$2/sqft |
Source: Zillow Rental Manager Report a problem | ||
Public tax history
| Year | Property taxes | Tax assessment |
|---|---|---|
| 2025 | $11,891 -0.4% | $534,000 |
| 2024 | $11,935 -6% | $534,000 -3.5% |
| 2023 | $12,694 +19.5% | $553,180 +30.8% |
| 2022 | $10,619 +16.1% | $423,020 |
| 2021 | $9,143 -2.8% | $423,020 |
| 2020 | $9,405 -0.8% | $423,020 |
| 2019 | $9,478 | $423,020 |
Find assessor info on the county website
Monthly payment
Est. payment
Payment breakdown
Explore the cost of this home by adjusting the details. Changes won't be saved.Climate risks
Neighborhood: 75206
Nearby schools
Schools provided by the listing agent
- Elementary: Geneva Heights
- Middle: Long
- High: Woodrow Wilson
- District: Dallas ISD
Source: NTREIS. This data may not be complete. We recommend contacting the local school district to confirm school assignments for this home.
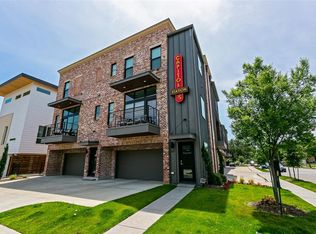
Similar homes
- $650,0003 bd4 ba1.8k sqft2421 N Garrett Ave #1, Dallas, TX 75206For Sale
 MLS ID #21372628, RJ Grant. NTREIS
 - $569,0002 bd3 ba1.6k sqft5703 Lindell Ave #104, Dallas, TX 75206For Sale
 MLS ID #21378387, Alex Doubet. NTREIS
 - $569,4202 bd3 ba1.7k sqft2450 N Garrett Ave #14, Dallas, TX 75206For Sale
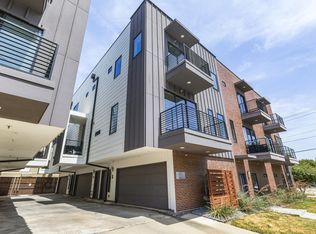 MLS ID #21354403, Kristi Anderson. NTREIS
 - $535,0002 bd3 ba1.7k sqft6100 Hudson St #2, Dallas, TX 75206For Sale
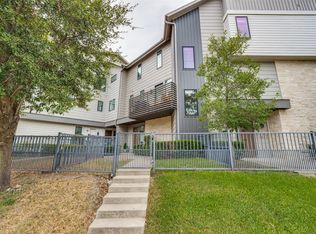 MLS ID #21368527, Jonathan Bustos. NTREIS
