Welcome home to this beautifully appointed three-story townhome boasts soaring ceilings and expansive windows that provide light-filled interiors and an exceptional urban lifestyle. The entry level features a private, gated front yard, a dedicated office space ideal for working from home, and direct access to the attached two-car garage. On the second floor, the open-concept living and kitchen area is designed for effortless entertaining. The stunning kitchen showcases Bertazzoni stainless steel appliances, crisp white quartz countertops, and abundant cabinetry, all flowing seamlessly to an oversized balcony through sliding glass doors — perfect for indoor-outdoor living. The third level hosts the primary and secondary bedrooms. The spacious primary suite offers two closets, dual vanities, and a large walk-in shower, creating a true retreat. Wood-look flooring extends throughout the home, adding warmth and continuity. Ideally located within walking distance to Henderson Avenue and just minutes from Lower Greenville, Uptown, Deep Ellum, Downtown, and SMU, this home combines modern comfort with unbeatable convenience.
Sold
Price Unknown
5122 Capitol Ave Unit 101, Dallas, TX 75206
2beds
1,612sqft
Condominium
Built in 2017
-- sqft lot
$540,100 Zestimate®
$--/sqft
$4,231 Estimated rent
Home value
$540,100
$497,000 - $589,000
$4,231/mo
Zestimate® history
Owner options
List your home for rent
$4,231/mo
Rent Zestimate®
Find your next renter with Zillow Rental Manager. Plus, with online applications, you can quickly screen prospective tenants – for free.
$4,231/mo
Rent Zestimate®
Refinance and save
$382/mo
Est. payment
Refinancing to a lower rate could help reduce your monthly payments and save thousands over the life of the loan.
$382/mo
Est. payment
Explore your selling options
Work with a Zillow partner agent
Leverage their expertise and Zillow's premium Showcase listings to get your home seen by more buyers.
Get startedList with your own agent
Get your home in front of millions of buyers by listing it on Zillow.
Learn how to do itSell it yourself
Take full control of how buyers see your home on Zillow by listing For Sale by Owner (FSBO).
List your homeWhat's special
Oversized balconyDedicated office spaceExpansive windowsAttached two-car garageWood-look flooringBertazzoni stainless steel appliancesCrisp white quartz countertops
Zillow last checked:
Listing updated:
Listed by:
Skylar Champion 0648883 214-695-8701,
Allie Beth Allman & Associates 214-302-5780,
Kathryn Delario 0728645 214-212-9416,
Allie Beth Allman & Associates
Bought with:
Laurie Deckert
eXp Realty LLC
Source: NTREIS,MLS#: 21182826
Facts & features
Interior
Bedrooms & bathrooms
- Bedrooms: 2
- Bathrooms: 3
- Full bathrooms: 2
- 1/2 bathrooms: 1
Primary bedroom
- Features: Ceiling Fan(s), Dual Sinks, En Suite Bathroom, Walk-In Closet(s)
- Level: Third
- Dimensions: 14 x 13
Bedroom
- Features: Ceiling Fan(s), En Suite Bathroom
- Level: Third
- Dimensions: 12 x 10
Kitchen
- Features: Built-in Features, Eat-in Kitchen, Kitchen Island, Stone Counters
- Level: Second
- Dimensions: 18 x 19
Living room
- Features: Ceiling Fan(s)
- Level: Second
- Dimensions: 18 x 13
Office
- Features: Ceiling Fan(s)
- Level: First
- Dimensions: 10 x 6
Heating
- Central, Electric
Cooling
- Central Air, Ceiling Fan(s), Electric
Appliances
- Included: Some Gas Appliances, Dishwasher, Disposal, Gas Range, Microwave, Plumbed For Gas
- Laundry: Washer Hookup, Dryer Hookup, In Kitchen
Features
- Decorative/Designer Lighting Fixtures, High Speed Internet, Kitchen Island, Smart Home, Cable TV
- Flooring: Laminate, Tile
- Windows: Window Coverings
- Has basement: No
- Has fireplace: No
Interior area
- Total interior livable area: 1,612 sqft
Property
Parking
- Total spaces: 2
- Parking features: Garage, Garage Door Opener
- Attached garage spaces: 2
Features
- Levels: Three Or More
- Stories: 3
- Patio & porch: Balcony, Covered
- Exterior features: Balcony, Lighting
- Pool features: None
- Fencing: Metal
Lot
- Size: 0.27 Acres
- Features: Landscaped, Few Trees
Details
- Parcel number: 00C28220512200101
Construction
Type & style
- Home type: Condo
- Architectural style: Contemporary/Modern
- Property subtype: Condominium
- Attached to another structure: Yes
Materials
- Brick, Metal Siding, Wood Siding
- Foundation: Slab
- Roof: Composition
Condition
- Year built: 2017
Utilities & green energy
- Sewer: Public Sewer
- Water: Public
- Utilities for property: Electricity Connected, Natural Gas Available, Sewer Available, Water Available, Cable Available
Community & HOA
Community
- Security: Security System, Smoke Detector(s), Security Lights
- Subdivision: Henderson Walk Condos
HOA
- Has HOA: Yes
- Services included: Association Management, Gas, Insurance, Maintenance Grounds, Maintenance Structure
- HOA fee: $382 monthly
- HOA name: KPM Management
- HOA phone: 214-874-0900
Location
- Region: Dallas
Financial & listing details
- Tax assessed value: $515,000
- Annual tax amount: $11,510
- Date on market: 3/9/2026
- Cumulative days on market: 3 days
- Listing terms: Cash,Conventional,Other
- Electric utility on property: Yes
Price history
| Date | Event | Price |
|---|---|---|
| 4/7/2026 | Sold | -- |
Source: NTREIS #21182826 Report a problem | ||
| 3/23/2026 | Pending sale | $550,000$341/sqft |
Source: NTREIS #21182826 Report a problem | ||
| 3/13/2026 | Contingent | $550,000$341/sqft |
Source: NTREIS #21182826 Report a problem | ||
| 3/9/2026 | Listed for sale | $550,000$341/sqft |
Source: NTREIS #21182826 Report a problem | ||
Public tax history
| Year | Property taxes | Tax assessment |
|---|---|---|
| 2025 | $8,295 -3.3% | $515,000 -6% |
| 2024 | $8,576 +8.3% | $548,080 |
| 2023 | $7,917 -6.2% | $548,080 +30.8% |
| 2022 | $8,440 -6.8% | $419,120 |
| 2021 | $9,056 -3.1% | $419,120 |
| 2020 | $9,345 -18.4% | $419,120 |
| 2019 | $11,457 | $419,120 |
Find assessor info on the county website
Neighborhood: 75206
Nearby homes
- $--2 bd3 ba1.6k sqft5122 Capitol Ave UNIT 102, Dallas, TX 75206Sold
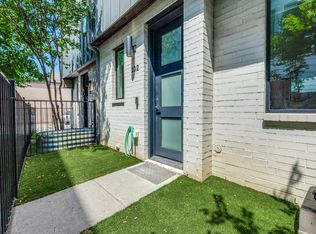
- $356,8004 bd2 ba2.2k sqft2321 Moser Ave, Dallas, TX 75206Off Market
- $260,3202 bd2 ba1.6k sqft5122 Capitol Ave, Dallas, TX 75206Off Market
- $489,2002 bd2 ba1.5k sqft5122 Capitol Ave #107, Dallas, TX 75206Off Market
- $503,7002 bd2 ba1.5k sqft5122 Capitol Ave UNIT 108, Dallas, TX 75206Off Market
- $484,1002 bd2 ba1.6k sqft5122 Capitol Ave UNIT 104, Dallas, TX 75206Off Market
- $550,0002 bd3 ba1.6k sqft5122 Capitol Ave UNIT 103, Dallas, TX 75206For Sale
- $--2 bd3 ba1.6k sqft5122 Capitol Ave UNIT 106, Dallas, TX 75206Sold
Nearby schools
GreatSchools rating
- 5/10Cesar Chavez Learning CenterGrades: PK-5Distance: 0.7 mi
- 6/10Alex W Spence Talented/Gifted AcademyGrades: 6-8Distance: 0.7 mi
- 3/10North Dallas High SchoolGrades: 9-12Distance: 0.9 mi
Schools provided by the listing agent
- Elementary: Geneva Heights
- Middle: Long
- High: Woodrow Wilson
- District: Dallas ISD
Source: NTREIS. This data may not be complete. We recommend contacting the local school district to confirm school assignments for this home.
Get a cash offer in 3 minutes
Find out how much your home could sell for in as little as 3 minutes with a no-obligation cash offer.
Estimated market value
$540,100
Get a cash offer in 3 minutes
Find out how much your home could sell for in as little as 3 minutes with a no-obligation cash offer.
Estimated market value
$540,100
- Texas
- Dallas County
- Dallas
- 75206
- 5122 Capitol Ave Unit 101
