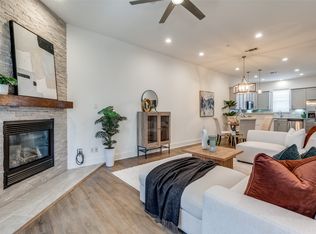
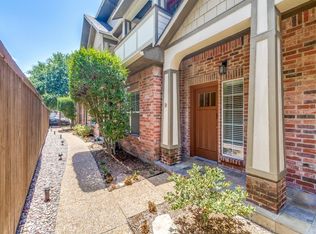
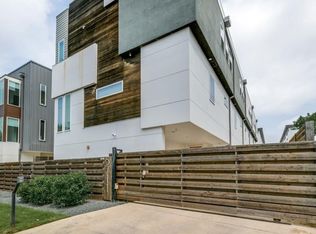
Fabulous updated condo in Prime Lower Greenville location. Discover the ultimate Urban Lifestyle in this beautifully updated 3-bedroom, 3.5-bath Condo-Townhome style, nestled in the heart of Lower Greenville. The unbeatable walkability gives you easy access to Trader Joe's,The Truckyard, and other fantastic Lower Greenville spots. Step inside to find sleek updated LVP flooring, and modern finishes throughout. The kitchen features upgraded appliances, quartz and designer tile. Each bathroom has been impeccably updated for a fresh, luxurious feel.The layout is perfect for privacy and convenience. On the first floor, you'll find a spacious bedroom with a full bath, ideal for guests or a home office. The third floor offers two ensuite bedrooms, including the primary suite. Complete with an attached 2-car garage-this home offers everything you need for sophisticated, low-maintenance living. If you’re looking for an unbeatable location, this is it. Refrigerator, washer and dryer included with sale. Note:Unit signage is Unit B. 8 unit complex.
For sale
$599,000
5743 Prospect Ave #102, Dallas, TX 75206
3beds
1,812sqft
Condominium
Built in 2007
-- sqft lot
$-- Zestimate®
$331/sqft
$350/mo HOA
What's special
Modern finishes throughoutUpdated condoQuartz and designer tileSleek updated lvp flooringKitchen features upgraded appliancesPrimary suite
- 3 days
- 123
- 15
Likely to sell faster than
Zillow last checked:
Listing updated:
Listed by:
Carolyn Black 0410045 214-210-1500,
Ebby Halliday, REALTORS 214-210-1500
Source: NTREIS,MLS#: 21408309
Facts & features
Interior
Bedrooms & bathrooms
- Bedrooms: 3
- Bathrooms: 4
- Full bathrooms: 3
- 1/2 bathrooms: 1
Primary bedroom
- Features: Closet Cabinetry, Ceiling Fan(s), Dual Sinks, En Suite Bathroom, Garden Tub/Roman Tub, Separate Shower, Walk-In Closet(s)
- Level: Third
- Dimensions: 14 x 13
Bedroom
- Features: Walk-In Closet(s)
- Level: First
- Dimensions: 12 x 13
Bedroom
- Features: Ceiling Fan(s), En Suite Bathroom, Walk-In Closet(s)
- Level: Third
- Dimensions: 14 x 13
Half bath
- Level: Second
- Dimensions: 5 x 6
Kitchen
- Features: Breakfast Bar, Built-in Features, Stone Counters, Walk-In Pantry
- Level: Second
- Dimensions: 12 x 13
Living room
- Features: Fireplace
- Level: Second
- Dimensions: 16 x 16
Utility room
- Features: Utility Room
- Level: Second
- Dimensions: 8 x 6
Heating
- Central
Cooling
- Central Air, Ceiling Fan(s), Electric
Appliances
- Included: Dryer, Dishwasher, Disposal, Gas Range, Gas Water Heater, Microwave, Refrigerator, Washer
Features
- Decorative/Designer Lighting Fixtures, Open Floorplan, Pantry, Walk-In Closet(s)
- Flooring: Carpet, Engineered Hardwood, Tile
- Has basement: No
- Number of fireplaces: 1
- Fireplace features: Gas Starter
Interior area
- Total interior livable area: 1,812 sqft
Video & virtual tour
Property
Parking
- Total spaces: 2
- Parking features: Assigned, Door-Multi, Direct Access, Garage, Garage Faces Rear
- Attached garage spaces: 2
Features
- Levels: Three Or More
- Patio & porch: Balcony
- Exterior features: Balcony, Rain Gutters
- Pool features: None
- Fencing: Wrought Iron
Lot
- Size: 0.32 Acres
Details
- Parcel number: 00C59110000000102
Construction
Type & style
- Home type: Condo
- Architectural style: Traditional
- Property subtype: Condominium
- Attached to another structure: Yes
Materials
- Brick
- Foundation: Slab
- Roof: Composition
Condition
- Resale
- Year built: 2007
Utilities & green energy
- Sewer: Public Sewer
- Water: Public
- Utilities for property: Sewer Available, Water Available
Community & HOA
Community
- Security: Fire Sprinkler System, Smoke Detector(s)
- Subdivision: 5743 Prospect Condos
HOA
- Has HOA: Yes
- Services included: Association Management, Insurance, Maintenance Grounds
- HOA fee: $350 monthly
- HOA name: Proper Hoa Management
- HOA phone: 214-378-1112
Location
- Region: Dallas
Financial & listing details
- Price per square foot: $331/sqft
- Tax assessed value: $570,780
- Annual tax amount: $9,564
- Date on market: 10/9/2026
- Cumulative days on market: 115 days
Estimated market value
Not available
Estimated sales range
Not available
Not available
Price history
| Date | Event | Price |
|---|---|---|
| 10/9/2026 | Listed for sale | $599,000-6.3%$331/sqft |
Source: NTREIS #21408309 Report a problem | ||
| 10/9/2026 | Listing removed | $639,000$353/sqft |
Source:  Ebby Halliday Realtors #21294273 Report a problem Ebby Halliday Realtors #21294273 Report a problem | ||
| 7/30/2026 | Price change | $639,000-3%$353/sqft |
Source: NTREIS #21294273 Report a problem | ||
| 6/19/2026 | Listed for sale | $659,000+58.8%$364/sqft |
Source: NTREIS #21294273 Report a problem | ||
| 6/7/2024 | Listing removed | -- |
Source: Zillow Rentals Report a problem | ||
| 4/23/2024 | Listed for rent | $4,200+9.1%$2/sqft |
Source: Zillow Rentals Report a problem | ||
| 3/24/2023 | Listing removed | -- |
Source: Zillow Rentals Report a problem | ||
| 3/6/2023 | Listed for rent | $3,850+13.2%$2/sqft |
Source: Zillow Rentals Report a problem | ||
| 9/10/2021 | Listing removed | -- |
Source: Ebby Halliday Realtors Report a problem | ||
| 8/3/2021 | Listed for rent | $3,400$2/sqft |
Source: Ebby Halliday Realtors #14636484 Report a problem | ||
| 11/28/2018 | Listing removed | $414,900$229/sqft |
Source: eXp Realty LLC #13968974 Report a problem | ||
| 11/19/2018 | Pending sale | $414,900$229/sqft |
Source: eXp Realty LLC #13968974 Report a problem | ||
| 11/9/2018 | Listed for sale | $414,900$229/sqft |
Source: eXp Realty LLC #13968974 Report a problem | ||
Public tax history
| Year | Property taxes | Tax assessment |
|---|---|---|
| 2025 | $11,136 +19.6% | $570,780 +37% |
| 2024 | $9,315 -2.6% | $416,760 |
| 2023 | $9,564 -8.6% | $416,760 |
| 2022 | $10,462 -4.8% | $416,760 |
| 2021 | $10,994 -2.8% | $416,760 |
| 2020 | $11,306 +8.7% | $416,760 +9.5% |
| 2019 | $10,402 +59.1% | $380,520 |
| 2018 | $6,537 +15.7% | $380,520 |
| 2017 | $5,648 +10.6% | $380,520 +61.5% |
| 2016 | $5,106 +3.8% | $235,560 |
| 2015 | $4,921 | $235,560 +7% |
| 2014 | $4,921 | $220,160 |
| 2013 | -- | -- |
| 2012 | -- | -- |
| 2011 | -- | -- |
| 2010 | -- | -- |
| 2009 | -- | -- |
Find assessor info on the county website
Monthly payment
Est. payment
Payment breakdown
Explore the cost of this home by adjusting the details. Changes won't be saved.Climate risks
Neighborhood: Lower Greenville
Nearby schools
Schools provided by the listing agent
- Elementary: Geneva Heights
- Middle: Long
- High: Woodrow Wilson
- District: Dallas ISD
Source: NTREIS. This data may not be complete. We recommend contacting the local school district to confirm school assignments for this home.

Similar homes
- $525,0002 bd3 ba1.5k sqft5923 Hudson St Unit 103, Dallas, TX 75206For Sale
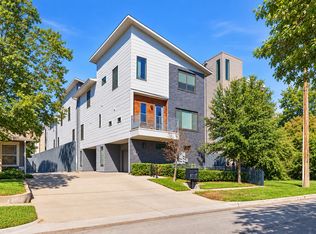 MLS ID #21405193, Eve Holder. NTREIS
 - $510,0002 bd3 ba1.7k sqft6100 Hudson St #2, Dallas, TX 75206For Sale
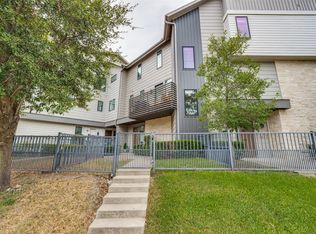 MLS ID #21368527, Jonathan Bustos. NTREIS
 - $625,0003 bd4 ba2.4k sqft3200 Ross Ave #37, Dallas, TX 75204For Sale
 MLS ID #21356269, Amy Sack. NTREIS
 - $465,0002 bd3 ba1.5k sqft5711 Bryan Pkwy Unit 102, Dallas, TX 75206For Sale
 MLS ID #21361351, Jordan Kennedy. NTREIS
