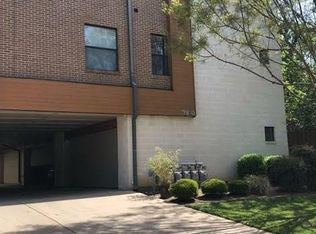
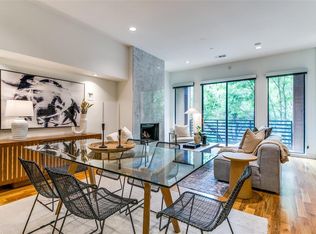
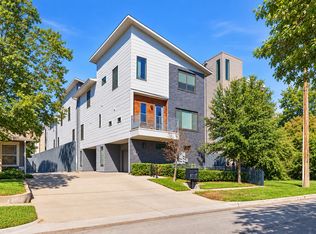
Contemporary corner residence offering abundant natural light and an expansive private rooftop terrace in the heart of Oak Lawn. This four-level condo offers 1,825 square feet, two bedrooms, two full baths, a powder bath and an attached two-car garage. The ground-level entry features stained concrete flooring, abundant natural light and direct garage access. Upstairs, wide-plank hardwood floors extend throughout the impressive open-concept living and entertaining level. Walls of windows overlook the surrounding trees, while a gas fireplace with a dramatic floor-to-ceiling Carrara marble surround creates a striking architectural focal point. The spacious kitchen features warm wood cabinetry, granite countertops, stainless-steel appliances, a gas range, generous workspace and counter seating. An adjoining dining area, iconic Nelson Bubble lighting, Ann Sacks tile, recessed lighting, dedicated utility room and powder bath complete the main living level. The refrigerator, washer and dryer remain. Both bedrooms are located on the third level. The secondary bedroom includes an ensuite bath and offers flexibility for guests or a home office. The oversized primary suite enjoys multiple exposures, abundant natural light and room for a sitting area. Its remodeled bath features a long dual-sink vanity, illuminated mirrors, a soaking tub and separate glass-enclosed shower. A customized walk-in closet provides extensive shelving, hanging space and built-in storage. The showstopper is the substantial private rooftop terrace, exclusive to this residence and ideal for entertaining, outdoor dining or enjoying sunsets and skyline views of Downtown Dallas and Turtle Creek. The corner location, attached garage and exclusive rooftop create a rare lock-and-leave opportunity near the Katy Trail, Turtle Creek, Uptown, Knox-Henderson and exceptional Dallas dining, shopping and nightlife. HOA dues include water, sewer, management, grounds maintenance and exterior structure maintenance.
For sale
Price cut: $40K (10/11)
$529,000
3930 Bowser Ave #12, Dallas, TX 75219
2beds
1,825sqft
Condominium
Built in 2008
-- sqft lot
$520,600 Zestimate®
$290/sqft
$468/mo HOA
What's special
Expansive private rooftop terraceStainless-steel appliancesDirect garage accessRecessed lightingAttached two-car garageAbundant natural lightWide-plank hardwood floors
- 69 days
- 358
- 43
Zillow last checked:
Listing updated:
Listed by:
Charlotte Baune 0567051 214-551-0259,
Results Property Group, LLC 214-551-0259
Source: NTREIS,MLS#: 21351050
Facts & features
Interior
Bedrooms & bathrooms
- Bedrooms: 2
- Bathrooms: 3
- Full bathrooms: 2
- 1/2 bathrooms: 1
Primary bedroom
- Features: Closet Cabinetry, Double Vanity, En Suite Bathroom, Garden Tub/Roman Tub, Separate Shower, Walk-In Closet(s)
- Level: Third
- Dimensions: 18 x 16
Bedroom
- Level: Third
- Dimensions: 12 x 10
Kitchen
- Features: Breakfast Bar, Built-in Features, Eat-in Kitchen, Granite Counters, Pantry
- Level: Second
- Dimensions: 15 x 15
Living room
- Features: Fireplace
- Level: Second
- Dimensions: 21 x 18
Utility room
- Features: Utility Room
- Level: Second
- Dimensions: 7 x 5
Heating
- Central
Cooling
- Central Air
Appliances
- Included: Some Gas Appliances, Built-In Gas Range, Dryer, Dishwasher, Disposal, Ice Maker, Microwave, Plumbed For Gas, Refrigerator, Washer
Features
- Built-in Features, Decorative/Designer Lighting Fixtures, Double Vanity, Eat-in Kitchen, Granite Counters, High Speed Internet, Open Floorplan, Cable TV, Walk-In Closet(s)
- Flooring: Carpet, Concrete, Tile
- Has basement: No
- Number of fireplaces: 1
- Fireplace features: Gas, Gas Log, Living Room
Interior area
- Total interior livable area: 1,825 sqft
Video & virtual tour
Property
Parking
- Total spaces: 2
- Parking features: Alley Access, Garage, Garage Door Opener, Porte-Cochere, Garage Faces Rear, Shared Driveway
- Attached garage spaces: 2
Features
- Levels: Three Or More
- Patio & porch: Rooftop, Balcony
- Exterior features: Balcony, Lighting
- Pool features: None
- Fencing: Perimeter,Wood
Lot
- Size: 0.37 Acres
- Features: Corner Lot, Landscaped, Few Trees
Details
- Parcel number: 00C01200000000012
Construction
Type & style
- Home type: Condo
- Architectural style: Contemporary/Modern
- Property subtype: Condominium
- Attached to another structure: Yes
Materials
- Brick, Block
- Foundation: Slab
- Roof: Flat
Condition
- Resale
- Year built: 2008
Utilities & green energy
- Sewer: Public Sewer
- Water: Public
- Utilities for property: Sewer Available, Water Available, Cable Available
Community & HOA
Community
- Features: Curbs, Sidewalks
- Subdivision: Thirty9thirty Condos
HOA
- Has HOA: Yes
- Services included: Association Management, Maintenance Grounds, Maintenance Structure, Sewer, Water
- HOA fee: $468 monthly
- HOA name: Fowler Management
- HOA phone: 972-460-6654
Location
- Region: Dallas
Financial & listing details
- Price per square foot: $290/sqft
- Tax assessed value: $623,000
- Annual tax amount: $13,872
- Date on market: 8/5/2026
- Cumulative days on market: 195 days
Estimated market value
$520,600
$495,000 - $547,000
$5,706/mo
Price history
| Date | Event | Price |
|---|---|---|
| 10/11/2026 | Price change | $529,000-7%$290/sqft |
Source: NTREIS #21351050 Report a problem | ||
| 10/1/2026 | Listed for sale | $569,000$312/sqft |
Source: NTREIS #21351050 Report a problem | ||
| 10/1/2026 | Contingent | $569,000$312/sqft |
Source: NTREIS #21351050 Report a problem | ||
| 8/27/2026 | Price change | $569,000-4.4%$312/sqft |
Source: NTREIS #21351050 Report a problem | ||
| 8/5/2026 | Listed for sale | $595,000-2.4%$326/sqft |
Source: NTREIS #21351050 Report a problem | ||
| 8/2/2026 | Listing removed | $609,900$334/sqft |
Source: NTREIS #21338028 Report a problem | ||
| 7/22/2026 | Price change | $609,900-0.8%$334/sqft |
Source: NTREIS #21338028 Report a problem | ||
| 6/30/2026 | Price change | $614,900-1.6%$337/sqft |
Source: NTREIS #21222957 Report a problem | ||
| 4/23/2026 | Price change | $624,900-2.3%$342/sqft |
Source: NTREIS #21222957 Report a problem | ||
| 3/31/2026 | Listed for sale | $639,900$351/sqft |
Source: NTREIS #21222957 Report a problem | ||
| 8/12/2010 | Sold | -- |
Source: Agent Provided Report a problem | ||
Public tax history
| Year | Property taxes | Tax assessment |
|---|---|---|
| 2025 | $13,872 +50.2% | $623,000 |
| 2024 | $9,235 +8.2% | $623,000 +26.4% |
| 2023 | $8,532 -14.7% | $492,750 |
| 2022 | $10,006 -7% | $492,750 -0.6% |
| 2021 | $10,763 +4.1% | $495,490 |
| 2020 | $10,342 +9.5% | $495,490 |
| 2019 | $9,444 +6% | $495,490 +29.3% |
| 2018 | $8,912 +4.7% | $383,250 |
| 2017 | $8,508 0% | $383,250 |
| 2016 | $8,508 +18.4% | $383,250 +2.4% |
| 2015 | $7,186 | $374,130 +17.8% |
| 2014 | $7,186 | $317,660 |
| 2013 | -- | -- |
| 2012 | -- | -- |
| 2011 | -- | -- |
| 2010 | -- | -- |
Find assessor info on the county website
Monthly payment
Est. payment
Payment breakdown
Explore the cost of this home by adjusting the details. Changes won't be saved.Climate risks
Neighborhood: 75219
Nearby schools
Schools provided by the listing agent
- Elementary: Houston
- Middle: Rusk
- High: North Dallas
- District: Dallas ISD
Source: NTREIS. This data may not be complete. We recommend contacting the local school district to confirm school assignments for this home.
Similar homes
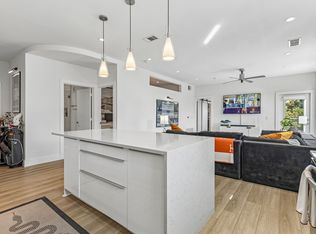
- $499,9002 bd2 ba1.7k sqft4040 N Hall St APT 201, Dallas, TX 75219For Sale
 MLS ID #21345684, Matt Templeton. NTREIS
 - $445,0002 bd2 ba1.3k sqft4107 Bowser Ave APT 102, Dallas, TX 75219For Sale
 MLS ID #21355356, Carter Ullmann. NTREIS
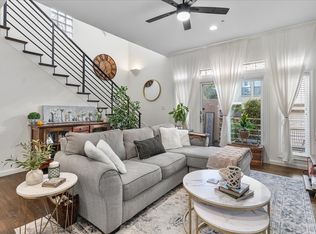
 - $360,0002 bd3 ba1.3k sqft4040 Avondale Ave APT 405, Dallas, TX 75219For Sale
 MLS ID #21342454, Kristen Brewer. NTREIS
 - $525,0002 bd3 ba1.5k sqft5923 Hudson St Unit 103, Dallas, TX 75206For Sale
 MLS ID #21405193, Eve Holder. NTREIS
