Sophisticated two-level condo located in Oak Lawn’s desirable Mansion Park neighborhood. A beautifully lit open floor plan with skylights, large windows, and designer fixtures throughout. The kitchen was renovated with quartz countertops and marble backsplash and has stainless steel appliances, including a built-in Subzero refrigerator. Unit #C includes one-car garage and one additional parking space. 2509 Welborn is an intimate condominium, consisting of four units, secured by perimeter fence & gate. Centrally located and in the heart of Oak Lawn, 2509 Welborn offers nearby restaurants and shopping with easy access to the Katy Trail and Turtle Creek, and close proximity to the Dallas North Tollway
For sale
Price cut: $16K (8/1)
$459,000
2509 Welborn St APT C, Dallas, TX 75219
2beds
1,380sqft
Condominium
Built in 1981
-- sqft lot
$448,700 Zestimate®
$333/sqft
$360/mo HOA
What's special
Sophisticated two-level condoOne-car garageStainless steel appliancesBuilt-in subzero refrigeratorLarge windowsQuartz countertopsOne additional parking space
- 135 days
- 244
- 31
Zillow last checked:
Listing updated:
Listed by:
Catherine Kurzner 0828597 972-757-7503,
Briggs Freeman Sotheby's Int'l 214-350-0400
Source: NTREIS,MLS#: 21292288
Facts & features
Interior
Bedrooms & bathrooms
- Bedrooms: 2
- Bathrooms: 3
- Full bathrooms: 2
- 1/2 bathrooms: 1
Primary bedroom
- Features: En Suite Bathroom, Linen Closet, Separate Shower
- Level: Second
- Dimensions: 14 x 12
Bedroom
- Features: En Suite Bathroom
- Level: Second
- Dimensions: 13 x 9
Primary bathroom
- Features: En Suite Bathroom, Linen Closet, Separate Shower
- Level: Second
- Dimensions: 13 x 7
Dining room
- Level: First
- Dimensions: 10 x 9
Other
- Features: En Suite Bathroom
- Level: Second
- Dimensions: 0 x 0
Kitchen
- Features: Galley Kitchen
- Level: First
- Dimensions: 9 x 8
Living room
- Level: First
- Dimensions: 20 x 12
Utility room
- Features: Closet
- Level: Second
- Dimensions: 0 x 0
Heating
- Central, Electric
Cooling
- Central Air, Ceiling Fan(s), Electric
Appliances
- Included: Dryer, Dishwasher, Electric Oven, Electric Range, Electric Water Heater, Disposal, Microwave, Refrigerator, Washer
- Laundry: Washer Hookup, Electric Dryer Hookup, Laundry in Utility Room
Features
- Dry Bar, Decorative/Designer Lighting Fixtures, High Speed Internet, Wired for Sound
- Flooring: Bamboo, Ceramic Tile, Tile
- Windows: Skylight(s)
- Has basement: No
- Has fireplace: No
Interior area
- Total interior livable area: 1,380 sqft
Video & virtual tour
Property
Parking
- Total spaces: 2
- Parking features: Door-Single, Driveway, Paved, Garage Faces Rear
- Attached garage spaces: 1
- Carport spaces: 1
Features
- Levels: Two
- Stories: 2
- Patio & porch: Rear Porch, Enclosed, Patio
- Exterior features: Lighting, Uncovered Courtyard
- Pool features: None
- Fencing: Fenced,Masonry,Perimeter,Security,Wood,Wrought Iron
Lot
- Size: 6,882 Square Feet
- Features: Interior Lot, Few Trees
Details
- Parcel number: 0019P58000010000C
Construction
Type & style
- Home type: Condo
- Architectural style: Contemporary/Modern
- Property subtype: Condominium
- Attached to another structure: Yes
Materials
- Frame, Stucco
- Foundation: Slab
- Roof: Tar/Gravel
Condition
- Year built: 1981
Utilities & green energy
- Sewer: Public Sewer
- Water: Public
- Utilities for property: Sewer Available, Water Available
Community & HOA
Community
- Features: Fenced Yard, Community Mailbox
- Security: Carbon Monoxide Detector(s), Security Gate, Smoke Detector(s), Security Lights
- Subdivision: Welborn Street Condo
HOA
- Has HOA: Yes
- Services included: Insurance, Maintenance Structure
- HOA fee: $360 monthly
- HOA name: Starcrest Properties
- HOA phone: 000-000-0000
Location
- Region: Dallas
Financial & listing details
- Price per square foot: $333/sqft
- Tax assessed value: $345,000
- Annual tax amount: $2,108
- Date on market: 6/5/2026
- Cumulative days on market: 136 days
- Listing terms: Cash,Conventional
- Exclusions: Dining Room Chandelier
Estimated market value
$448,700
$426,000 - $471,000
$2,420/mo
Price history
| Date | Event | Price |
|---|---|---|
| 8/1/2026 | Price change | $459,000-3.4%$333/sqft |
Source: NTREIS #21292288 Report a problem | ||
| 6/5/2026 | Listed for sale | $475,000+40.1%$344/sqft |
Source: NTREIS #21292288 Report a problem | ||
| 9/28/2018 | Sold | -- |
Source: Agent Provided Report a problem | ||
| 6/7/2018 | Listed for sale | $339,000$246/sqft |
Source: Ebby Halliday, REALTORS #13860662 Report a problem | ||
Public tax history
| Year | Property taxes | Tax assessment |
|---|---|---|
| 2025 | $2,108 -28.4% | $345,000 +8.5% |
| 2024 | $2,943 -42.8% | $318,000 |
| 2023 | $5,146 -18.2% | $318,000 |
| 2022 | $6,289 -7.5% | $318,000 |
| 2021 | $6,796 -2.8% | $318,000 |
| 2020 | $6,990 -0.8% | $318,000 |
| 2019 | $7,043 +30% | $318,000 -5.7% |
| 2018 | $5,419 +15.8% | $337,350 +13.7% |
| 2017 | $4,680 +10.8% | $296,700 +19.4% |
| 2016 | $4,225 +6.3% | $248,400 +38.5% |
| 2015 | $3,974 | $179,400 |
| 2014 | $3,974 | $179,400 |
| 2013 | -- | -- |
| 2012 | -- | -- |
| 2011 | -- | -- |
| 2010 | -- | -- |
| 2009 | -- | -- |
| 2008 | -- | -- |
| 2007 | -- | -- |
| 2005 | -- | -- |
| 2004 | -- | -- |
| 2003 | -- | -- |
| 2002 | -- | -- |
| 2001 | -- | -- |
Find assessor info on the county website
Monthly payment
Est. payment
Payment breakdown
Explore the cost of this home by adjusting the details. Changes won't be saved.Climate risks
Neighborhood: 75219
Nearby schools
Schools provided by the listing agent
- Elementary: Milam
- Middle: Spence
- High: North Dallas
- District: Dallas ISD
Source: NTREIS. This data may not be complete. We recommend contacting the local school district to confirm school assignments for this home.
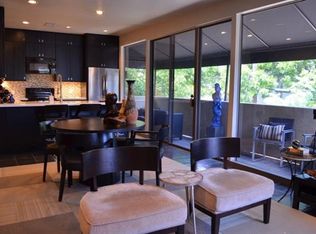

Similar homes
- $424,5002 bd3 ba1.6k sqft4618 Cedar Springs Rd APT B, Dallas, TX 75219For Sale
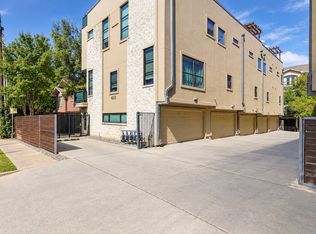 MLS ID #21408646, Jose Arellano. NTREIS
 - $499,0002 bd3 ba1.7k sqft3208 Wycliff Ave Unit 3208, Dallas, TX 75219For Sale
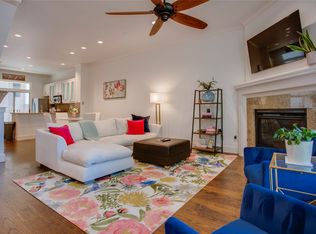 MLS ID #21403531, Natalie Kruczek. NTREIS
 - $410,0002 bd2 ba1.1k sqft4015 Holland Ave APT 106, Dallas, TX 75219For Sale
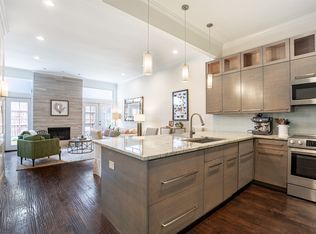 MLS ID #21400920, Kendall McIlhenny. NTREIS
 - $425,0002 bd3 ba1.5k sqft3003 Douglas Ave Unit 29, Dallas, TX 75219For Sale
 MLS ID #21264677, Todd Tramonte. NTREIS
