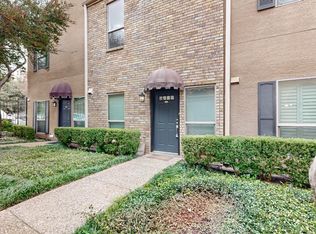
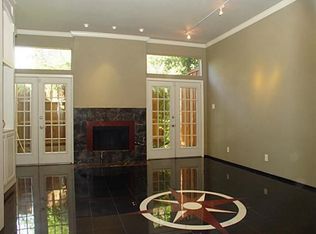
LOCATION. TURNKEY. EFFORTLESS. Beautifully renovated condo in the heart of Oak Lawn, 4015 Holland Avenue combines timeless character with clean, intentional updates and one of the best locations in Dallas. Natural light pours through oversized wood framed double French doors, while tall ceilings and a wood burning fireplace create a space that feels warm, open, and inviting. The kitchen was completely redesigned with custom cabinetry, quartz countertops, and new appliances, complemented by new paint, flooring, and extensive system upgrades including HVAC, electrical, and water heater. The private porch offers the perfect spot to entertain or unwind, while the oversized bedrooms provide a layout that lives comfortably and functionally. Just minutes from Dallas Love Field, Katy Trail, Highland Park Village, and some of Dallas’ best restaurants, coffee shops, and nightlife, this is city living at its best in a location that truly doesn’t get better than this.
For sale
$415,000
4015 Holland Ave APT 103, Dallas, TX 75219
2beds
1,105sqft
Condominium
Built in 1978
-- sqft lot
$401,900 Zestimate®
$376/sqft
$350/mo HOA
What's special
Wood burning fireplaceNew paintNew appliancesQuartz countertopsBeautifully renovated condoTall ceilingsCustom cabinetry
- 102 days
- 242
- 20
Zillow last checked:
Listing updated:
Listed by:
Rachael Stafford 0803922 940-765-9610,
Compass RE Texas, LLC 214-814-8100
Source: NTREIS,MLS#: 21280871
Facts & features
Interior
Bedrooms & bathrooms
- Bedrooms: 2
- Bathrooms: 2
- Full bathrooms: 1
- 1/2 bathrooms: 1
Primary bedroom
- Features: Ceiling Fan(s), Walk-In Closet(s)
- Level: Second
- Dimensions: 13 x 11
Bedroom
- Features: Ceiling Fan(s), Walk-In Closet(s)
- Level: Second
- Dimensions: 11 x 12
Other
- Features: Built-in Features, Garden Tub/Roman Tub, Solid Surface Counters
- Level: Second
- Dimensions: 10 x 5
Half bath
- Features: Granite Counters
- Level: First
- Dimensions: 3 x 5
Kitchen
- Features: Built-in Features, Eat-in Kitchen, Kitchen Island, Stone Counters
- Level: First
- Dimensions: 9 x 10
Living room
- Features: Ceiling Fan(s), Fireplace
- Level: First
- Dimensions: 17 x 19
Utility room
- Features: Closet, Utility Room
- Level: Second
- Dimensions: 5 x 2
Heating
- Central
Cooling
- Central Air, Ceiling Fan(s)
Appliances
- Included: Dishwasher, Electric Cooktop, Disposal, Microwave
Features
- Built-in Features, Eat-in Kitchen, High Speed Internet, Kitchen Island, Open Floorplan, Vaulted Ceiling(s), Walk-In Closet(s)
- Windows: Shutters
- Has basement: No
- Number of fireplaces: 1
- Fireplace features: Wood Burning
Interior area
- Total interior livable area: 1,105 sqft
Video & virtual tour
Property
Parking
- Total spaces: 1
- Parking features: Alley Access, Common, Carport, Parking Lot, On Street
- Carport spaces: 1
Features
- Levels: Two
- Stories: 2
- Exterior features: Awning(s), Private Yard
- Pool features: None
- Fencing: Wood
Lot
- Size: 0.74 Acres
Details
- Parcel number: 00000160598240000
Construction
Type & style
- Home type: Condo
- Architectural style: Traditional
- Property subtype: Condominium
- Attached to another structure: Yes
Materials
- Foundation: Slab
Condition
- Resale
- Year built: 1978
Utilities & green energy
- Sewer: Public Sewer
- Water: Public
- Utilities for property: Sewer Available, Water Available
Community & HOA
Community
- Features: Curbs
- Subdivision: Holland Ave Condo 4015-4025
HOA
- Has HOA: Yes
- Amenities included: Maintenance Front Yard
- Services included: Association Management, Maintenance Grounds, Pest Control
- HOA fee: $350 monthly
- HOA name: Self Managed By Owners
- HOA phone: 000-000-0000
Location
- Region: Dallas
Financial & listing details
- Price per square foot: $376/sqft
- Tax assessed value: $416,000
- Annual tax amount: $9,263
- Date on market: 5/29/2026
- Cumulative days on market: 103 days
- Listing terms: Cash,Conventional,FHA,VA Loan
- Exclusions: N/A
Estimated market value
$401,900
$382,000 - $422,000
$2,233/mo
Price history
| Date | Event | Price |
|---|---|---|
| 5/29/2026 | Listed for sale | $415,000-2.1%$376/sqft |
Source: NTREIS #21280871 Report a problem | ||
| 5/17/2024 | Sold | -- |
Source: NTREIS #20563060 Report a problem | ||
| 5/1/2024 | Pending sale | $424,000$384/sqft |
Source: NTREIS #20563060 Report a problem | ||
| 4/11/2024 | Contingent | $424,000$384/sqft |
Source: NTREIS #20563060 Report a problem | ||
| 4/3/2024 | Listed for sale | $424,000$384/sqft |
Source: NTREIS #20563060 Report a problem | ||
| 3/27/2024 | Contingent | $424,000$384/sqft |
Source: NTREIS #20563060 Report a problem | ||
| 3/20/2024 | Listed for sale | $424,000+253.6%$384/sqft |
Source: NTREIS #20563060 Report a problem | ||
| 4/11/2011 | Listing removed | $119,900$109/sqft |
Source: Hill Group Real Estate Service #11533924 Report a problem | ||
| 3/5/2011 | Price change | $119,900-7.4%$109/sqft |
Source: Hill Group Real Estate Service #11533924 Report a problem | ||
| 1/27/2011 | Listed for sale | $129,540-1.1%$117/sqft |
Source: Hill Group Real Estate Services #11533924 Report a problem | ||
| 1/12/2011 | Sold | -- |
Source: Public Record Report a problem | ||
| 10/8/2010 | Price change | $131,000-7.7%$119/sqft |
Source: DCCP Plus LLC #11443541 Report a problem | ||
| 10/2/2010 | Listed for sale | $142,000$129/sqft |
Source: DCCP Plus LLC #11443541 Report a problem | ||
| 2/14/1997 | Sold | -- |
Source: Public Record Report a problem | ||
| 4/10/1996 | Sold | -- |
Source: Public Record Report a problem | ||
Public tax history
| Year | Property taxes | Tax assessment |
|---|---|---|
| 2025 | $6,321 -20.2% | $416,000 -1.8% |
| 2024 | $7,924 -18.5% | $423,500 |
| 2023 | $9,718 +35.4% | $423,500 +48.1% |
| 2022 | $7,180 | $286,000 |
Find assessor info on the county website
Monthly payment
Est. payment
Payment breakdown
Explore the cost of this home by adjusting the details. Changes won't be saved.Climate risks
Neighborhood: 75219
Nearby schools
Schools provided by the listing agent
- Elementary: Milam
- Middle: Rusk
- High: North Dallas
- District: Dallas ISD
Source: NTREIS. This data may not be complete. We recommend contacting the local school district to confirm school assignments for this home.
Similar homes
- $414,9002 bd3 ba1.2k sqft3922 Gilbert Ave APT 214, Dallas, TX 75219For Sale
 MLS ID #21364806, Loren Hall. NTREIS
 - $425,0002 bd3 ba1.5k sqft3003 Douglas Ave Unit 29, Dallas, TX 75219For Sale
 MLS ID #21264677, Todd Tramonte. NTREIS
 - $365,0002 bd2 ba1.1k sqft3333 Prescott Ave, Dallas, TX 75219For Sale
 MLS ID #21333353, Ashley Trepanier. NTREIS
 - $369,5002 bd3 ba1.5k sqft3335 Prescott Ave #3335, Dallas, TX 75219For Sale
 MLS ID #21364983, Britney Snyder. NTREIS
