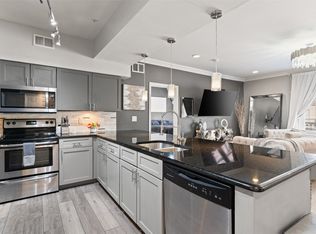
Stylish, updated two-story condo ideally situated in the heart of Oak Lawn, just moments from Highland Park, Whole Foods, dining, shopping and some of Dallas’ most desirable neighborhoods. Tucked within an intimate eight-residence community, this 1-bedroom, 1.5-bath home offers 841 square feet of thoughtfully designed living space with an open-concept floor plan, soaring ceilings and hardwood floors. The updated kitchen features stainless steel appliances and opens seamlessly to the living area, creating an inviting space for everyday living and entertaining. Upstairs, the spacious bedroom offers generous storage with custom closet systems, while the remodeled bath provides a fresh, modern retreat. Smart-home features, decorative lighting and abundant storage add convenience throughout. Step outside to a private balcony overlooking the community pool, or enjoy the convenience of assigned covered parking with tandem space for an additional vehicle. A rare opportunity to enjoy a low-maintenance, lock-and-leave lifestyle in an exceptional central Dallas location with convenient access to the Dallas North Tollway, Uptown, Turtle Creek and Downtown Dallas.
For sale
$324,900
3940 Hawthorne Ave APT 6, Dallas, TX 75219
1beds
841sqft
Condominium
Built in 1983
-- sqft lot
$312,000 Zestimate®
$386/sqft
$325/mo HOA
What's special
Open-concept floor planHardwood floorsStainless steel appliancesSpacious bedroomSoaring ceilingsAbundant storageDecorative lighting
- 44 days
- 352
- 19
Zillow last checked:
Listing updated:
Listed by:
Jovann Canada-Walker 0798975,
Agency Dallas Park Cities, LLC 336-743-0336
Source: NTREIS,MLS#: 21375180
Facts & features
Interior
Bedrooms & bathrooms
- Bedrooms: 1
- Bathrooms: 2
- Full bathrooms: 1
- 1/2 bathrooms: 1
Primary bedroom
- Level: Second
- Dimensions: 0 x 0
Other
- Level: Second
- Dimensions: 0 x 0
Half bath
- Level: First
- Dimensions: 0 x 0
Living room
- Level: First
- Dimensions: 0 x 0
Heating
- Central, Electric
Cooling
- Central Air, Ceiling Fan(s), Electric
Appliances
- Included: Dryer, Dishwasher, Electric Range, Electric Water Heater, Disposal, Microwave, Vented Exhaust Fan
- Laundry: Laundry in Utility Room, Stacked
Features
- Open Floorplan, Wired for Sound
- Flooring: Ceramic Tile, Wood
- Has basement: No
- Number of fireplaces: 1
- Fireplace features: Electric, Living Room
Interior area
- Total interior livable area: 841 sqft
Video & virtual tour
Property
Parking
- Total spaces: 2
- Parking features: Attached Carport, Assigned
- Covered spaces: 2
Features
- Levels: One
- Stories: 1
- Patio & porch: Other, Balcony
- Exterior features: Balcony
- Pool features: None, Community
Lot
- Size: 9,452 Square Feet
Details
- Parcel number: 00C42250000A00006
Construction
Type & style
- Home type: Condo
- Property subtype: Condominium
- Attached to another structure: Yes
Materials
- Brick
- Foundation: Slab
Condition
- Year built: 1983
Utilities & green energy
- Sewer: Public Sewer
- Water: Public
- Utilities for property: Sewer Available, Water Available
Community & HOA
Community
- Features: Pool, Community Mailbox
- Security: Key Card Entry, Smoke Detector(s)
- Subdivision: La Salle Condo
HOA
- Has HOA: Yes
- Amenities included: Maintenance Front Yard
- Services included: Insurance, Maintenance Grounds, Maintenance Structure, Sewer, Trash, Water
- HOA fee: $325 monthly
- HOA name: La Salle Condominium Association, Inc
- HOA phone: 214-864-2426
Location
- Region: Dallas
Financial & listing details
- Price per square foot: $386/sqft
- Tax assessed value: $336,700
- Annual tax amount: $7,497
- Date on market: 9/6/2026
- Cumulative days on market: 45 days
- Exclusions: Furnishings, Drapes.
Estimated market value
$312,000
$296,000 - $328,000
$2,038/mo
Price history
| Date | Event | Price |
|---|---|---|
| 9/6/2026 | Listed for sale | $324,900+158.1%$386/sqft |
Source: NTREIS #21375180 Report a problem | ||
| 10/16/2014 | Sold | -- |
Source: Agent Provided Report a problem | ||
| 8/23/2014 | Price change | $125,900-3.1%$150/sqft |
Source: Dave Perry Miller & Associates - An Ebby Halliday Company #12177364 Report a problem | ||
| 7/13/2014 | Listed for sale | $129,900+31.2%$154/sqft |
Source: Dave Perry Miller & Associates - An Ebby Halliday Company #12177364 Report a problem | ||
| 1/28/2012 | Listing removed | $99,000$118/sqft |
Source: Halo Group realty #11709468 Report a problem | ||
| 1/20/2012 | Listed for sale | $99,000+1.3%$118/sqft |
Source: Halo Group realty #11709468 Report a problem | ||
| 11/25/2011 | Listing removed | $97,700$116/sqft |
Source: Coldwell Banker Residential #11655658 Report a problem | ||
| 11/12/2011 | Price change | $97,700-12%$116/sqft |
Source: Coldwell Banker Residential #11655658 Report a problem | ||
| 10/5/2011 | Listed for sale | $111,000-30.6%$132/sqft |
Source: Premier Results Realty #11655658 Report a problem | ||
| 8/10/2011 | Sold | -- |
Source: Public Record Report a problem | ||
| 7/13/2010 | Listing removed | $160,000$190/sqft |
Source: Ebby Halliday Realtors #11412680 Report a problem | ||
| 6/1/2010 | Listed for sale | $160,000$190/sqft |
Source: Ebby Halliday Realtors #11412680 Report a problem | ||
Public tax history
| Year | Property taxes | Tax assessment |
|---|---|---|
| 2025 | $5,730 +87.8% | $336,700 +57% |
| 2024 | $3,051 -2.8% | $214,460 |
| 2023 | $3,141 -23.2% | $214,460 |
| 2022 | $4,087 -8.8% | $214,460 |
| 2021 | $4,482 -2.8% | $214,460 |
| 2020 | $4,608 -0.8% | $214,460 |
| 2019 | $4,643 +44.5% | $214,460 +15.9% |
| 2018 | $3,214 +16% | $185,020 +15.8% |
| 2017 | $2,770 +11.3% | $159,790 +31% |
| 2016 | $2,489 -8.4% | $121,950 |
| 2015 | $2,716 | $121,950 +23.2% |
| 2014 | $2,716 | $99,000 |
| 2013 | -- | -- |
| 2012 | -- | -- |
| 2011 | -- | -- |
| 2010 | -- | -- |
| 2009 | -- | -- |
| 2008 | -- | -- |
| 2007 | -- | -- |
| 2005 | -- | -- |
| 2004 | -- | -- |
| 2003 | -- | -- |
| 2002 | -- | -- |
| 2001 | -- | -- |
Find assessor info on the county website
Monthly payment
Est. payment
Payment breakdown
Explore the cost of this home by adjusting the details. Changes won't be saved.Climate risks
Neighborhood: 75219
Nearby schools
Schools provided by the listing agent
- Elementary: Milam
- Middle: Spence
- High: North Dallas
- District: Dallas ISD
Source: NTREIS. This data may not be complete. We recommend contacting the local school district to confirm school assignments for this home.
- $213,6001 bd1 ba587 sqft3940 Hawthorne Ave APT 1, Dallas, TX 75219Off Market
- $205,1001 bd1 ba587 sqft3940 Hawthorne Ave APT 2, Dallas, TX 75219Off Market
- $300,8001 bd2 ba974 sqft3940 Hawthorne Ave APT 3, Dallas, TX 75219Off Market
- $299,5001 bd1 ba949 sqft3940 Hawthorne Ave APT 4, Dallas, TX 75219Off Market
Similar homes
- $299,5002 bd2 ba1.1k sqft3102 Kings Rd #3201, Dallas, TX 75219For Sale
 MLS ID #21404153, Chris Fox. NTREIS
- $289,0001 bd1 ba994 sqft4003 Gilbert Ave APT 7, Dallas, TX 75219For Sale
 MLS ID #21408432, Azim Mamdani. NTREIS
- $245,0002 bd3 ba973 sqft4525 Gilbert Ave APT 207, Dallas, TX 75219For Sale
 MLS ID #21380153, Noy Bolurian. NTREIS
- $285,0002 bd3 ba1.1k sqft4000 Rawlins St APT 108, Dallas, TX 75219For Sale
 MLS ID #21341211, Alexis Matheson. NTREIS
