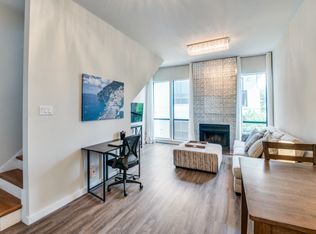
Imagine stepping through the front door and feeling the fast-paced energy of Dallas instantly soften into pure comfort. Sunlight streams through expansive windows, dancing across rich hardwood floors and illuminating an open-concept living space that feels both effortlessly chic and warmly inviting. Every corner of this Oak Lawn condo is thoughtfully designed to balance vibrant city living with a serene personal sanctuary. Your mornings begin with quiet indulgence. In the chef-inspired kitchen, soft morning light reflects off crisp white shaker cabinets and polished quartz countertops as coffee brews. You lean against the spacious breakfast bar, mapping out your afternoon—perhaps a brisk jog along nearby Turtle Creek or a relaxed patio lunch on Cedar Springs. With premium stainless-steel appliances at your fingertips, preparing meals here feels less like a chore and more like a daily pleasure. When dusk falls, the main floor seamlessly shifts into host mode. Friends gather around the sleek electric fireplace, laughter echoing through the light-filled living room. Smart-home technology keeps hospitality effortless: your Nest thermostat maintains the ideal indoor climate, while a tap on your phone via the Ring doorbell lets you welcome arriving guests with complete ease. At night, retreat upstairs to a second-floor primary suite designed as a true haven. Remarkably spacious, this private retreat easily accommodates a king-sized bed alongside a home office or reading nook. Warm flooring stretches underfoot, while two custom-built closets keep your wardrobe impeccably organized. Beyond your front door, community perks enrich every day. Beat the Texas heat with a refreshing dip in the sparkling swimming pool, or let your pet run free in the private dog run. Complete with a secure detached garage, extra storage, and washer and dryer hookups, this address isn't just a place to live—it hands you the keys to an exceptional Dallas lifestyle.
For sale
Price cut: $5K (10/1)
$254,999
3907 Throckmorton St APT 2, Dallas, TX 75219
1beds
787sqft
Condominium
Built in 1983
-- sqft lot
$248,900 Zestimate®
$324/sqft
$400/mo HOA
What's special
Sparkling swimming poolSleek electric fireplaceSecure detached garageRich hardwood floorsPrivate retreatExpansive windowsOpen-concept living space
- 36 days
- 335
- 30
Zillow last checked:
Listing updated:
Listed by:
Cindy O'Gorman 0363087 972-387-0300,
Ebby Halliday, REALTORS 972-387-0300,
Denise Adrian 0595567 214-577-7928,
Ebby Halliday, REALTORS
Source: NTREIS,MLS#: 21382856
Facts & features
Interior
Bedrooms & bathrooms
- Bedrooms: 1
- Bathrooms: 2
- Full bathrooms: 1
- 1/2 bathrooms: 1
Primary bedroom
- Features: Closet Cabinetry, Sitting Area in Primary, Walk-In Closet(s)
- Level: Second
- Dimensions: 20 x 11
Primary bathroom
- Features: Built-in Features, Double Vanity, Granite Counters
- Level: Second
- Dimensions: 11 x 6
Dining room
- Level: First
- Dimensions: 6 x 9
Kitchen
- Features: Breakfast Bar, Built-in Features, Pantry, Solid Surface Counters
- Level: First
- Dimensions: 11 x 10
Living room
- Features: Fireplace
- Level: First
- Dimensions: 12 x 12
Heating
- Central, Electric, Fireplace(s)
Cooling
- Central Air, Ceiling Fan(s), Electric
Appliances
- Included: Dishwasher, Electric Cooktop, Electric Oven, Disposal, Ice Maker, Microwave, Refrigerator, Water Purifier
Features
- Granite Counters, High Speed Internet, Loft, Multiple Staircases, Open Floorplan, Pantry
- Flooring: Hardwood, Laminate
- Has basement: No
- Number of fireplaces: 1
- Fireplace features: Decorative, Electric, Family Room
Interior area
- Total interior livable area: 787 sqft
Video & virtual tour
Property
Parking
- Total spaces: 1
- Parking features: Additional Parking, Assigned, Driveway, Garage, Garage Door Opener, Other, Shared Driveway, Garage Faces Side, On Street
- Garage spaces: 1
Features
- Levels: Two
- Stories: 2
- Exterior features: Dog Run
- Pool features: Fenced, In Ground, Outdoor Pool, Pool, Pool Sweep
- Fencing: Wood
Details
- Parcel number: 0C72000000100002
Construction
Type & style
- Home type: Condo
- Architectural style: Contemporary/Modern
- Property subtype: Condominium
- Attached to another structure: Yes
Materials
- Stucco
- Foundation: Slab
Condition
- Resale
- Year built: 1983
Utilities & green energy
- Sewer: Public Sewer
- Water: Public
- Utilities for property: Sewer Available, Water Available
Community & HOA
Community
- Security: Security System Owned, Security System, Smoke Detector(s)
- Subdivision: Throckmorton Condo 3907
HOA
- Has HOA: Yes
- Services included: Insurance, Maintenance Grounds, Maintenance Structure, Sewer, Trash, Water
- HOA fee: $400 monthly
- HOA name: 3907 Throckmorton Hoa
- HOA phone: 703-973-0084
Location
- Region: Dallas
Financial & listing details
- Price per square foot: $324/sqft
- Tax assessed value: $289,720
- Annual tax amount: $6,451
- Date on market: 9/10/2026
- Cumulative days on market: 186 days
Estimated market value
$248,900
$236,000 - $261,000
$1,869/mo
Price history
| Date | Event | Price |
|---|---|---|
| 10/1/2026 | Listed for rent | $2,500+19%$3/sqft |
Source: Zillow Rentals #21397830 Report a problem | ||
| 10/1/2026 | Price change | $254,999-1.9%$324/sqft |
Source: NTREIS #21382856 Report a problem | ||
| 9/10/2026 | Listed for sale | $259,999$330/sqft |
Source: NTREIS #21382856 Report a problem | ||
| 9/10/2026 | Listing removed | $259,999$330/sqft |
Source:  Ebby Halliday Realtors #21217843 Report a problem Ebby Halliday Realtors #21217843 Report a problem | ||
| 8/5/2026 | Price change | $259,999-0.8%$330/sqft |
Source: NTREIS #21217843 Report a problem | ||
| 7/23/2026 | Price change | $262,000-2.2%$333/sqft |
Source: NTREIS #21217843 Report a problem | ||
| 4/6/2026 | Listed for sale | $268,000+114.4%$341/sqft |
Source: NTREIS #21217843 Report a problem | ||
| 4/9/2024 | Listing removed | -- |
Source: Zillow Rentals Report a problem | ||
| 3/17/2024 | Listed for rent | $2,100$3/sqft |
Source: Zillow Rentals Report a problem | ||
| 10/31/2014 | Sold | -- |
Source: Agent Provided Report a problem | ||
| 7/7/2014 | Price change | $125,000-3.1%$159/sqft |
Source: RE/MAX DFW Associates #12174467 Report a problem | ||
| 3/23/2014 | Listed for sale | $129,000$164/sqft |
Source: DFW Home #12044403 Report a problem | ||
Public tax history
| Year | Property taxes | Tax assessment |
|---|---|---|
| 2025 | $6,451 +8.2% | $289,720 +8.6% |
| 2024 | $5,963 +11.9% | $266,790 +14.9% |
| 2023 | $5,328 -8.6% | $232,170 |
| 2022 | $5,828 +5.9% | $232,170 +11.3% |
| 2021 | $5,502 +45.9% | $208,560 |
| 2020 | $3,771 +10.1% | $208,560 |
| 2019 | $3,425 +6.9% | $208,560 +6% |
| 2018 | $3,205 +16.1% | $196,750 +47.1% |
| 2017 | $2,761 0% | $133,790 |
| 2016 | $2,762 +4.6% | $133,790 +9.7% |
| 2015 | $2,641 | $121,990 |
| 2014 | $2,641 | $121,990 |
| 2013 | -- | -- |
| 2012 | -- | -- |
| 2011 | -- | -- |
| 2010 | -- | -- |
| 2009 | -- | -- |
| 2008 | -- | -- |
| 2007 | -- | -- |
| 2005 | -- | -- |
| 2004 | -- | -- |
| 2003 | -- | -- |
| 2002 | -- | -- |
| 2001 | -- | -- |
Find assessor info on the county website
Monthly payment
Est. payment
Payment breakdown
Explore the cost of this home by adjusting the details. Changes won't be saved.Climate risks
Neighborhood: 75219
Nearby schools
Schools provided by the listing agent
- Elementary: Milam
- Middle: Spence
- High: North Dallas
- District: Dallas ISD
Source: NTREIS. This data may not be complete. We recommend contacting the local school district to confirm school assignments for this home.
- $293,8002 bd1 ba954 sqft3907 Throckmorton St APT 1, Dallas, TX 75219Off Market
- $214,1001 bd1 ba787 sqft3907 Throckmorton St APT 3, Dallas, TX 75219Off Market
- $261,4001 bd2 ba787 sqft3907 Throckmorton St APT 4, Dallas, TX 75219Off Market
- $238,7001 bd2 ba787 sqft3907 Throckmorton St APT 5, Dallas, TX 75219Off Market
Similar homes
- $245,0002 bd2 ba893 sqft4034 Rawlins St APT 101, Dallas, TX 75219For Sale
 MLS ID #21341554, Eric Wald. NTREIS
 - $265,0002 bd2 ba1.1k sqft4104 N Hall St #334, Dallas, TX 75219For Sale
 MLS ID #21355051, Jennifer Hansen. NTREIS
 - $245,0002 bd3 ba973 sqft4525 Gilbert Ave APT 207, Dallas, TX 75219For Sale
 MLS ID #21380153, Noy Bolurian. NTREIS
 - $244,9001 bd1 ba852 sqft4030 Holland Ave APT 8, Dallas, TX 75219For Sale
 MLS ID #21344281, Dean Valenzuela. NTREIS
