Exceptional investment opportunity in one of Dallas' most walkable and desirable neighborhoods. Enjoy low-maintenance living in this charming second-floor condominium located within an exclusive gated boutique community of just eight residences. Filled with natural light, this inviting home features soaring ceilings, genuine hardwood floors, a cozy wood-burning fireplace, and a reserved covered parking space.
For sale
Price cut: $10K (9/23)
$244,900
4030 Holland Ave APT 8, Dallas, TX 75219
1beds
852sqft
Condominium
Built in 1983
-- sqft lot
$240,200 Zestimate®
$287/sqft
$292/mo HOA
What's special
Cozy wood-burning fireplaceFilled with natural lightGenuine hardwood floorsExclusive gated boutique communitySoaring ceilingsReserved covered parking space
- 86 days
- 271
- 20
Zillow last checked:
Listing updated:
Listed by:
Dean Valenzuela 0483693,
CENTURY 21 Judge Fite Co. 214-948-9444
Source: NTREIS,MLS#: 21344281
Facts & features
Interior
Bedrooms & bathrooms
- Bedrooms: 1
- Bathrooms: 1
- Full bathrooms: 1
Primary bedroom
- Features: Dual Sinks, Double Vanity
- Level: First
- Dimensions: 13 x 11
Bedroom
- Level: First
- Dimensions: 13 x 11
Dining room
- Features: Fireplace
- Level: First
- Dimensions: 10 x 10
Kitchen
- Features: Built-in Features, Eat-in Kitchen, Granite Counters, Stone Counters
- Level: First
- Dimensions: 10 x 10
Living room
- Level: First
- Dimensions: 18 x 17
Heating
- Central, Fireplace(s)
Cooling
- Central Air, Ceiling Fan(s), Electric
Appliances
- Included: Dishwasher, Electric Range, Electric Water Heater, Disposal, Microwave
- Laundry: Washer Hookup, Dryer Hookup, ElectricDryer Hookup, Laundry in Utility Room, In Hall
Features
- Built-in Features, Decorative/Designer Lighting Fixtures, Double Vanity, Eat-in Kitchen, Granite Counters, Cable TV
- Flooring: Carpet, Hardwood
- Has basement: No
- Number of fireplaces: 1
- Fireplace features: Wood Burning, Insert
Interior area
- Total interior livable area: 852 sqft
Video & virtual tour
Property
Parking
- Total spaces: 1
- Parking features: Attached Carport, Alley Access, Assigned, Concrete, Covered, Carport
- Carport spaces: 1
Features
- Levels: One
- Stories: 1
- Pool features: None
- Fencing: Wrought Iron
Lot
- Size: 8,015 Square Feet
- Features: Landscaped
Details
- Parcel number: 00C30060000000008
Construction
Type & style
- Home type: Condo
- Architectural style: Contemporary/Modern,Traditional
- Property subtype: Condominium
- Attached to another structure: Yes
Materials
- Brick
- Roof: Tar/Gravel
Condition
- Resale
- Year built: 1983
Utilities & green energy
- Sewer: Public Sewer
- Water: Public
- Utilities for property: Electricity Available, Sewer Available, Water Available, Cable Available
Community & HOA
Community
- Features: Gated, Sidewalks, Curbs
- Subdivision: Holland Park Condo
HOA
- Has HOA: Yes
- Amenities included: Maintenance Front Yard
- Services included: Insurance, Maintenance Grounds, Maintenance Structure, Sewer, Water
- HOA fee: $292 monthly
- HOA name: Holland Park Hoa
- HOA phone: 214-378-1112
Location
- Region: Dallas
Financial & listing details
- Price per square foot: $287/sqft
- Tax assessed value: $361,230
- Annual tax amount: $8,044
- Date on market: 7/29/2026
- Cumulative days on market: 152 days
- Listing terms: Cash,Conventional
Estimated market value
$240,200
$228,000 - $252,000
$1,857/mo
Price history
| Date | Event | Price |
|---|---|---|
| 9/23/2026 | Price change | $244,900-3.9%$287/sqft |
Source: NTREIS #21344281 Report a problem | ||
| 9/2/2026 | Price change | $254,8990%$299/sqft |
Source: NTREIS #21344281 Report a problem | ||
| 8/28/2026 | Price change | $254,900-3.8%$299/sqft |
Source: NTREIS #21344281 Report a problem | ||
| 7/29/2026 | Listed for sale | $264,900-3.6%$311/sqft |
Source: NTREIS #21344281 Report a problem | ||
| 7/28/2026 | Listing removed | $274,900$323/sqft |
Source: NTREIS #21260965 Report a problem | ||
| 6/6/2026 | Price change | $274,900-3.5%$323/sqft |
Source: NTREIS #21260965 Report a problem | ||
| 5/22/2026 | Listed for sale | $284,900+14.4%$334/sqft |
Source: NTREIS #21260965 Report a problem | ||
| 7/7/2021 | Sold | -- |
Source: Dave Perry Miller RE solds #14579520_75219_8 Report a problem | ||
| 6/28/2021 | Pending sale | $249,000$292/sqft |
Source: NTREIS #14579520 Report a problem | ||
| 6/17/2021 | Listed for sale | $249,000+64.9%$292/sqft |
Source: NTREIS #14579520 Report a problem | ||
| 4/2/2015 | Sold | -- |
Source: Agent Provided Report a problem | ||
| 3/13/2015 | Listed for sale | $151,000+3.7%$177/sqft |
Source: Dave Perry Miller & Associates - An Ebby Halliday Company #13108523 Report a problem | ||
| 7/10/2014 | Listing removed | $145,600$171/sqft |
Source: Dave Perry Miller & Associates - An Ebby Halliday Company #12041800 Report a problem | ||
| 3/29/2014 | Price change | $145,600+0.4%$171/sqft |
Source: Dave Perry Miller & Associates - An Ebby Halliday Company #12041800 Report a problem | ||
| 2/6/2014 | Price change | $145,000-9.4%$170/sqft |
Source: Dave Perry Miller & Associates - An Ebby Halliday Company #12041800 Report a problem | ||
| 1/10/2014 | Price change | $160,000-3%$188/sqft |
Source: Dave Perry Miller & Associates - An Ebby Halliday Company #12041800 Report a problem | ||
| 10/18/2013 | Listed for sale | $165,000+32%$194/sqft |
Source: Dave Perry Miller & Associates - An Ebby Halliday Company #12041800 Report a problem | ||
| 10/2/2012 | Listing removed | $125,000$147/sqft |
Source: Rogers Healy and Associates #11743459 Report a problem | ||
| 8/31/2012 | Price change | $125,000-5.3%$147/sqft |
Source: Rogers Healy and Associates #11743459 Report a problem | ||
| 6/16/2012 | Price change | $132,000-3.3%$155/sqft |
Source: Rogers Healy and Associates #11743459 Report a problem | ||
| 6/6/2012 | Price change | $136,500-1.1%$160/sqft |
Source: Rogers Healy and Associates #11743459 Report a problem | ||
| 5/6/2012 | Price change | $138,000-2.8%$162/sqft |
Source: Rogers Healy and Associates #11743459 Report a problem | ||
| 3/29/2012 | Listed for sale | $142,000$167/sqft |
Source: Rogers Healy and Associates #11743459 Report a problem | ||
Public tax history
| Year | Property taxes | Tax assessment |
|---|---|---|
| 2025 | $3,781 +1.6% | $361,230 +44.5% |
| 2024 | $3,722 -2.8% | $250,000 |
| 2023 | $3,829 | $250,000 |
Find assessor info on the county website
Monthly payment
Est. payment
Payment breakdown
Explore the cost of this home by adjusting the details. Changes won't be saved.Climate risks
Neighborhood: 75219
Nearby schools
Schools provided by the listing agent
- Elementary: Milam
- Middle: Rusk
- High: North Dallas
- District: Dallas ISD
Source: NTREIS. This data may not be complete. We recommend contacting the local school district to confirm school assignments for this home.


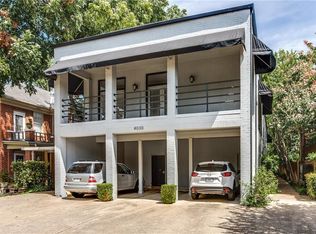

Similar homes
- $245,0002 bd2 ba893 sqft4034 Rawlins St APT 101, Dallas, TX 75219For Sale
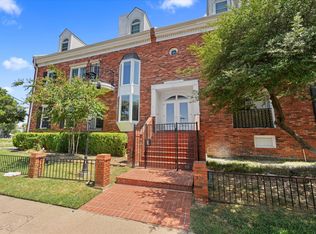 MLS ID #21341554, Eric Wald. NTREIS
 - $245,0002 bd3 ba973 sqft4525 Gilbert Ave APT 207, Dallas, TX 75219For Sale
 MLS ID #21380153, Noy Bolurian. NTREIS
 - $265,0002 bd2 ba1.1k sqft4104 N Hall St #334, Dallas, TX 75219For Sale
 MLS ID #21355051, Jennifer Hansen. NTREIS
 - $254,9991 bd2 ba787 sqft3907 Throckmorton St APT 2, Dallas, TX 75219For Sale
 MLS ID #21382856, Cindy O'Gorman. NTREIS
