Per HOA, dues are projected to be reduced up to 25% within the couple months. Seller is willing to pay up to 6 months of HOA dues or one year Interest Buy Down with an acceptable offer. Subject to buyer verification.
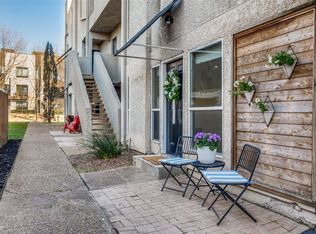
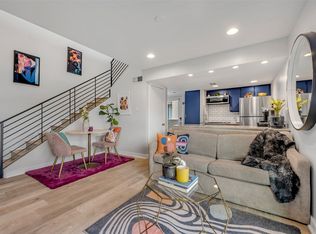
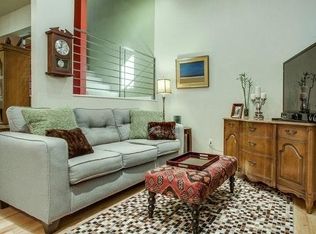
Stylish three-story condo in the heart of Oak Lawn offering 1 bedroom and 1.5 baths with a smart, functional layout. Light-filled open-concept living creates an inviting space for both everyday living and entertaining, while the private second-floor bedroom and full bath provide a quiet retreat. Enjoy sweeping city views from the expansive rooftop deck—perfect for relaxing or hosting guests. Ideally located just minutes from Highland Park Village, SMU, Uptown, and the Katy Trail, with walkable access to top dining, nightlife, and outdoor amenities. Well-maintained community with HOA covering exterior maintenance, common areas, water, sewer, and trash. A fantastic opportunity for both investors and owner-occupants looking to capitalize on strong rental demand in one of Dallas’ most sought-after neighborhoods.
For sale
$275,000
4130 Newton Ave APT D, Dallas, TX 75219
1beds
1,208sqft
Condominium
Built in 1974
-- sqft lot
$268,100 Zestimate®
$228/sqft
$868/mo HOA
What's special
Expansive rooftop deckLight-filled open-concept livingSmart functional layout
- 274 days
- 184
- 14
Zillow last checked:
Listing updated:
Listed by:
John Cramer 0687312 214-212-6865,
OnDemand Realty 214-766-5833
Source: NTREIS,MLS#: 21156213
Facts & features
Interior
Bedrooms & bathrooms
- Bedrooms: 1
- Bathrooms: 2
- Full bathrooms: 1
- 1/2 bathrooms: 1
Primary bedroom
- Level: Third
- Dimensions: 21 x 19
Dining room
- Level: Second
- Dimensions: 11 x 8
Living room
- Features: Fireplace
- Level: Second
- Dimensions: 11 x 10
Heating
- Central, Electric, Fireplace(s)
Cooling
- Central Air, Electric
Appliances
- Included: Dishwasher, Electric Cooktop, Electric Oven, Electric Range, Disposal
- Laundry: Washer Hookup, Dryer Hookup, ElectricDryer Hookup, Stacked
Features
- Cathedral Ceiling(s), Decorative/Designer Lighting Fixtures, Eat-in Kitchen, High Speed Internet, Multiple Staircases, Cable TV, Wired for Data, Walk-In Closet(s)
- Flooring: Hardwood, Tile
- Has basement: No
- Number of fireplaces: 1
- Fireplace features: Wood Burning
Interior area
- Total interior livable area: 1,208 sqft
Video & virtual tour
Property
Parking
- Total spaces: 1
- Parking features: Attached Carport, Assigned
- Carport spaces: 1
Features
- Levels: Three Or More
- Pool features: None
Lot
- Size: 9,191 Square Feet
Details
- Parcel number: 00C7180000000000D
Construction
Type & style
- Home type: Condo
- Property subtype: Condominium
- Attached to another structure: Yes
Materials
- Foundation: Slab
Condition
- Resale
- Year built: 1974
Utilities & green energy
- Sewer: Public Sewer
- Water: Public
- Utilities for property: Electricity Connected, Sewer Available, Water Available, Cable Available
Community & HOA
Community
- Security: Carbon Monoxide Detector(s), Smoke Detector(s)
- Subdivision: Views At Newton Condos
HOA
- Has HOA: Yes
- Amenities included: Maintenance Front Yard
- Services included: Association Management, Insurance, Maintenance Grounds, Maintenance Structure, Pest Control, Sewer, Trash, Water
- HOA fee: $868 monthly
- HOA name: Views Of Newton Hoa
- HOA phone: 214-368-4030
Location
- Region: Dallas
Financial & listing details
- Price per square foot: $228/sqft
- Tax assessed value: $320,120
- Annual tax amount: $5,535
- Date on market: 1/16/2026
- Cumulative days on market: 275 days
Estimated market value
$268,100
$255,000 - $282,000
$2,501/mo
Price history
| Date | Event | Price |
|---|---|---|
| 3/15/2026 | Price change | $275,000-4.7%$228/sqft |
Source: NTREIS #21156213 Report a problem | ||
| 3/7/2026 | Price change | $288,500-1.7%$239/sqft |
Source: NTREIS #21156213 Report a problem | ||
| 1/16/2026 | Listed for sale | $293,500$243/sqft |
Source: NTREIS #21156213 Report a problem | ||
| 8/22/2014 | Sold | -- |
Source: Agent Provided Report a problem | ||
| 3/1/2011 | Sold | -- |
Source: Agent Provided Report a problem | ||
Public tax history
| Year | Property taxes | Tax assessment |
|---|---|---|
| 2025 | $6,617 +19.6% | $320,120 +29.3% |
| 2024 | $5,535 -2.6% | $247,640 |
| 2023 | $5,683 -8.6% | $247,640 |
| 2022 | $6,217 +44.5% | $247,640 +51.9% |
| 2021 | $4,302 -2.8% | $163,080 |
| 2020 | $4,424 -0.8% | $163,080 |
| 2019 | $4,458 -3.9% | $163,080 |
| 2018 | $4,640 +4.6% | $163,080 |
| 2017 | $4,435 +35% | $163,080 +35% |
| 2016 | $3,285 +25.7% | $120,800 |
| 2015 | $2,613 | $120,800 |
| 2014 | $2,613 | $120,800 |
| 2013 | -- | -- |
| 2012 | -- | -- |
| 2011 | -- | -- |
| 2010 | -- | -- |
| 2009 | -- | -- |
| 2008 | -- | -- |
| 2007 | -- | -- |
Find assessor info on the county website
Monthly payment
Est. payment
Payment breakdown
Explore the cost of this home by adjusting the details. Changes won't be saved.Climate risks
Neighborhood: 75219
Nearby schools
Schools provided by the listing agent
- Elementary: Milam
- Middle: Rusk
- High: North Dallas
- District: Dallas ISD
Source: NTREIS. This data may not be complete. We recommend contacting the local school district to confirm school assignments for this home.

Similar homes
- $299,0002 bd3 ba1.1k sqft4203 Holland Ave APT 10, Dallas, TX 75219For Sale
 MLS ID #21350247, Debbie Sherrington. NTREIS
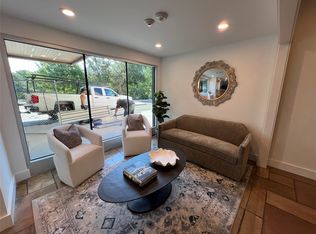
 - $249,9882 bd2 ba1k sqft3883 Turtle Creek Blvd APT 2010, Dallas, TX 75219For Sale
 MLS ID #21227837, Jeremy Larsen. NTREIS
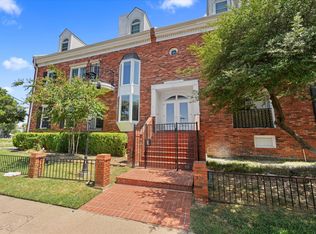
 - $245,0002 bd2 ba893 sqft4034 Rawlins St APT 101, Dallas, TX 75219For Sale
 MLS ID #21341554, Eric Wald. NTREIS
 - $254,9991 bd2 ba787 sqft3907 Throckmorton St APT 2, Dallas, TX 75219For Sale
 MLS ID #21382856, Cindy O'Gorman. NTREIS
