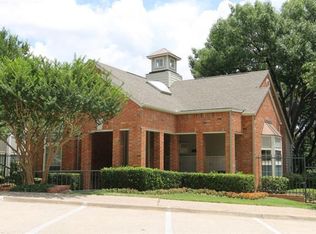
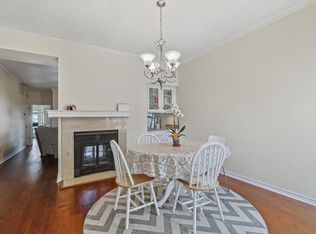
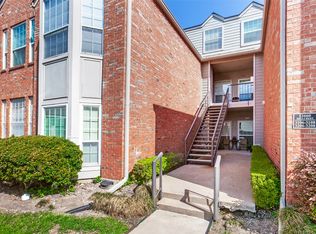
Tucked inside a gated, tree-lined community, this beautifully maintained 2-bedroom, 2-bath condominium offers comfort, charm, and an unbeatable location in the heart of Dallas. Ideally positioned near the center of the community, this inviting home enjoys peaceful courtyard views from the deck and a front outlook framed by mature trees with glimpses toward the Dallas skyline. Inside, the spacious living room welcomes you with a vaulted ceiling, rich character, built-in bookcase, and French doors that open to the private deck, creating a bright and airy atmosphere. A striking two-sided fireplace serves as a warm focal point, shared between the living and dining areas for effortless everyday living and entertaining. The functional floor plan includes two bedrooms and two full baths, offering flexibility for guests, a roommate setup, or a home office. Thoughtful updates add value and peace of mind, including replaced windows, a new washer and dryer, a new dishwasher, exterior AC unit replaced in 2021, and interior air handler replaced in 2026. Residents enjoy access to exceptional community amenities, including a clubhouse with fitness center, two pools, and two hot tubs, along with a covered parking space and additional guest parking. Conveniently located with quick access to Medical City and TI, I-75, 635, and the Dallas North Tollway, this Preston Hollow gem offers the perfect blend of privacy, convenience, and low-maintenance living in one of Dallas’s most desirable areas. Schedule your showing today!
For sale
Price cut: $5K (9/8)
$272,000
12660 Hillcrest Rd APT 3205, Dallas, TX 75230
2beds
1,154sqft
Condominium
Built in 1986
-- sqft lot
$264,700 Zestimate®
$236/sqft
$544/mo HOA
What's special
Striking two-sided fireplaceGated tree-lined communityFunctional floor planBuilt-in bookcaseBright and airy atmosphereVaulted ceilingRich character
- 193 days
- 119
- 4
Zillow last checked:
Listing updated:
Listed by:
Lauren McCullough 0747005 972-358-1481,
C21 Fine Homes Judge Fite 214-498-5053
Source: NTREIS,MLS#: 21205905
Facts & features
Interior
Bedrooms & bathrooms
- Bedrooms: 2
- Bathrooms: 2
- Full bathrooms: 2
Primary bedroom
- Features: Ceiling Fan(s)
- Level: First
- Dimensions: 19 x 11
Bedroom
- Features: Ceiling Fan(s)
- Level: First
- Dimensions: 14 x 11
Primary bathroom
- Features: Dual Sinks, En Suite Bathroom, Separate Shower
- Level: First
- Dimensions: 14 x 8
Dining room
- Features: Fireplace
- Level: First
- Dimensions: 11 x 14
Other
- Level: First
- Dimensions: 4 x 8
Kitchen
- Features: Breakfast Bar, Eat-in Kitchen
- Level: First
- Dimensions: 9 x 8
Laundry
- Level: First
- Dimensions: 2 x 8
Living room
- Features: Built-in Features, Ceiling Fan(s), Fireplace
- Level: First
- Dimensions: 18 x 14
Heating
- Central, Electric
Cooling
- Central Air, Ceiling Fan(s), Electric
Appliances
- Included: Dishwasher, Electric Oven, Disposal, Microwave
- Laundry: Washer Hookup, Dryer Hookup
Features
- Built-in Features
- Flooring: Laminate, Tile, Travertine
- Has basement: No
- Number of fireplaces: 1
- Fireplace features: Dining Room, Living Room
Interior area
- Total interior livable area: 1,154 sqft
Video & virtual tour
Property
Parking
- Total spaces: 1
- Parking features: Additional Parking, Common, Covered, Carport, Guest
- Carport spaces: 1
Features
- Levels: One
- Stories: 1
- Patio & porch: Covered, Deck
- Exterior features: Rain Gutters
- Pool features: In Ground, Outdoor Pool, Pool, Community
- Has spa: Yes
- Spa features: Hot Tub
Lot
- Size: 9.87 Acres
- Features: Sprinkler System
Details
- Parcel number: 00C81890000303205
Construction
Type & style
- Home type: Condo
- Architectural style: Traditional
- Property subtype: Condominium
- Attached to another structure: Yes
Materials
- Brick
- Foundation: Pillar/Post/Pier
- Roof: Composition,Shingle
Condition
- Resale
- Year built: 1986
Utilities & green energy
- Sewer: Public Sewer
- Water: Public
- Utilities for property: Sewer Available, Water Available
Community & HOA
Community
- Features: Clubhouse, Fitness Center, Pool
- Security: Smoke Detector(s)
- Subdivision: Williamsburg Condo Ph 02
HOA
- Has HOA: Yes
- Services included: All Facilities, Maintenance Grounds, Maintenance Structure
- HOA fee: $544 monthly
- HOA name: Williamsburg Condominiums
- HOA phone: 877-378-2388
Location
- Region: Dallas
Financial & listing details
- Price per square foot: $236/sqft
- Tax assessed value: $298,530
- Annual tax amount: $6,647
- Date on market: 3/12/2026
- Cumulative days on market: 194 days
- Listing terms: Cash,Conventional,FHA,VA Loan
- Exclusions: Curtains and curtain rods
Estimated market value
$264,700
$251,000 - $278,000
$2,170/mo
Price history
| Date | Event | Price |
|---|---|---|
| 9/8/2026 | Price change | $272,000-1.8%$236/sqft |
Source: NTREIS #21205905 Report a problem | ||
| 8/11/2026 | Price change | $277,000-1.8%$240/sqft |
Source: NTREIS #21205905 Report a problem | ||
| 7/10/2026 | Price change | $282,000-1.7%$244/sqft |
Source: NTREIS #21205905 Report a problem | ||
| 6/11/2026 | Price change | $287,000-1%$249/sqft |
Source: NTREIS #21205905 Report a problem | ||
| 5/7/2026 | Price change | $290,000-2.4%$251/sqft |
Source: NTREIS #21205905 Report a problem | ||
| 4/2/2026 | Price change | $297,000-1.7%$257/sqft |
Source: NTREIS #21205905 Report a problem | ||
| 3/12/2026 | Listed for sale | $302,000-2.6%$262/sqft |
Source: NTREIS #21205905 Report a problem | ||
| 9/10/2023 | Listing removed | -- |
Source: NTREIS #20381761 Report a problem | ||
| 8/26/2023 | Price change | $310,000-3.7%$269/sqft |
Source: NTREIS #20381761 Report a problem | ||
| 7/28/2023 | Price change | $322,000-3.2%$279/sqft |
Source: NTREIS #20381761 Report a problem | ||
| 7/14/2023 | Listed for sale | $332,500+133.3%$288/sqft |
Source: NTREIS #20381761 Report a problem | ||
| 9/8/2011 | Listing removed | $142,500$123/sqft |
Source: Keller Williams Dallas Premier #11635866 Report a problem | ||
| 7/31/2011 | Listed for sale | $142,500-4.9%$123/sqft |
Source: Keller Williams Dallas Premier #11635866 Report a problem | ||
| 1/2/2011 | Listing removed | $149,900$130/sqft |
Source: Keller Williams Dallas Premier #11297793 Report a problem | ||
| 6/6/2010 | Price change | $149,900-0.1%$130/sqft |
Source: Keller Williams Dallas Premier #11297793 Report a problem | ||
| 4/9/2010 | Price change | $150,000-2.9%$130/sqft |
Source: Keller Williams Dallas Premier #11297793 Report a problem | ||
| 11/3/2009 | Listed for sale | $154,500+65.2%$134/sqft |
Source: Keller Williams Dallas Premier #11297793 Report a problem | ||
| 4/14/2009 | Listing removed | $93,500$81/sqft |
Source: Number1Expert #10975884 Report a problem | ||
| 12/21/2008 | Price change | $93,500-15%$81/sqft |
Source: Number1Expert #10975884 Report a problem | ||
| 11/16/2008 | Price change | $110,000-3.1%$95/sqft |
Source: Number1Expert #10975884 Report a problem | ||
| 10/19/2008 | Price change | $113,500-13.9%$98/sqft |
Source: Number1Expert #10975884 Report a problem | ||
| 7/12/2008 | Price change | $131,900-5%$114/sqft |
Source: Number1Expert #10975884 Report a problem | ||
| 6/20/2008 | Price change | $138,900-4.9%$120/sqft |
Source: Number1Expert #10975884 Report a problem | ||
| 5/16/2008 | Price change | $146,000-5.1%$127/sqft |
Source: Number1Expert #10975884 Report a problem | ||
| 4/10/2008 | Listed for sale | $153,900$133/sqft |
Source: Number1Expert #10975884 Report a problem | ||
Public tax history
| Year | Property taxes | Tax assessment |
|---|---|---|
| 2025 | $864 +6.6% | $298,530 |
| 2024 | $811 +8.9% | $298,530 +29.3% |
| 2023 | $745 -61.7% | $230,800 |
| 2022 | $1,944 -3.8% | $230,800 |
| 2021 | $2,021 +6.5% | $230,800 |
| 2020 | $1,897 +10% | $230,800 |
| 2019 | $1,724 +4.2% | $230,800 +21.2% |
| 2018 | $1,655 +9.7% | $190,410 +23.1% |
| 2017 | $1,509 -53.4% | $154,640 |
| 2016 | $3,242 +4.2% | $154,640 |
| 2015 | $3,110 | $154,640 +8.1% |
| 2014 | $3,110 | $143,100 |
| 2013 | -- | -- |
| 2012 | -- | -- |
| 2011 | -- | -- |
| 2010 | -- | -- |
| 2009 | -- | -- |
| 2008 | -- | -- |
| 2007 | -- | -- |
| 2005 | -- | -- |
| 2004 | -- | -- |
Find assessor info on the county website
Monthly payment
Est. payment
Payment breakdown
Explore the cost of this home by adjusting the details. Changes won't be saved.Climate risks
Neighborhood: 75230
Nearby schools
Schools provided by the listing agent
- Elementary: Kramer
- Middle: Benjamin Franklin
- High: Hillcrest
- District: Dallas ISD
Source: NTREIS. This data may not be complete. We recommend contacting the local school district to confirm school assignments for this home.
- $288,9002 bd2 ba1.1k sqft12660 Hillcrest Rd APT 7108, Dallas, TX 75230Off Market
- $259,1002 bd2 ba1.1k sqft12660 Hillcrest Rd APT 2106, Dallas, TX 75230Off Market
- $267,5002 bd2 ba1.1k sqft12660 Hillcrest Rd APT 7205, Dallas, TX 75230For Sale
- $264,6002 bd2 ba1.1k sqft12680 Hillcrest Rd APT 2206, Dallas, TX 75230Off Market
Similar homes
- $255,0002 bd2 ba1.1k sqft12660 Hillcrest Rd APT 5208, Dallas, TX 75230For Sale
 MLS ID #21351095, Max Dunham. NTREIS
 - $282,0002 bd2 ba1.2k sqft12660 Hillcrest Rd APT 3206, Dallas, TX 75230For Sale
 MLS ID #21234430, Mary Poss. NTREIS
 - $250,0002 bd2 ba1.1k sqft5616 Preston Oaks Rd APT 1506, Dallas, TX 75254For Sale
 MLS ID #21277145, Ellie Askarpour Emamcha. NTREIS
 - $239,9002 bd2 ba1.1k sqft5100 Verde Valley Ln APT 273, Dallas, TX 75254For Sale
 MLS ID #21061303, Francine DeLongchamp. NTREIS
