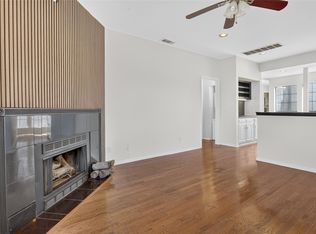
Discover elevated city living in this exquisitely updated 1-bedroom, 2-bathroom luxury condominium at Boardwalk on the Parkway. Tucked inside a private gated community in the heart of Dallas, this sophisticated residence offers the perfect blend of elegance, comfort, and convenience. Step inside to find beautiful luxury vinyl plank flooring, new energy-efficient windows, and designer finishes throughout. The chef-inspired kitchen serves as the centerpiece of the home, featuring sleek quartz countertops, a farmhouse sink, stainless steel appliances, and abundant cabinetry designed to impress both everyday cooks and avid entertainers alike. Entertain in style with a custom built-in bar complete with a wine refrigerator and dramatic stone accent wall, while a statement chandelier and recessed lighting add warmth and sophistication. The inviting living room is anchored by a cozy wood-burning fireplace, creating the perfect setting for relaxing evenings or intimate gatherings. The spacious primary suite is a true retreat, offering a luxurious ensuite bath and an oversized walk-in closet with ample storage. Every detail has been thoughtfully curated to create a home that feels both refined and welcoming. Enjoy the convenience of designated covered parking, additional indoor and outdoor storage and the serenity of this beautifully maintained community, all just moments from Dallas' finest dining, upscale shopping, SMU, and premier entertainment destinations. Whether you're seeking a stylish lock-and-leave lifestyle or a sophisticated urban retreat, this exceptional residence delivers the very best of Dallas living. Experience the luxury, energy, and excitement that make this one of the city's most desirable locations.
For sale
$219,500
5100 Verde Valley Ln APT 139, Dallas, TX 75254
1beds
985sqft
Condominium
Built in 1982
-- sqft lot
$212,200 Zestimate®
$223/sqft
$270/mo HOA
What's special
Beautifully maintained communityCozy wood-burning fireplacePrivate gated communityDesigner finishes throughoutRecessed lightingStainless steel appliancesCustom built-in bar
- 25 days
- 295
- 36
Zillow last checked:
Listing updated:
Listed by:
Stacey Leslie 0627984 469-588-5335,
EXP REALTY 888-519-7431,
Francine Dibella 0693535 469-534-9099,
EXP REALTY
Source: NTREIS,MLS#: 21388161
Facts & features
Interior
Bedrooms & bathrooms
- Bedrooms: 1
- Bathrooms: 2
- Full bathrooms: 1
- 1/2 bathrooms: 1
Primary bedroom
- Features: Ceiling Fan(s), En Suite Bathroom, Walk-In Closet(s)
- Level: First
- Dimensions: 13 x 12
Dining room
- Level: First
- Dimensions: 10 x 8
Kitchen
- Features: Breakfast Bar, Built-in Features, Eat-in Kitchen, Pantry
- Level: First
- Dimensions: 10 x 11
Living room
- Level: First
- Dimensions: 14 x 11
Heating
- Central, Electric, Fireplace(s)
Cooling
- Central Air, Electric
Appliances
- Included: Dishwasher, Electric Oven, Electric Range, Microwave, Trash Compactor, Wine Cooler
- Laundry: Stacked
Features
- Chandelier, Cable TV, Wired for Sound
- Flooring: Carpet, Luxury Vinyl Plank, Tile
- Windows: Window Coverings
- Has basement: No
- Number of fireplaces: 1
- Fireplace features: Decorative, Gas, Living Room, Masonry
Interior area
- Total interior livable area: 985 sqft
Video & virtual tour
Property
Parking
- Total spaces: 1
- Parking features: Attached Carport, Assigned, Common, Covered, Carport
- Carport spaces: 1
Features
- Levels: One
- Stories: 1
- Pool features: Pool
Lot
- Size: 6.35 Acres
Details
- Parcel number: 00C05620010600139
Construction
Type & style
- Home type: Condo
- Property subtype: Condominium
- Attached to another structure: Yes
Materials
- Foundation: Slab
- Roof: Composition
Condition
- Year built: 1982
Utilities & green energy
- Sewer: Public Sewer
- Water: Public
- Utilities for property: Electricity Available, Sewer Available, Water Available, Cable Available
Community & HOA
Community
- Features: Community Mailbox, Curbs, Gated
- Security: Security Gate, Gated Community
- Subdivision: Boardwalk On The Pkwy Condos
HOA
- Has HOA: Yes
- Amenities included: Maintenance Front Yard
- Services included: All Facilities, Association Management, Maintenance Grounds, Maintenance Structure, Trash
- HOA fee: $270 monthly
- HOA name: Assured Management
- HOA phone: 469-480-8000
Location
- Region: Dallas
Financial & listing details
- Price per square foot: $223/sqft
- Tax assessed value: $216,700
- Annual tax amount: $4,825
- Date on market: 9/17/2026
- Cumulative days on market: 117 days
- Listing terms: Cash,Conventional,FHA,VA Loan
- Exclusions: refrigerator
Estimated market value
$212,200
$202,000 - $223,000
$1,643/mo
Price history
| Date | Event | Price |
|---|---|---|
| 9/17/2026 | Listed for sale | $219,500-0.1%$223/sqft |
Source: NTREIS #21388161 Report a problem | ||
| 9/17/2026 | Listing removed | $219,800$223/sqft |
Source: eXp Realty #21294318 Report a problem | ||
| 8/18/2026 | Price change | $219,800-1.9%$223/sqft |
Source: NTREIS #21294318 Report a problem | ||
| 7/3/2026 | Price change | $224,000-0.4%$227/sqft |
Source: NTREIS #21294318 Report a problem | ||
| 6/17/2026 | Listed for sale | $225,000$228/sqft |
Source: NTREIS #21294318 Report a problem | ||
Public tax history
| Year | Property taxes | Tax assessment |
|---|---|---|
| 2025 | $2,684 -7.1% | $216,700 |
| 2024 | $2,889 +10.6% | $216,700 +15.8% |
| 2023 | $2,612 -24.2% | $187,150 |
| 2022 | $3,443 +0.4% | $187,150 +11.8% |
| 2021 | $3,431 +1.9% | $167,450 |
| 2020 | $3,368 +10.2% | $167,450 +13.3% |
| 2019 | $3,055 +7% | $147,750 |
| 2018 | $2,854 +16.1% | $147,750 +7.1% |
| 2017 | $2,458 +11.5% | $137,900 +18.6% |
| 2016 | $2,205 +15.3% | $116,230 +2.6% |
| 2015 | $1,912 | $113,280 +25% |
| 2014 | $1,912 | $90,620 |
| 2013 | -- | -- |
| 2012 | -- | -- |
| 2011 | -- | -- |
| 2010 | -- | -- |
| 2009 | -- | -- |
| 2008 | -- | -- |
| 2007 | -- | -- |
| 2005 | -- | -- |
| 2004 | -- | -- |
| 2003 | -- | -- |
| 2002 | -- | -- |
| 2001 | -- | -- |
Find assessor info on the county website
Monthly payment
Est. payment
Payment breakdown
Explore the cost of this home by adjusting the details. Changes won't be saved.Climate risks
Neighborhood: 75254
Nearby schools
Schools provided by the listing agent
- Elementary: Anne Frank
- Middle: Benjamin Franklin
- High: Hillcrest
- District: Dallas ISD
Source: NTREIS. This data may not be complete. We recommend contacting the local school district to confirm school assignments for this home.


Similar homes
- $239,9002 bd2 ba1.1k sqft5100 Verde Valley Ln APT 273, Dallas, TX 75254For Sale
 MLS ID #21061303, Francine DeLongchamp. NTREIS
 - $210,0001 bd2 ba896 sqft14333 Preston Rd #1208, Dallas, TX 75254For Sale
 MLS ID #21361047, Chelsea DeMayo. NTREIS
 - $224,4002 bd2 ba1k sqft5616 Preston Oaks Rd APT 508, Dallas, TX 75254For Sale
 MLS ID #21291781, Stephanie Vaughn. NTREIS
 - $232,5002 bd1 ba891 sqft5616 Preston Oaks Rd #1507, Dallas, TX 75254For Sale
 MLS ID #21379066, Kathy Thorpe. NTREIS
