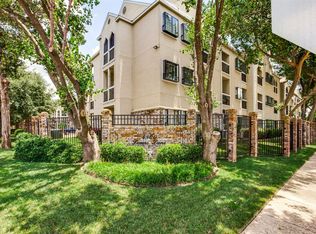
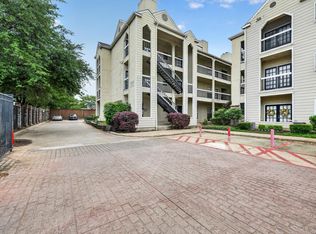
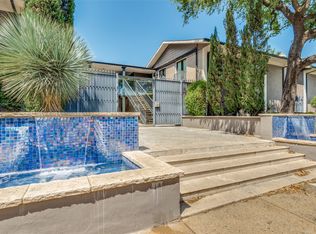
Fabulous modern condo with UPDATES galore in PRIME Dallas location. Stunning luxury laminate floors flow thru-out w tile in baths & a great open concept entertaining. The thoughtfully planned kitchen boasts pull-out shelving for no wasted space & is highlighted by granite counters, soft close drawers, undermount lighting & SS appliances! Both bedrooms are generous in size w private balconies & updated en suites. Updated light fixtures, calming color pallet, in unit laundry w washer & dryer included & more! Don't miss what Lovers Lane Condos has to offer w a swimming pool, gym & club house. Highly desirable location within walking distance to Inwood Village & convenient to Love Field, Park Cities & Oak Lawn.
For sale
Price cut: $15.5K (10/5)
$199,500
4800 W Lovers Ln APT 509, Dallas, TX 75209
2beds
840sqft
Condominium
Built in 1984
-- sqft lot
$192,100 Zestimate®
$238/sqft
$300/mo HOA
What's special
Swimming poolPrivate balconiesUpdated light fixturesUpdated en suitesStunning luxury laminate floorsGranite countersPull-out shelving
- 69 days
- 217
- 30
Zillow last checked:
Listing updated:
Listed by:
Marianne Percy 0361551 214-533-0784,
Allie Beth Allman & Assoc. 214-521-7355
Source: NTREIS,MLS#: 21357359
Facts & features
Interior
Bedrooms & bathrooms
- Bedrooms: 2
- Bathrooms: 2
- Full bathrooms: 2
Primary bedroom
- Level: First
- Dimensions: 12 x 11
Bedroom
- Features: Walk-In Closet(s)
- Level: First
- Dimensions: 11 x 11
Dining room
- Features: Built-in Features
- Level: First
- Dimensions: 8 x 8
Other
- Features: Built-in Features, Granite Counters
- Level: First
- Dimensions: 5 x 7
Other
- Features: Built-in Features, Granite Counters
- Level: First
- Dimensions: 6 x 4
Kitchen
- Features: Breakfast Bar, Built-in Features, Granite Counters, Pantry
- Level: First
- Dimensions: 10 x 9
Living room
- Features: Ceiling Fan(s), Fireplace
- Level: First
- Dimensions: 15 x 12
Utility room
- Features: Closet
- Level: First
- Dimensions: 0 x 0
Heating
- Central, Electric
Cooling
- Central Air, Ceiling Fan(s), Electric
Appliances
- Included: Dishwasher, Electric Range, Disposal, Microwave
- Laundry: Other
Features
- Decorative/Designer Lighting Fixtures, High Speed Internet, Cable TV, Wired for Sound
- Flooring: Ceramic Tile, Laminate
- Has basement: No
- Number of fireplaces: 1
- Fireplace features: Wood Burning
Interior area
- Total interior livable area: 840 sqft
Video & virtual tour
Property
Parking
- Parking features: Unassigned
Features
- Levels: One
- Stories: 1
- Patio & porch: Balcony
- Exterior features: Balcony
- Pool features: None, Community
Lot
- Size: 2.53 Acres
Details
- Parcel number: 00C43900000B00509
Construction
Type & style
- Home type: Condo
- Property subtype: Condominium
- Attached to another structure: Yes
Materials
- Stucco
- Foundation: Slab
- Roof: Composition
Condition
- Year built: 1984
Utilities & green energy
- Sewer: Public Sewer
- Water: Public
- Utilities for property: Sewer Available, Water Available, Cable Available
Community & HOA
Community
- Features: Clubhouse, Pool, Community Mailbox, Gated
- Security: Gated Community, Gated with Guard
- Subdivision: Lovers Lane Condos Ph 01-04
HOA
- Has HOA: Yes
- Services included: All Facilities, Association Management, Maintenance Structure, Sewer, Water
- HOA fee: $300 monthly
- HOA name: Lovers Lane Condo
- HOA phone: 000-000-0000
Location
- Region: Dallas
Financial & listing details
- Price per square foot: $238/sqft
- Tax assessed value: $226,800
- Annual tax amount: $5,050
- Date on market: 8/14/2026
- Cumulative days on market: 69 days
- Listing terms: Cash,Conventional
Estimated market value
$192,100
$182,000 - $202,000
$1,731/mo
Price history
| Date | Event | Price |
|---|---|---|
| 10/5/2026 | Price change | $199,500-7.2%$238/sqft |
Source: NTREIS #21357359 Report a problem | ||
| 8/14/2026 | Listed for sale | $215,000+133.7%$256/sqft |
Source: NTREIS #21357359 Report a problem | ||
| 4/28/2016 | Listing removed | $92,000$110/sqft |
Source: Allie Beth Allman & Assoc. #13322664 Report a problem | ||
| 4/19/2016 | Pending sale | $92,000$110/sqft |
Source: Allie Beth Allman & Assoc. #13322664 Report a problem | ||
| 2/19/2016 | Listed for sale | $92,000$110/sqft |
Source: Allie Beth Allman & Assoc. #13322664 Report a problem | ||
Public tax history
| Year | Property taxes | Tax assessment |
|---|---|---|
| 2025 | $5,050 -0.4% | $226,800 |
| 2024 | $5,069 +15% | $226,800 +18.1% |
| 2023 | $4,406 -8.6% | $192,000 |
| 2022 | $4,820 +8.8% | $192,000 +14.3% |
| 2021 | $4,432 -2.8% | $168,000 |
| 2020 | $4,558 +47.6% | $168,000 +11.1% |
| 2019 | $3,089 +7% | $151,200 +7.1% |
| 2018 | $2,886 +16.1% | $141,120 +15.9% |
| 2017 | $2,485 +3.6% | $121,800 +38.1% |
| 2016 | $2,398 +15.7% | $88,200 +6.8% |
| 2015 | $2,074 | $82,560 +9.2% |
| 2014 | $2,074 | $75,600 |
| 2013 | -- | -- |
| 2012 | -- | -- |
| 2011 | -- | -- |
| 2010 | -- | -- |
| 2009 | -- | -- |
| 2008 | -- | -- |
| 2007 | -- | -- |
| 2005 | -- | -- |
| 2004 | -- | -- |
| 2003 | -- | -- |
| 2002 | -- | -- |
| 2001 | -- | -- |
Find assessor info on the county website
Monthly payment
Est. payment
Payment breakdown
Explore the cost of this home by adjusting the details. Changes won't be saved.Climate risks
Neighborhood: Bluffview
Nearby schools
Schools provided by the listing agent
- Elementary: Polk
- Middle: Cary
- High: Jefferson
- District: Dallas ISD
Source: NTREIS. This data may not be complete. We recommend contacting the local school district to confirm school assignments for this home.


Similar homes
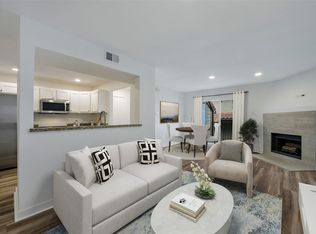
- $190,0002 bd2 ba890 sqft4777 Cedar Springs Rd APT 7P, Dallas, TX 75219For Sale
 MLS ID #21326524, Sabreena Wadhwani. NTREIS
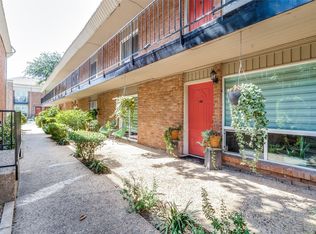
 - $196,0002 bd2 ba854 sqft4340 Cedar Springs Rd APT 109, Dallas, TX 75219For Sale
 MLS ID #21404007, Cecile Gonzalez. NTREIS
 - $165,0002 bd2 ba903 sqft10211 Regal Oaks Dr APT 120, Dallas, TX 75230For Sale
 MLS ID #21414699, Chandler Ferguson. NTREIS
 - $214,9002 bd2 ba1k sqft4800 Northway Dr APT 2C, Dallas, TX 75206For Sale
 MLS ID #21286100, Patty Tafoya Valenzuela. NTREIS
