
Charming 2-Bed, 2-Bath Ground-Floor Condo just steps away from pool access! This open floorplan unit features hardwood floors, granite countertops, stainless steel appliances, and a dual-sided gas fireplace. Large windows bring in natural light and overlook the landscaped grounds. A private patio provides outdoor living space. The gated community offers a resort-style pool and spa, outdoor grilling areas, a fire pit, and mature palm trees. Two assigned covered parking spaces are included and conveniently located right outside the back patio access. The property is in the heart of central Dallas, close to shopping, dining, and entertainment.
For sale
$289,900
5816 Birchbrook Dr APT 124, Dallas, TX 75206
2beds
1,155sqft
Condominium
Built in 1970
-- sqft lot
$279,300 Zestimate®
$251/sqft
$520/mo HOA
What's special
Dual-sided gas fireplaceMature palm treesHardwood floorsStainless steel appliancesOutdoor grilling areasGranite countertopsOverlook the landscaped grounds
- 220 days
- 127
- 14
Zillow last checked:
Listing updated:
Listed by:
Myriam Teller 0503575 469-880-4050,
Peak Results Realty 469-880-4050,
Albania GUIROLA DE FLORES 0853301 469-236-3177,
Peak Results Realty
Source: NTREIS,MLS#: 21166288
Facts & features
Interior
Bedrooms & bathrooms
- Bedrooms: 2
- Bathrooms: 2
- Full bathrooms: 2
Primary bedroom
- Features: Closet Cabinetry, Separate Shower, Walk-In Closet(s)
- Level: First
- Dimensions: 11 x 14
Bedroom
- Level: First
- Dimensions: 11 x 13
Dining room
- Features: Fireplace
- Level: First
- Dimensions: 12 x 13
Kitchen
- Features: Breakfast Bar
- Level: First
- Dimensions: 11 x 9
Laundry
- Level: First
- Dimensions: 10 x 8
Living room
- Features: Fireplace
- Level: First
- Dimensions: 13 x 17
Heating
- Electric
Cooling
- Central Air, Ceiling Fan(s), Electric
Appliances
- Included: Dishwasher, Electric Cooktop, Electric Range, Electric Water Heater, Disposal
Features
- Chandelier, Double Vanity, Granite Counters, Kitchen Island, Open Floorplan
- Flooring: Wood
- Has basement: No
- Number of fireplaces: 1
- Fireplace features: Dining Room, Gas Starter, Living Room
Interior area
- Total interior livable area: 1,155 sqft
Video & virtual tour
Property
Parking
- Total spaces: 2
- Parking features: Additional Parking, Covered, Carport
- Carport spaces: 2
Features
- Levels: One
- Stories: 1
- Pool features: Pool
Lot
- Size: 3.19 Acres
Details
- Parcel number: 00C80110000000124
Construction
Type & style
- Home type: Condo
- Architectural style: Mediterranean
- Property subtype: Condominium
- Attached to another structure: Yes
Condition
- Year built: 1970
Utilities & green energy
- Sewer: Public Sewer
- Water: Public
- Utilities for property: Sewer Available, Water Available
Community & HOA
Community
- Subdivision: Veneto I
HOA
- Has HOA: Yes
- Services included: All Facilities, Insurance, Maintenance Grounds, Maintenance Structure, Sewer, Water
- HOA fee: $520 monthly
- HOA name: Fowler Hoa Community Management
- HOA phone: 972-460-6654
Location
- Region: Dallas
Financial & listing details
- Price per square foot: $251/sqft
- Tax assessed value: $329,180
- Annual tax amount: $7,357
- Date on market: 1/30/2026
- Cumulative days on market: 357 days
- Listing terms: Cash,Conventional,Other,VA Loan
Estimated market value
$279,300
$265,000 - $293,000
$1,867/mo
Price history
| Date | Event | Price |
|---|---|---|
| 5/7/2026 | Price change | $289,900-3.3%$251/sqft |
Source: NTREIS #21166288 Report a problem | ||
| 1/30/2026 | Listed for sale | $299,900-6.1%$260/sqft |
Source: NTREIS #21166288 Report a problem | ||
| 1/29/2026 | Listing removed | $319,500$277/sqft |
Source: NTREIS #21062867 Report a problem | ||
| 9/17/2025 | Listed for sale | $319,500+6.5%$277/sqft |
Source: NTREIS #21062867 Report a problem | ||
| 3/30/2023 | Sold | -- |
Source: NTREIS #20282154 Report a problem | ||
| 3/21/2023 | Pending sale | $300,000$260/sqft |
Source: NTREIS #20282154 Report a problem | ||
| 3/18/2023 | Listed for sale | $300,000+65.7%$260/sqft |
Source: NTREIS #20282154 Report a problem | ||
| 4/6/2011 | Listing removed | $181,000$157/sqft |
Source: Ebby Halliday Realtors #11453149 Report a problem | ||
| 9/18/2010 | Listed for sale | $181,000$157/sqft |
Source: Ebby Halliday Realtors #11453149 Report a problem | ||
Public tax history
| Year | Property taxes | Tax assessment |
|---|---|---|
| 2025 | $7,330 -0.4% | $329,180 |
| 2024 | $7,357 +269.1% | $329,180 +26.7% |
| 2023 | $1,994 -60.5% | $259,880 |
| 2022 | $5,053 -10.2% | $259,880 -2.2% |
| 2021 | $5,626 -2.8% | $265,650 |
| 2020 | $5,786 +6.8% | $265,650 |
| 2019 | $5,415 +6.4% | $265,650 +17.9% |
| 2018 | $5,092 +10.6% | $225,230 +5.4% |
| 2017 | $4,602 +3% | $213,680 +2.8% |
| 2016 | $4,469 +9% | $207,900 +2.9% |
| 2015 | $4,100 | $202,130 +9.4% |
| 2014 | $4,100 | $184,800 |
| 2013 | -- | -- |
| 2012 | -- | -- |
| 2011 | -- | -- |
| 2010 | -- | -- |
| 2009 | -- | -- |
Find assessor info on the county website
Monthly payment
Est. payment
Payment breakdown
Explore the cost of this home by adjusting the details. Changes won't be saved.Climate risks
Neighborhood: 75206
Nearby schools
Schools provided by the listing agent
- Elementary: Mockingbird
- Middle: Long
- High: Woodrow Wilson
- District: Dallas ISD
Source: NTREIS. This data may not be complete. We recommend contacting the local school district to confirm school assignments for this home.

Similar homes
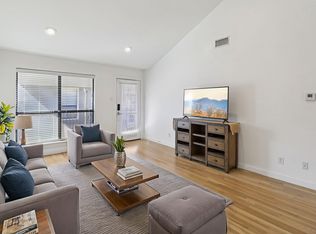
- $285,0002 bd2 ba1k sqft5916 Sandhurst Ln APT 225, Dallas, TX 75206For Sale
 MLS ID #21294703, Laura Jeter. NTREIS
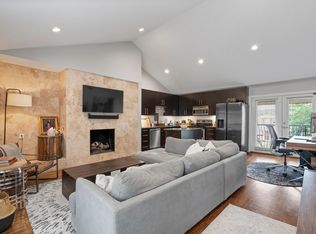
 - $295,0002 bd2 ba1k sqft5916 Sandhurst Ln APT 226, Dallas, TX 75206For Sale
 MLS ID #21227686, Carla Hamblin. NTREIS
 - $275,0002 bd2 ba1.1k sqft5916 Sandhurst Ln APT 233, Dallas, TX 75206For Sale
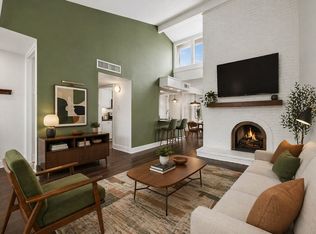 MLS ID #21248112, Natalie Greenwood Dean. NTREIS
 - $310,0002 bd2 ba1k sqft5926 Sandhurst Ln APT 124, Dallas, TX 75206For Sale
 MLS ID #21275867, Marcia Monaco. NTREIS
