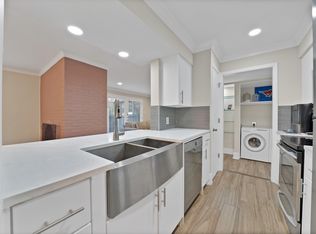
Welcome home to this thoughtfully designed 2-bedroom, 2-bath condo offering comfort, functionality, and easy living. With tall ceilings and a stunning two-sided fireplace, the space feels open, airy, and inviting from the moment you walk in. The kitchen opens seamlessly to the main living area, making it perfect for both everyday living and entertaining. You’ll also enjoy two flexible living spaces—ideal for a second lounge, gym, or a dedicated home office—along with a dining area and a pantry for added convenience. The spacious primary suite features an ensuite bathroom and a large closet, while the large secondary bedroom also a spacious closet. Additional storage throughout the home makes it as practical as it is comfortable. Located in a well-maintained, gated community, residents enjoy access to a pool, hot tub, grills, and cabana—perfect for relaxing or hosting. This unit also includes two covered parking spots for added ease. A rare combination of space, flexibility, and low-maintenance living in a beautifully kept community.
For sale
Price cut: $14.9K (8/6)
$275,000
5916 Sandhurst Ln APT 233, Dallas, TX 75206
2beds
1,140sqft
Condominium
Built in 1967
-- sqft lot
$-- Zestimate®
$241/sqft
$564/mo HOA
What's special
Stunning two-sided fireplaceDining areaTwo flexible living spacesTall ceilingsLarge closetEnsuite bathroomSpacious primary suite
- 120 days |
- 425 |
- 43 |
Zillow last checked:
Listing updated:
Listed by:
Natalie Greenwood Dean 0756313 214-601-0301,
Compass RE Texas, LLC 214-814-8100
Source: NTREIS,MLS#: 21248112
Facts & features
Interior
Bedrooms & bathrooms
- Bedrooms: 2
- Bathrooms: 2
- Full bathrooms: 2
Primary bedroom
- Features: Ceiling Fan(s), En Suite Bathroom
- Level: Second
- Dimensions: 12 x 11
Bedroom
- Features: Ceiling Fan(s)
- Level: Second
- Dimensions: 12 x 11
Den
- Level: Second
- Dimensions: 15 x 12
Dining room
- Level: Second
- Dimensions: 8 x 7
Kitchen
- Features: Breakfast Bar, Built-in Features, Eat-in Kitchen, Granite Counters, Pantry
- Level: Second
- Dimensions: 9 x 6
Living room
- Features: Ceiling Fan(s), Fireplace
- Level: Second
- Dimensions: 15 x 12
Appliances
- Included: Dishwasher, Electric Range, Disposal, Microwave
- Laundry: In Hall, Stacked
Features
- Decorative/Designer Lighting Fixtures, Eat-in Kitchen, Open Floorplan, Vaulted Ceiling(s)
- Flooring: Luxury Vinyl Plank
- Windows: Window Coverings
- Has basement: No
- Number of fireplaces: 1
- Fireplace features: Double Sided, Gas Log, Masonry
Interior area
- Total interior livable area: 1,140 sqft
Video & virtual tour
Property
Parking
- Total spaces: 2
- Parking features: Assigned, Covered, Electric Gate, Gated
- Carport spaces: 2
Features
- Levels: One
- Stories: 1
- Patio & porch: Balcony
- Exterior features: Balcony, Barbecue, Courtyard, Outdoor Grill
- Pool features: Cabana, Pool, Pool/Spa Combo, Waterfall
Lot
- Size: 4.68 Acres
Details
- Parcel number: 00C74550591600233
Construction
Type & style
- Home type: Condo
- Architectural style: Loft,Traditional
- Property subtype: Condominium
Materials
- Brick
- Foundation: Pillar/Post/Pier
- Roof: Spanish Tile,Tar/Gravel
Condition
- Year built: 1967
Utilities & green energy
- Sewer: Public Sewer
- Water: Public
- Utilities for property: Sewer Available, Water Available
Community & HOA
Community
- Subdivision: Tuscany Condos
HOA
- Has HOA: Yes
- Services included: All Facilities, Association Management, Insurance, Maintenance Grounds, Maintenance Structure
- HOA fee: $564 monthly
- HOA name: Proper Hoa Management
- HOA phone: 214-378-1112
Location
- Region: Dallas
Financial & listing details
- Price per square foot: $241/sqft
- Tax assessed value: $370,500
- Annual tax amount: $8,250
- Date on market: 4/24/2026
- Cumulative days on market: 120 days
- Listing terms: Cash,Conventional,FHA
Estimated market value
Not available
Estimated sales range
Not available
Not available
Price history
| Date | Event | Price |
|---|---|---|
| 8/6/2026 | Price change | $275,000-5.1%$241/sqft |
Source: NTREIS #21248112 Report a problem | ||
| 7/6/2026 | Price change | $289,900-3%$254/sqft |
Source: NTREIS #21248112 Report a problem | ||
| 5/28/2026 | Price change | $299,000-3.5%$262/sqft |
Source: NTREIS #21248112 Report a problem | ||
| 4/24/2026 | Listed for sale | $309,900+30.2%$272/sqft |
Source: NTREIS #21248112 Report a problem | ||
| 8/26/2023 | Listing removed | -- |
Source: Zillow Rentals Report a problem | ||
| 8/7/2023 | Price change | $2,100-2.3%$2/sqft |
Source: Zillow Rentals Report a problem | ||
| 8/1/2023 | Price change | $2,150-2.3%$2/sqft |
Source: Zillow Rentals Report a problem | ||
| 7/24/2023 | Listed for rent | $2,200$2/sqft |
Source: Zillow Rentals Report a problem | ||
| 5/20/2017 | Listing removed | $238,000$209/sqft |
Source: RDE Capital Group, LLC #13554866 Report a problem | ||
| 4/4/2017 | Pending sale | $238,000$209/sqft |
Source: RDE Capital Group, LLC #13554866 Report a problem | ||
| 1/25/2017 | Listed for sale | $238,000+10.7%$209/sqft |
Source: Owner Report a problem | ||
| 2/29/2016 | Listing removed | $215,000$189/sqft |
Source: Allie Beth Allman & Assoc. #13317962 Report a problem | ||
| 2/17/2016 | Pending sale | $215,000$189/sqft |
Source: Allie Beth Allman & Assoc. #13317962 Report a problem | ||
| 2/12/2016 | Listed for sale | $215,000$189/sqft |
Source: Allie Beth Allman & Assoc. #13317962 Report a problem | ||
Public tax history
| Year | Property taxes | Tax assessment |
|---|---|---|
| 2025 | $8,250 +15.5% | $370,500 +16% |
| 2024 | $7,141 +55.3% | $319,490 +7.8% |
| 2023 | $4,598 -10.3% | $296,400 |
| 2022 | $5,127 +1.7% | $296,400 +23.8% |
| 2021 | $5,039 -22.4% | $239,400 |
| 2020 | $6,495 -0.8% | $239,400 |
| 2019 | $6,544 -1.6% | $239,400 +2.4% |
| 2018 | $6,649 +31.3% | $233,700 |
| 2017 | $5,063 +36% | $233,700 +17.1% |
| 2016 | $3,724 +11% | $199,500 +25% |
| 2015 | $3,356 | $159,600 +4.5% |
| 2014 | $3,356 | $152,760 |
| 2013 | -- | -- |
| 2012 | -- | -- |
| 2011 | -- | -- |
| 2010 | -- | -- |
| 2009 | -- | -- |
| 2008 | -- | -- |
| 2007 | -- | -- |
| 2005 | -- | -- |
| 2004 | -- | -- |
Find assessor info on the county website
Monthly payment
Est. payment
Payment breakdown
Explore the cost of this home by adjusting the details. Changes won't be saved.Climate risks
Neighborhood: 75206
Nearby schools
GreatSchools rating
- 10/10Mockingbird ElementaryGrades: K-5Distance: 0.6 mi
- 6/10J L Long Middle SchoolGrades: 6-8Distance: 2.7 mi
- 5/10Woodrow Wilson High SchoolGrades: 9-12Distance: 2.7 mi
Schools provided by the listing agent
- Elementary: Mockingbird
- Middle: Long
- High: Woodrow Wilson
- District: Dallas ISD
Source: NTREIS. This data may not be complete. We recommend contacting the local school district to confirm school assignments for this home.
- $309,6002 bd2 ba1.1k sqft5934 Sandhurst Ln APT 110, Dallas, TX 75206Off Market
- $310,0002 bd2 ba1.1k sqft5904 Sandhurst Ln APT 145, Dallas, TX 75206For Sale
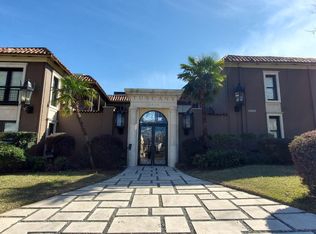
- $277,1002 bd2 ba1k sqft5904 Sandhurst Ln APT 146, Dallas, TX 75206Off Market
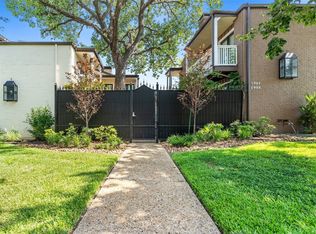
- $287,3002 bd2 ba1k sqft5904 Sandhurst Ln APT 147, Dallas, TX 75206Off Market
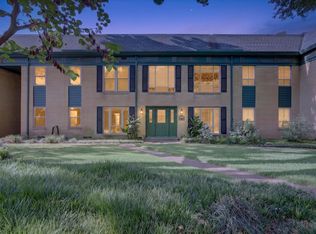
- $349,9002 bd2 ba1.1k sqft5904 Sandhurst Ln APT 148, Dallas, TX 75206Off Market
- $299,0002 bd2 ba1k sqft5904 Sandhurst Ln APT 149, Dallas, TX 75206For Sale
- $316,4002 bd2 ba1.1k sqft5904 Sandhurst Ln APT 245, Dallas, TX 75206Off Market
- $1,9952 bd2 ba1k sqft5904 Sandhurst Ln APT 246, Dallas, TX 75206For Rent
- $295,9002 bd2 ba1k sqft5904 Sandhurst Ln APT 247, Dallas, TX 75206Off Market
A local agent can set up tours, give advice and negotiate with sellers.
A local lender can help you make sure your offer is ready when you are.
Similar homes
- $295,0002 bd2 ba1.3k sqft6020 E University Blvd APT 117, Dallas, TX 75206For Sale
 MLS ID #21352613, Shawna King. NTREIS
 - $289,9002 bd2 ba1k sqft5926 Sandhurst Ln APT 223, Dallas, TX 75206For Sale
 MLS ID #21342635, Jeff Bilich. NTREIS
 - $275,0002 bd2 ba1.5k sqft4819 Skillman St #108, Dallas, TX 75206For Sale
 MLS ID #21324551, Michelle Hopson. NTREIS
 - $289,0002 bd2 ba1.2k sqft5816 Birchbrook Dr APT 123, Dallas, TX 75206For Sale
 MLS ID #21303390, Elizabeth Selzer. NTREIS
 - $274,9003 bd3 ba1.1k sqft6017 Milton St #137, Dallas, TX 75206For SaleMLS ID #21301694, Kelvin Bredehoeft. NTREIS
- $300,0002 bd2 ba1k sqft5806 Birchbrook Dr APT 210, Dallas, TX 75206For SaleMLS ID #21325621, Amy Downs. NTREIS
- $299,0002 bd2 ba1k sqft5904 Sandhurst Ln APT 149, Dallas, TX 75206For SaleMLS ID #21312463, Kim Cunningham. NTREIS
- $289,9002 bd2 ba1.1k sqft5816 Birchbrook Dr APT 124, Dallas, TX 75206For SaleMLS ID #21166288, Myriam Teller. NTREIS
- $240,0002 bd2 ba972 sqft5140 Amesbury Dr APT 212, Dallas, TX 75206For SaleMLS ID #21273776, Shelle Carrig. NTREIS
- $269,0002 bd2 ba971 sqft5200 Martel Ave APT 24B, Dallas, TX 75206For SaleMLS ID #21341348, Kelvin Bredehoeft. NTREIS
- $335,0002 bd2 ba1.1k sqft6060 Birchbrook Dr APT 159, Dallas, TX 75206For SaleMLS ID #21282614, Summer Graham. NTREIS
- $330,0002 bd2 ba1k sqft5926 Sandhurst Ln APT 124, Dallas, TX 75206For SaleMLS ID #21275867, Marcia Monaco. NTREIS
- $264,5002 bd2 ba889 sqft7151 Gaston Ave APT 406, Dallas, TX 75214For SaleMLS ID #21342084, Adriana Gonzalez. NTREIS
- $225,0001 bd1 ba776 sqft5932 Sandhurst Ln APT 216, Dallas, TX 75206For SaleMLS ID #21313731, Carla Reeves. NTREIS
- $280,0002 bd2 ba927 sqft7640 W Greenway Blvd APT 6F, Dallas, TX 75209For SaleMLS ID #21249520, Charles Wright. NTREIS
- $205,0002 bd2 ba955 sqft5111 Skillman St APT 224, Dallas, TX 75206For SaleMLS ID #21300736, Kristen Brewer. NTREIS
- $264,9002 bd2 ba942 sqft3102 Kings Rd #1211, Dallas, TX 75219For SaleMLS ID #21287564, Anthony Cedano. NTREIS
- $240,0002 bd2 ba1k sqft4777 Cedar Springs Rd APT 3E, Dallas, TX 75219For SaleMLS ID #21329472, Linda Delgado. NTREIS
- $369,5002 bd3 ba1.5k sqft3335 Prescott Ave #3335, Dallas, TX 75219For SaleMLS ID #21364983, Britney Snyder. NTREIS
- $239,5002 bd2 ba1.1k sqft6211 W Northwest Hwy APT 304, Dallas, TX 75225For SaleMLS ID #21145290, Joe Gall. NTREIS
