Welcome to this spacious 2-bedroom, 2.5-bath condominium offering 1,663 square feet of comfortable living in the gated Hollows North community, ideally located in the heart of North Dallas. Thoughtfully designed with an open floor plan, this home features expansive living, dining, and flex space that can easily serve as a home office, reading nook, or additional entertaining area. Large windows fill the home with natural light, while the spacious layout provides endless possibilities for today's lifestyle.
Both bedrooms are generously sized, with the oversized primary suite offering private access to the covered patio, creating the perfect spot to enjoy your morning coffee or unwind in the evening. Additional highlights include a wood-burning fireplace, abundant storage, and two assigned covered carport spaces located just steps from the unit.
Residents enjoy the security of a gated community with beautifully maintained grounds and a community pool. The HOA provides exceptional value by covering all utilities, including electricity, water, sewer, trash, basic cable, HVAC maintenance, exterior building maintenance, landscaping, and common area upkeep, making for truly low-maintenance living.
Conveniently situated near Preston Hollow, NorthPark Center, Medical City, Presbyterian Hospital, and with quick access to US-75 and I-635, this condo offers the perfect combination of space, convenience, and lock-and-leave living in one of North Dallas' most desirable locations.
For sale
Price cut: $500 (7/20)
$254,500
10578 High Hollows Dr APT 268, Dallas, TX 75230
2beds
1,663sqft
:
Get pre-qualified$2,913/mo
Condominium
Built in 1970
-- sqft lot
$-- Zestimate®
$153/sqft
$1,056/mo HOA
What's special
Wood-burning fireplaceOpen floor planAbundant storageCommunity poolOversized primary suiteSpacious layout
- 39 days |
- 171 |
- 4 |
Zillow last checked:
Listing updated:
Listed by:
Christie Cannon 0456906 972-215-7747,
LPT Realty LLC 972-215-7747,
Clair Cannon 0620472 214-830-9078,
LPT Realty LLC
Source: NTREIS,MLS#: 21313047
Facts & features
Interior
Bedrooms & bathrooms
- Bedrooms: 2
- Bathrooms: 3
- Full bathrooms: 2
- 1/2 bathrooms: 1
Primary bedroom
- Features: Ceiling Fan(s), En Suite Bathroom, Fireplace
- Level: First
- Dimensions: 1 x 1
Bedroom
- Features: Ceiling Fan(s)
- Level: First
- Dimensions: 1 x 1
Kitchen
- Features: Breakfast Bar, Built-in Features, Eat-in Kitchen, Granite Counters
- Level: First
- Dimensions: 1 x 1
Living room
- Level: First
- Dimensions: 1 x 1
Heating
- Central
Cooling
- Central Air, Ceiling Fan(s)
Appliances
- Included: Dryer, Dishwasher, Disposal, Microwave, Refrigerator, Washer
- Laundry: In Kitchen
Features
- Built-in Features, Decorative/Designer Lighting Fixtures, Eat-in Kitchen, Granite Counters, High Speed Internet, Multiple Staircases, Open Floorplan, Pantry, Cable TV
- Flooring: Carpet, Luxury Vinyl Plank, Tile
- Windows: Window Coverings
- Has basement: No
- Number of fireplaces: 2
- Fireplace features: Living Room, Primary Bedroom
Interior area
- Total interior livable area: 1,663 sqft
Video & virtual tour
Property
Parking
- Total spaces: 2
- Parking features: Additional Parking, Common, Carport, Electric Gate, On Site, Parking Lot
- Carport spaces: 2
Features
- Levels: One
- Stories: 1
- Patio & porch: Rooftop, Balcony, Covered
- Exterior features: Balcony, Lighting, Rain Gutters
- Pool features: Fenced, In Ground, Outdoor Pool, Pool, Community
Lot
- Size: 10.4 Acres
Details
- Parcel number: 00000706462850000
Construction
Type & style
- Home type: Condo
- Architectural style: Traditional
- Property subtype: Condominium
- Attached to another structure: Yes
Materials
- Stucco
- Foundation: Slab
- Roof: Composition
Condition
- Year built: 1970
Utilities & green energy
- Utilities for property: Electricity Available, Natural Gas Available, Phone Available, Water Available, Cable Available
Green energy
- Energy efficient items: Thermostat
Community & HOA
Community
- Features: Pool, Curbs, Gated, Sidewalks
- Security: Fire Sprinkler System, Gated Community, Smoke Detector(s)
- Subdivision: Hollows North Condo
HOA
- Has HOA: Yes
- Services included: All Facilities, Association Management, Electricity, Insurance, Maintenance Grounds, Maintenance Structure, Pest Control, Sewer, Trash, Utilities, Water
- HOA fee: $1,056 monthly
- HOA name: Hollows North Condominium Association
- HOA phone: 214-363-2931
Location
- Region: Dallas
Financial & listing details
- Price per square foot: $153/sqft
- Tax assessed value: $266,080
- Annual tax amount: $5,925
- Date on market: 7/2/2026
- Cumulative days on market: 40 days
- Listing terms: Cash,Conventional
Estimated market value
Not available
Estimated sales range
Not available
Not available
Price history
| Date | Event | Price |
|---|---|---|
| 7/20/2026 | Price change | $254,500-0.2%$153/sqft |
Source: NTREIS #21313047 Report a problem | ||
| 7/2/2026 | Listed for sale | $255,000+168.4%$153/sqft |
Source: NTREIS #21313047 Report a problem | ||
| 6/25/2015 | Sold | -- |
Source: Agent Provided Report a problem | ||
| 5/21/2015 | Pending sale | $95,000$57/sqft |
Source: RE/MAX DFW Associates #13151448 Report a problem | ||
| 5/20/2015 | Listed for sale | $95,000$57/sqft |
Source: RE/MAX DFW Associates #13151448 Report a problem | ||
Public tax history
| Year | Property taxes | Tax assessment |
|---|---|---|
| 2025 | $2,393 -2.6% | $266,080 |
| 2024 | $2,456 +11.2% | $266,080 +60% |
| 2023 | $2,208 -27.9% | $166,300 |
| 2022 | $3,063 -2.8% | $166,300 +5.3% |
| 2021 | $3,151 +8.1% | $157,990 |
| 2020 | $2,915 +10.4% | $157,990 |
| 2019 | $2,641 +7.3% | $157,990 +35.7% |
| 2018 | $2,461 -26.5% | $116,410 -5.4% |
| 2017 | $3,346 +45.1% | $123,060 +45.1% |
| 2016 | $2,306 +27% | $84,810 +2% |
| 2015 | $1,816 | $83,150 -3.9% |
| 2014 | $1,816 | $86,480 |
| 2013 | -- | -- |
| 2012 | -- | -- |
| 2011 | -- | -- |
| 2010 | -- | -- |
| 2009 | -- | -- |
| 2008 | -- | -- |
| 2007 | -- | -- |
| 2005 | -- | -- |
| 2004 | -- | -- |
| 2003 | -- | -- |
| 2002 | -- | -- |
| 2001 | -- | -- |
Find assessor info on the county website
Monthly payment
Est. payment
Payment breakdown
Explore the cost of this home by adjusting the details. Changes won't be saved.Climate risks
Neighborhood: 75230
Nearby schools
GreatSchools rating
- 7/10Arthur Kramer Elementary SchoolGrades: PK-5Distance: 1.1 mi
- 5/10Benjamin Franklin Middle SchoolGrades: 6-8Distance: 0.8 mi
- 4/10Hillcrest High SchoolGrades: 9-12Distance: 0.8 mi
Schools provided by the listing agent
- Elementary: Kramer
- Middle: Benjamin Franklin
- High: H Grady Spruce
- District: Dallas ISD
Source: NTREIS. This data may not be complete. We recommend contacting the local school district to confirm school assignments for this home.
- $150,5002 bd2 ba1.1k sqft10530 Stone Canyon Rd APT 105, Dallas, TX 75230Off Market
- $149,100-- bd2 ba1.1k sqft10530 Stone Canyon Rd APT 106, Dallas, TX 75230Off Market
- $158,500-- bd2 ba1.1k sqft10530 Stone Canyon Rd APT 205, Dallas, TX 75230Off Market
- $184,8002 bd2 ba1.1k sqft10530 Stone Canyon Rd APT 206, Dallas, TX 75230Off Market
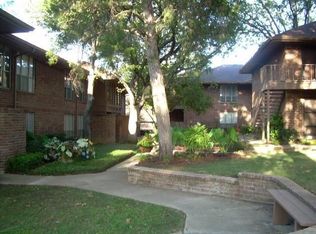
- $208,2002 bd2 ba1.6k sqft10530 Stone Canyon Rd APT 207, Dallas, TX 75230Off Market
- $--2 bd3 ba1.7k sqft10530 Stone Canyon Rd #208, Dallas, TX 75230Sold
- $--1 bd2 ba932 sqft10532 Stone Canyon Rd APT 109, Dallas, TX 75230Sold
- $127,0002 bd2 ba932 sqft10532 Stone Canyon Rd APT 209, Dallas, TX 75230For Sale
- $129,9001 bd2 ba932 sqft10532 Stone Canyon Rd #210, Dallas, TX 75230Off Market
A local agent can set up tours, give advice and negotiate with sellers.
Similar homes
- $225,0003 bd2 ba1.5k sqft7730 Meadow Rd APT 205, Dallas, TX 75230For Sale
 MLS ID #21298178, Emily Roberts. NTREIS
 - $180,0002 bd2 ba1.2k sqft10536 Stone Canyon Rd APT 119, Dallas, TX 75230For Sale
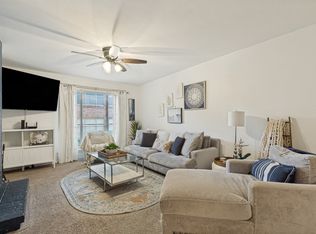 MLS ID #21352769, Alexa Appleby. NTREIS
 - $200,0002 bd2 ba1.3k sqft10029 Regal Park Ln APT 212, Dallas, TX 75230For Sale
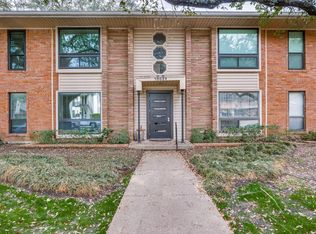 MLS ID #21213814, Bobby Fletcher. NTREIS
 - $209,0002 bd2 ba1k sqft8600 Coppertowne Ln #304, Dallas, TX 75243For Sale
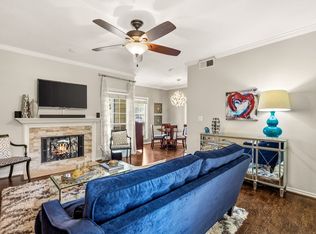 MLS ID #21343415, Edward Slater. NTREIS
 - $350,0003 bd3 ba1.5k sqft7605 Woodthrush Dr, Dallas, TX 75230For SaleMLS ID #21316508, Suzy Neal. NTREIS
- $274,9003 bd3 ba1.1k sqft6017 Milton St #137, Dallas, TX 75206For SaleMLS ID #21301694, Kelvin Bredehoeft. NTREIS
- $274,0002 bd2 ba971 sqft5200 Martel Ave APT 24B, Dallas, TX 75206For SaleMLS ID #21341348, Kelvin Bredehoeft. NTREIS
- $250,0002 bd2 ba1.1k sqft5616 Preston Oaks Rd APT 1506, Dallas, TX 75254For SaleMLS ID #21277145, Ellie Askarpour Emamcha. NTREIS
- $159,0002 bd2 ba969 sqft11128 Valleydale Dr #C, Dallas, TX 75230For SaleMLS ID #21327384, George Lanier. NTREIS
- $240,0003 bd2 ba1.7k sqft15915 Archwood Ln #2003, Dallas, TX 75248For SaleMLS ID #21214153, Mollie Hancock. NTREIS
- $145,0002 bd2 ba1.1k sqft7806 Royal Ln APT 224, Dallas, TX 75230For SaleMLS ID #21268432, Valerie Horton. NTREIS
- $239,9002 bd2 ba1.1k sqft5100 Verde Valley Ln APT 273, Dallas, TX 75254For SaleMLS ID #21061303, Francine DeLongchamp. NTREIS
- $191,0002 bd2 ba953 sqft8601 Park Ln APT 612, Dallas, TX 75231For SaleMLS ID #21347359, Melissa Serna. NTREIS
- $192,5002 bd3 ba1.2k sqft8560 Park Ln APT 91, Dallas, TX 75231For SaleMLS ID #21253632, Stephanie Cardenas. NTREIS
- $225,0001 bd2 ba920 sqft4800 Northway Dr APT 18A, Dallas, TX 75206For SaleMLS ID #21338168, Ted Bangs. NTREIS
- $279,9002 bd2 ba925 sqft5740 Martel Ave APT A13, Dallas, TX 75206For SaleMLS ID #21306946, Elliot Dodson. NTREIS
- $165,0002 bd3 ba1.1k sqft7175 Fair Oaks Ave #55, Dallas, TX 75231For SaleMLS ID #21274502, Sang Park. NTREIS
- $245,0002 bd1 ba940 sqft4120 Bowser Ave APT D, Dallas, TX 75219For SaleMLS ID #21343337, Marissa Fontanez. NTREIS
- $205,0002 bd2 ba1.1k sqft4953 N Hall St, Dallas, TX 75235For SaleMLS ID #21333374, Amanda Mahoney. NTREIS
- $329,9002 bd3 ba1.3k sqft7492 E Northwest Hwy #143, Dallas, TX 75231For SaleMLS ID #21266658, Joe Atkins. NTREIS
