Looking for that lock and leave lifestyle? Look no further... This property really glows with the pride of a long time owner, over 30 years in the same family. The updates are classic and really look sophisticated. A great bonus is that the HOA covers just about everything from exterior insurance, electric, water, HVAC - including the filters, water heater, and has on-site management and maintenance. You will love the ample space and easy flow between the rooms. Wood flooring throughout much of the property and designer paint color pallets that complement each room making your personal style stand out. Cozy up by the ornate gas fireplace, or host your friends with a delicious meal from the well appointed kitchen. Stainless steel appliances, multiple storage options, updated cabinets, and an open passthrough to the dining room making serving a breeze! Take a moment to notice the beautiful lighting fixtures, modern ceiling fans, and all the small details throughout that make this truly a stunning place to live. All bedrooms are spacious with the primary having a French door walk-out to the balcony that is perfect for morning or evening peaceful moments. The third bedroom is currently used as a den. The patio off the dining room has a privacy screen that allows for cool breezes and room to grill. Also offered is a community pool and clubhouse. The unique architecture and beautiful mature trees makes the community a great place to get out and walk about and meet all the wonderful neighbors. There is also a lovely shaded green space ideal for any fur babies you might have. Three reserved parking places and ample guest parking as well. Located just off Preston and north of Arapaho near great entertaining spots as well as superb restaurants. Everything you could want is within moments of this lovely community. The HOA bills for the utilities based on the property size.
For sale
$242,500
15915 Archwood Ln #2003, Dallas, TX 75248
3beds
1,761sqft
Condominium
Built in 1968
-- sqft lot
$-- Zestimate®
$138/sqft
$925/mo HOA
What's special
Ornate gas fireplaceModern ceiling fansUnique architectureUpdated cabinetsStainless steel appliancesMultiple storage optionsLovely shaded green space
- 103 days |
- 452 |
- 26 |
Zillow last checked:
Listing updated:
Listed by:
Mollie Hancock 0466383 972-978-1710,
Coldwell Banker Apex, REALTORS 972-208-8797
Source: NTREIS,MLS#: 21214153
Facts & features
Interior
Bedrooms & bathrooms
- Bedrooms: 3
- Bathrooms: 2
- Full bathrooms: 2
Primary bedroom
- Features: Ceiling Fan(s), En Suite Bathroom, Sitting Area in Primary, Walk-In Closet(s)
- Level: First
- Dimensions: 14 x 16
Bedroom
- Features: Ceiling Fan(s)
- Level: First
- Dimensions: 13 x 14
Bedroom
- Features: Ceiling Fan(s)
- Level: First
- Dimensions: 13 x 14
Primary bathroom
- Features: Dual Sinks
- Level: First
- Dimensions: 1 x 1
Dining room
- Level: First
- Dimensions: 14 x 12
Other
- Level: First
- Dimensions: 1 x 1
Kitchen
- Level: First
- Dimensions: 15 x 9
Living room
- Features: Ceiling Fan(s), Fireplace
- Level: First
- Dimensions: 20 x 15
Heating
- Central
Cooling
- Central Air, Ceiling Fan(s)
Appliances
- Included: Dishwasher, Disposal
- Laundry: Washer Hookup, Dryer Hookup, In Kitchen
Features
- High Speed Internet, Cable TV, Natural Woodwork, Walk-In Closet(s)
- Has basement: No
- Number of fireplaces: 1
- Fireplace features: Gas, Living Room
Interior area
- Total interior livable area: 1,761 sqft
Video & virtual tour
Property
Parking
- Parking features: Assigned
Features
- Levels: One
- Stories: 1
- Patio & porch: Screened, Balcony, Covered
- Exterior features: Balcony
- Pool features: Fenced, In Ground, Outdoor Pool, Pool, Community
Lot
- Size: 11.05 Acres
- Features: Interior Lot, Landscaped
Details
- Parcel number: 00000799888630000
- Other equipment: Intercom
Construction
Type & style
- Home type: Condo
- Architectural style: Traditional
- Property subtype: Condominium
- Attached to another structure: Yes
Materials
- Brick
- Foundation: Slab
- Roof: Composition,Shingle
Condition
- Year built: 1968
Utilities & green energy
- Sewer: Public Sewer
- Water: Public
- Utilities for property: Sewer Available, Water Available, Cable Available
Community & HOA
Community
- Features: Clubhouse, Pool, Curbs
- Subdivision: Prestonwood Country Club Condos
HOA
- Has HOA: Yes
- Services included: All Facilities, Association Management, Insurance, Maintenance Grounds, Maintenance Structure, Pest Control, Trash
- HOA fee: $925 monthly
- HOA name: Prestonwood Country Club Condominium Association
- HOA phone: 972-233-5896
Location
- Region: Dallas
Financial & listing details
- Price per square foot: $138/sqft
- Tax assessed value: $341,300
- Annual tax amount: $7,600
- Date on market: 4/10/2026
- Cumulative days on market: 103 days
- Listing terms: Cash,Conventional,FHA
Estimated market value
Not available
Estimated sales range
Not available
Not available
Price history
| Date | Event | Price |
|---|---|---|
| 4/10/2026 | Listed for sale | $242,500$138/sqft |
Source: NTREIS #21214153 Report a problem | ||
Public tax history
| Year | Property taxes | Tax assessment |
|---|---|---|
| 2025 | $3,458 +0.9% | $341,300 +11.5% |
| 2024 | $3,427 +10.1% | $306,130 +39.1% |
| 2023 | $3,114 -14.6% | $220,130 |
| 2022 | $3,646 +0.6% | $220,130 +25% |
| 2021 | $3,624 -2.7% | $176,100 |
| 2020 | $3,726 -0.3% | $176,100 |
| 2019 | $3,736 +6.8% | $176,100 -9.1% |
| 2018 | $3,500 +16% | $193,710 +29.4% |
| 2017 | $3,017 +11.2% | $149,690 +11.8% |
| 2016 | $2,714 +4.8% | $133,840 +11.8% |
| 2015 | $2,589 | $119,750 |
| 2014 | $2,589 | $119,750 |
| 2013 | -- | -- |
| 2012 | -- | -- |
| 2011 | -- | -- |
| 2010 | -- | -- |
| 2009 | -- | -- |
| 2008 | -- | -- |
| 2007 | -- | -- |
| 2005 | -- | -- |
| 2004 | -- | -- |
| 2003 | -- | -- |
| 2002 | -- | -- |
| 2001 | -- | -- |
Find assessor info on the county website
Monthly payment
Est. payment
Payment breakdown
Explore the cost of this home by adjusting the details. Changes won't be saved.Climate risks
Neighborhood: 75248
Nearby schools
GreatSchools rating
- 5/10George Herbert Walker Bush Elementary SchoolGrades: PK-6Distance: 3 mi
- 6/10Ewell D Walker Middle SchoolGrades: 7-8Distance: 3.1 mi
- 4/10W T White High SchoolGrades: 9-12Distance: 3.7 mi
Schools provided by the listing agent
- Elementary: Bush
- Middle: Walker
- High: White
- District: Dallas ISD
Source: NTREIS. This data may not be complete. We recommend contacting the local school district to confirm school assignments for this home.
- $259,4003 bd2 ba2.1k sqft15929 Archwood Ln #1035, Dallas, TX 75248Off Market

- $232,8002 bd3 ba1.5k sqft15927 Archwood Ln #1034, Dallas, TX 75248Off Market
- $325,9002 bd2 ba1.5k sqft15925 Archwood Ln, Dallas, TX 75248Off Market
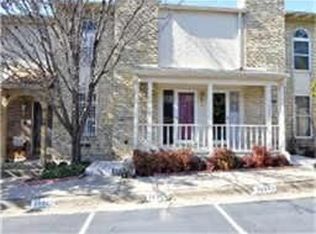
- $213,900-- bd2 ba1.3k sqft15923 Archwood Ln #1032, Dallas, TX 75248Off Market
- $257,1002 bd2 ba1.3k sqft15923 Archwood Ln, Dallas, TX 75248Off Market
- $272,9002 bd3 ba1.4k sqft15917 Archwood Ln #1029, Dallas, TX 75248Off Market
- $280,8003 bd3 ba1.4k sqft15917 Archwood Ln, Dallas, TX 75248Off Market
- $252,6002 bd2 ba1.7k sqft15915 Archwood Ln #1028, Dallas, TX 75248Off Market
A local agent can set up tours, give advice and negotiate with sellers.
A local lender can help you make sure your offer is ready when you are.
Similar homes
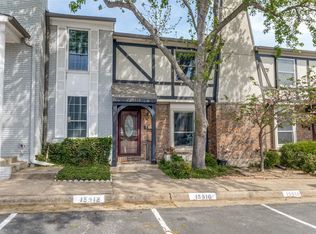
- $225,0002 bd3 ba1.3k sqft15910 Coolwood Dr #1046, Dallas, TX 75248For Sale
 MLS ID #21282053, Thomas McCrory. NTREIS
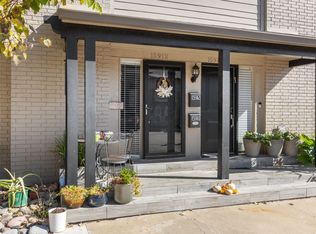
 - $208,0002 bd3 ba1.6k sqft15912 Archwood Ln #1016, Dallas, TX 75248For Sale
 MLS ID #21257077, Beth Botkin. NTREIS
 - $199,0002 bd2 ba995 sqft5981 Arapaho Rd #802, Dallas, TX 75248For Sale
 MLS ID #21321609, Sandy Sutton. NTREIS
 - $230,0002 bd2 ba966 sqft15151 Berry Trl APT 706, Dallas, TX 75248For Sale
 MLS ID #21287419, Carolyn Herndon. NTREIS
 - $189,0002 bd3 ba1.5k sqft5915 Copperwood Ln #1141, Dallas, TX 75248For SaleMLS ID #21205907, Laurie Steenis. NTREIS
- $214,0002 bd2 ba1.1k sqft5335 Bent Tree Forest Dr APT 170, Dallas, TX 75248For SaleMLS ID #21134204, Bill Moomaw. NTREIS
- $239,9002 bd2 ba1.1k sqft5100 Verde Valley Ln APT 273, Dallas, TX 75254For SaleMLS ID #21061303, Francine DeLongchamp. NTREIS
- $250,0002 bd2 ba1.1k sqft5616 Preston Oaks Rd APT 1506, Dallas, TX 75254For SaleMLS ID #21277145, Ellie Askarpour Emamcha. NTREIS
- $178,0002 bd2 ba957 sqft5310 Keller Springs Rd APT 332, Dallas, TX 75248For SaleMLS ID #21326199, Billy Vaselo Happy. NTREIS
- $190,0002 bd3 ba1.3k sqft5325 Bent Tree Forest Dr APT 2248, Dallas, TX 75248For SaleMLS ID #21268191, Kimberly Logan. NTREIS
- $249,9003 bd2 ba1.5k sqft7730 Meadow Rd APT 205, Dallas, TX 75230For SaleMLS ID #21298178, Emily Roberts. NTREIS
- $254,5002 bd3 ba1.6k sqft10578 High Hollows Dr APT 268, Dallas, TX 75230For SaleMLS ID #21313047, Christie Cannon. NTREIS
- $224,0001 bd2 ba985 sqft5100 Verde Valley Ln APT 139, Dallas, TX 75254For SaleMLS ID #21294318, Stacey Leslie. NTREIS
- $232,6502 bd2 ba990 sqft4067 Beltway Dr APT 140, Addison, TX 75001For SaleMLS ID #21323915, Valerie Van Pelt. NTREIS
- $228,0002 bd2 ba978 sqft16301 Ledgemont Ln APT 262, Addison, TX 75001For SaleMLS ID #21168086, Leighann Welk. NTREIS
- $245,0002 bd3 ba1.3k sqft3740 Vitruvian Way #D, Addison, TX 75001For SaleMLS ID #21293892, Caryn Kelley. NTREIS
- $250,0002 bd2 ba1.3k sqft14151 Montfort Dr APT 252, Dallas, TX 75254For SaleMLS ID #21287286, Jessica Hughey. NTREIS
- $279,0002 bd2 ba1.3k sqft14151 Montfort Dr APT 347, Dallas, TX 75254For SaleMLS ID #21235781, Sara Rios. NTREIS
- $220,0001 bd2 ba912 sqft5626 Preston Oaks Rd APT 43C, Dallas, TX 75254For SaleMLS ID #21277051, Sherri Courie. NTREIS
- $349,9002 bd2 ba1.5k sqft5158 Westgrove Dr, Dallas, TX 75248For SaleMLS ID #21147435, Heike Middelmann. NTREIS
