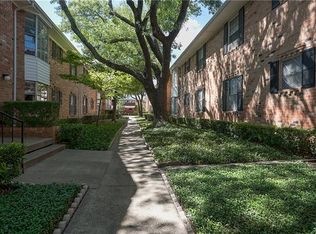
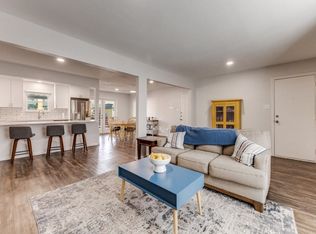
Move-in ready gem in prime location, perfectly positioned on the quiet exterior of the building overlooking Sandhurst Lane. Extensively renovated, this home features energy-efficient windows, built-in California shutters, and attractive laminate flooring. The bright and open floor plan creates an inviting atmosphere, perfect for relaxation and entertaining. Unbeatable value, enjoy a stress-free lifestyle with all utilities, including electricity, fully covered by your HOA dues. Community's finances are solvent. Located within walking distance of Ridgewood hike and bike trail, this property offers direct access to 50 miles of trails. The central location is ideal, with proximity to Central Market and Mockingbird Elementary. The community is well-maintained and amenities include a pool and a newly renovated clubhouse complete with grills for entertaining. This condo offers not just a home, but a lifestyle, with everything you need for comfortable and convenient living right at your fingertips.
For sale
Price cut: $12K (9/5)
$248,000
6007 Sandhurst Ln #D, Dallas, TX 75206
2beds
1,361sqft
Condominium
Built in 1966
-- sqft lot
$236,400 Zestimate®
$182/sqft
$851/mo HOA
What's special
Attractive laminate flooringEnergy-efficient windowsExtensively renovatedBuilt-in california shuttersInviting atmosphere
- 187 days
- 141
- 5
Zillow last checked:
Listing updated:
Listed by:
Christie Cannon 0456906 214-830-9078,
LPT Realty LLC 972-215-7747,
Clair Cannon 0620472 214-830-9078,
LPT Realty LLC
Source: NTREIS,MLS#: 21222371
Facts & features
Interior
Bedrooms & bathrooms
- Bedrooms: 2
- Bathrooms: 2
- Full bathrooms: 2
Primary bedroom
- Level: First
- Dimensions: 13 x 13
Bedroom
- Level: First
- Dimensions: 12 x 12
Bonus room
- Level: First
- Dimensions: 11 x 11
Dining room
- Level: First
- Dimensions: 10 x 9
Family room
- Level: First
- Dimensions: 16 x 13
Living room
- Level: First
- Dimensions: 18 x 11
Heating
- Central
Cooling
- Central Air
Appliances
- Included: Dishwasher
Features
- High Speed Internet, Multiple Staircases, Cable TV
- Flooring: Ceramic Tile, Luxury Vinyl Plank
- Windows: Window Coverings
- Has basement: No
- Has fireplace: No
Interior area
- Total interior livable area: 1,361 sqft
Video & virtual tour
Property
Parking
- Total spaces: 2
- Parking features: Attached Carport
- Carport spaces: 2
Features
- Levels: One
- Stories: 1
- Patio & porch: Covered
- Pool features: Pool
Lot
- Size: 4.11 Acres
- Features: Interior Lot
Details
- Parcel number: 00000394301230000
Construction
Type & style
- Home type: Condo
- Architectural style: Traditional
- Property subtype: Condominium
- Attached to another structure: Yes
Materials
- Brick
- Foundation: Slab
- Roof: Composition
Condition
- Resale
- Year built: 1966
Utilities & green energy
- Sewer: Public Sewer
- Water: Public
- Utilities for property: Sewer Available, Water Available, Cable Available
Community & HOA
Community
- Subdivision: Sandhurst Manor
HOA
- Has HOA: Yes
- Amenities included: Maintenance Front Yard
- Services included: All Facilities, Association Management, Electricity, Maintenance Grounds, Maintenance Structure, Sewer, Trash, Water
- HOA fee: $851 monthly
- HOA name: Proper Hoa Management
- HOA phone: 214-378-1112
Location
- Region: Dallas
Financial & listing details
- Price per square foot: $182/sqft
- Tax assessed value: $238,180
- Annual tax amount: $5,309
- Date on market: 4/4/2026
- Cumulative days on market: 193 days
- Listing terms: Cash,Conventional
Estimated market value
$236,400
$225,000 - $248,000
$2,160/mo
Price history
| Date | Event | Price |
|---|---|---|
| 9/5/2026 | Price change | $248,000-4.6%$182/sqft |
Source: NTREIS #21222371 Report a problem | ||
| 7/5/2026 | Price change | $260,000-1.9%$191/sqft |
Source: NTREIS #21222371 Report a problem | ||
| 4/4/2026 | Listed for sale | $265,000-17.2%$195/sqft |
Source: NTREIS #21222371 Report a problem | ||
| 7/20/2024 | Listing removed | -- |
Source: NTREIS #20656406 Report a problem | ||
| 6/28/2024 | Listed for sale | $320,000+113.3%$235/sqft |
Source: NTREIS #20656406 Report a problem | ||
| 4/17/2015 | Listing removed | $150,000$110/sqft |
Source: Keller Williams - Urban Dallas #13089837 Report a problem | ||
| 2/27/2015 | Pending sale | $150,000$110/sqft |
Source: Keller Williams - Urban Dallas #13089837 Report a problem | ||
| 2/9/2015 | Listed for sale | $150,000-2.6%$110/sqft |
Source: Keller Williams Urban Dallas #13089837 Report a problem | ||
| 1/4/2015 | Listing removed | $154,000$113/sqft |
Source: Elaine Dodson, REALTORS, Inc #12175151 Report a problem | ||
| 9/2/2014 | Price change | $154,000-0.6%$113/sqft |
Source: Elaine Dodson, REALTORS, Inc #12175151 Report a problem | ||
| 7/17/2014 | Listed for sale | $155,000+4.1%$114/sqft |
Source: Elaine Dodson, Realtors, Inc #12175151 Report a problem | ||
| 7/30/2013 | Listing removed | $148,900$109/sqft |
Source: Elaine Dodson, REALTORS, Inc #11987893 Report a problem | ||
| 7/12/2013 | Listed for sale | $148,900$109/sqft |
Source: Elaine Dodson, REALTORS, Inc #11987893 Report a problem | ||
Public tax history
| Year | Property taxes | Tax assessment |
|---|---|---|
| 2025 | $3,088 -11.7% | $238,180 |
| 2024 | $3,499 +0.9% | $238,180 +2.9% |
| 2023 | $3,468 -21.2% | $231,370 |
| 2022 | $4,400 +1.3% | $231,370 +9.7% |
| 2021 | $4,345 +7.8% | $210,960 |
| 2020 | $4,032 +10.1% | $210,960 |
| 2019 | $3,663 +6.8% | $210,960 +34.8% |
| 2018 | $3,431 +4.4% | $156,520 |
| 2017 | $3,285 +5% | $156,520 +4.5% |
| 2016 | $3,128 +472.3% | $149,710 |
| 2015 | $547 | $149,710 +25% |
| 2014 | $547 | $119,770 |
| 2013 | -- | -- |
| 2012 | -- | -- |
| 2011 | -- | -- |
| 2010 | -- | -- |
| 2009 | -- | -- |
| 2008 | -- | -- |
| 2007 | -- | -- |
| 2005 | -- | -- |
| 2004 | -- | -- |
| 2003 | -- | -- |
| 2002 | -- | -- |
| 2001 | -- | -- |
Find assessor info on the county website
Monthly payment
Est. payment
Payment breakdown
Explore the cost of this home by adjusting the details. Changes won't be saved.Climate risks
Neighborhood: 75206
Nearby schools
Schools provided by the listing agent
- Elementary: Mockingbird
- Middle: Long
- High: Woodrow Wilson
- District: Dallas ISD
Source: NTREIS. This data may not be complete. We recommend contacting the local school district to confirm school assignments for this home.

Similar homes
- $250,0002 bd2 ba1.1k sqft5927 E University Blvd APT 221, Dallas, TX 75206For Sale
 MLS ID #21292331, Ann Motheral. NTREIS
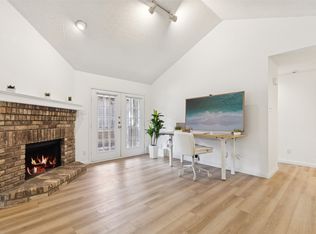
 - $250,0002 bd2 ba1k sqft5200 Martel Ave APT 16C, Dallas, TX 75206For Sale
 MLS ID #21085755, Noelle Coats. NTREIS
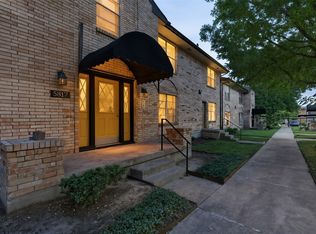
 - $195,0002 bd2 ba1.1k sqft5817 Sandhurst Ln #B, Dallas, TX 75206For Sale
 MLS ID #21207756, Richard Senase. NTREIS
 - $200,0001 bd2 ba920 sqft4800 Northway Dr APT 18A, Dallas, TX 75206For Sale
 MLS ID #21338168, Ted Bangs. NTREIS
