Discover effortless, first-floor living inside the gated Bent Tree Forest Condos community in your new 2-bedroom, 2-bath condo! The inviting living space is thoughtfully designed with natural flow and showcases a stylish wet bar with wine rack, glass-front cabinetry, and accent lighting, creating a perfect setting for entertaining or relaxing evenings at home. The light-filled eat-in kitchen features abundant cabinetry, a breakfast bar for casual dining, and a layout that balances function and comfort. Both bedrooms are generously sized, paired with two full baths that offer flexibility for guests, work-from-home space, or everyday living. The primary retreat is complete with two walk-in closets, and the oversized laundry room provides generous built-in storage, making daily living both stylish and practical. Step outside to a covered, fenced patio, an ideal outdoor retreat for morning coffee or winding down at the end of the day. Residents enjoy resort-style amenities including a community pool, hot tub, and tennis courts, all within a secure, well-maintained environment. Ideally located with quick access to the Dallas North Tollway, George Bush Turnpike, and I-635, and just minutes from shopping, dining, and entertainment, this home delivers low-maintenance North Dallas living in a great location. Proudly Claim Your Piece of Texas! Covered parking space 194, uncovered parking space 196.
For sale
$214,000
5335 Bent Tree Forest Dr APT 170, Dallas, TX 75248
2beds
1,137sqft
Condominium
Built in 1981
-- sqft lot
$205,700 Zestimate®
$188/sqft
$422/mo HOA
What's special
Inviting living spaceCovered fenced patioGlass-front cabinetryAbundant cabinetryAccent lightingLight-filled eat-in kitchen
- 277 days
- 128
- 3
Zillow last checked:
Listing updated:
Listed by:
Bill Moomaw 0715236 903-880-3989,
Regal, REALTORS 972-771-6970,
Kelley McWilliams 0754490 469-690-4177,
Regal, REALTORS
Source: NTREIS,MLS#: 21134204
Facts & features
Interior
Bedrooms & bathrooms
- Bedrooms: 2
- Bathrooms: 2
- Full bathrooms: 2
Primary bedroom
- Features: Ceiling Fan(s), Walk-In Closet(s)
- Level: First
- Dimensions: 17 x 13
Bedroom
- Features: Ceiling Fan(s)
- Level: First
- Dimensions: 11 x 13
Primary bathroom
- Level: First
- Dimensions: 5 x 8
Dining room
- Level: First
- Dimensions: 10 x 13
Other
- Level: First
- Dimensions: 4 x 10
Kitchen
- Features: Built-in Features
- Level: First
- Dimensions: 10 x 13
Laundry
- Level: First
- Dimensions: 5 x 10
Living room
- Features: Ceiling Fan(s)
- Level: First
- Dimensions: 19 x 11
Heating
- Central, Electric
Cooling
- Central Air, Ceiling Fan(s), Electric
Appliances
- Included: Dishwasher, Electric Cooktop, Electric Oven, Disposal, Microwave, Refrigerator
- Laundry: Washer Hookup, Dryer Hookup, Laundry in Utility Room
Features
- Built-in Features, Decorative/Designer Lighting Fixtures, Double Vanity, Eat-in Kitchen, High Speed Internet, Open Floorplan, Other, Walk-In Closet(s)
- Flooring: Carpet, Laminate, Tile
- Has basement: No
- Has fireplace: No
Interior area
- Total interior livable area: 1,137 sqft
Video & virtual tour
Property
Parking
- Total spaces: 1
- Parking features: Additional Parking, Assigned, Carport, Open
- Carport spaces: 1
- Has uncovered spaces: Yes
Features
- Levels: One
- Stories: 1
- Patio & porch: Covered
- Pool features: None, Community
- Fencing: Fenced
Lot
- Size: 8.77 Acres
- Features: Landscaped
- Residential vegetation: Grassed
Details
- Parcel number: 0029N890000R00170
Construction
Type & style
- Home type: Condo
- Property subtype: Condominium
- Attached to another structure: Yes
Materials
- Brick
- Foundation: Slab
- Roof: Shingle
Condition
- Resale
- Year built: 1981
Utilities & green energy
- Sewer: Public Sewer
- Water: Public
- Utilities for property: Sewer Available, Water Available
Community & HOA
Community
- Features: Clubhouse, Fenced Yard, Laundry Facilities, Pool, Sidewalks, Tennis Court(s), Gated
- Security: Gated Community, Key Card Entry, Smoke Detector(s)
- Subdivision: Bent Tree Forest Drive Condos
HOA
- Has HOA: Yes
- Services included: All Facilities, Association Management, Maintenance Grounds, Maintenance Structure, Sewer, Water
- HOA fee: $422 monthly
- HOA name: Mac Group
- HOA phone: 469-939-4928
Location
- Region: Dallas
Financial & listing details
- Price per square foot: $188/sqft
- Tax assessed value: $216,820
- Annual tax amount: $4,846
- Date on market: 1/8/2026
- Cumulative days on market: 277 days
- Listing terms: Cash,Conventional
- Exclusions: Personal Property, Ring Doorbell
Estimated market value
$205,700
$195,000 - $216,000
$1,713/mo
Price history
| Date | Event | Price |
|---|---|---|
| 7/2/2026 | Price change | $214,000-2.3%$188/sqft |
Source: NTREIS #21134204 Report a problem | ||
| 2/14/2026 | Price change | $219,000-2.7%$193/sqft |
Source: NTREIS #21134204 Report a problem | ||
| 1/8/2026 | Listed for sale | $225,000+2.7%$198/sqft |
Source: NTREIS #21134204 Report a problem | ||
| 12/5/2023 | Sold | -- |
Source: NTREIS #20441530 Report a problem | ||
| 11/21/2023 | Pending sale | $219,000$193/sqft |
Source: NTREIS #20441530 Report a problem | ||
| 11/13/2023 | Contingent | $219,000$193/sqft |
Source: NTREIS #20441530 Report a problem | ||
| 9/29/2023 | Listed for sale | $219,000$193/sqft |
Source: NTREIS #20441530 Report a problem | ||
| 12/8/2004 | Sold | -- |
Source: Agent Provided Report a problem | ||
Public tax history
| Year | Property taxes | Tax assessment |
|---|---|---|
| 2025 | $4,828 -0.4% | $216,820 |
| 2024 | $4,846 +111.6% | $216,820 +27.1% |
| 2023 | $2,290 -27.4% | $170,550 |
| 2022 | $3,153 -6.6% | $170,550 +3.4% |
| 2021 | $3,376 -24.6% | $165,000 |
| 2020 | $4,476 -0.8% | $165,000 |
| 2019 | $4,510 -0.4% | $165,000 +3.7% |
| 2018 | $4,529 +9652.5% | $159,180 +29.6% |
| 2017 | $46 -57.6% | $122,800 +28.6% |
| 2016 | $109 -29.3% | $95,510 +15.2% |
| 2015 | $155 | $82,880 |
| 2014 | $155 | $82,880 |
| 2013 | -- | -- |
| 2012 | -- | -- |
| 2011 | -- | -- |
| 2010 | -- | -- |
| 2009 | -- | -- |
| 2008 | -- | -- |
| 2007 | -- | -- |
| 2005 | -- | -- |
| 2004 | -- | -- |
| 2003 | -- | -- |
| 2002 | -- | -- |
| 2001 | -- | -- |
Find assessor info on the county website
Monthly payment
Est. payment
Payment breakdown
Explore the cost of this home by adjusting the details. Changes won't be saved.Climate risks
Neighborhood: 75248
Nearby schools
Schools provided by the listing agent
- Elementary: Bush
- Middle: Walker
- High: White
- District: Dallas ISD
Source: NTREIS. This data may not be complete. We recommend contacting the local school district to confirm school assignments for this home.
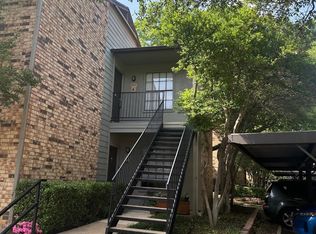
- $--1 bd1 ba678 sqft5335 Bent Tree Forest Dr APT 204, Dallas, TX 75248Sold
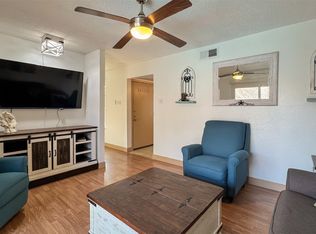
- $--1 bd1 ba678 sqft5335 Bent Tree Forest Dr APT 212, Dallas, TX 75248Sold
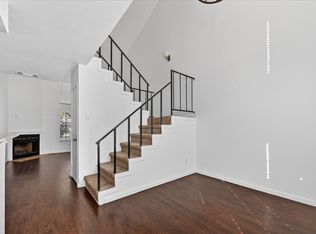
- $124,9001 bd2 ba783 sqft5335 Bent Tree Forest Dr APT 119, Dallas, TX 75248For Sale
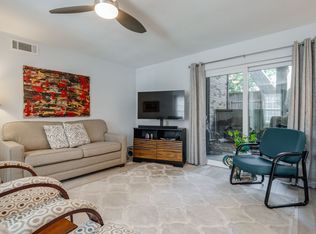
- $--2 bd2 ba1.1k sqft5335 Bent Tree Forest Dr APT 126, Dallas, TX 75248Sold
Similar homes
- $200,0002 bd2 ba1.1k sqft5310 Keller Springs Rd APT 512, Dallas, TX 75248For Sale
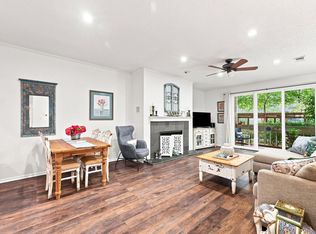 MLS ID #21359709, Brandon Watkins. NTREIS
 - $180,0002 bd3 ba1.3k sqft5325 Bent Tree Forest Dr APT 2248, Dallas, TX 75248For Sale
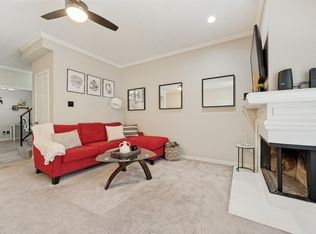 MLS ID #21268191, Kimberly Logan. NTREIS
 - $184,9002 bd2 ba1k sqft15221 Berry Trl APT 304, Dallas, TX 75248For Sale
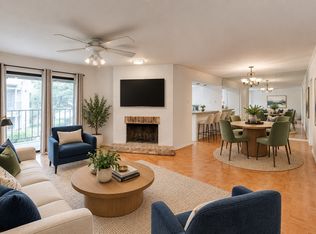 MLS ID #21401661, Suzy Neal. NTREIS
 - $228,0002 bd2 ba966 sqft15151 Berry Trl APT 706, Dallas, TX 75248For Sale
 MLS ID #21287419, Carolyn Herndon. NTREIS
