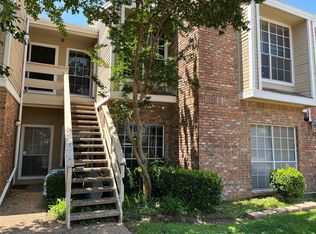
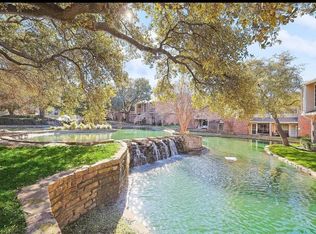
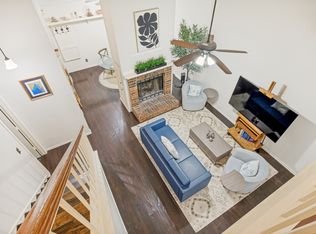
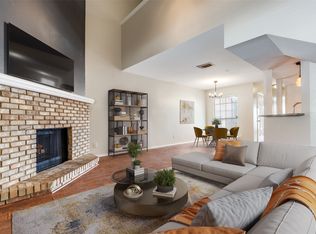
Owner will pay your first 3 months of HOA fees, offering immediate value and peace of mind as you settle into your new home. Welcome to this beautifully maintained 2 bedroom, 2.5 bath townhouse located in a quiet, serene neighborhood just minutes from the heart of Addison. Enjoy the perfect balance of tranquility and convenience, with some of the best nightlife, dining, and entertainment in Dallas just a 5 minute drive away. You can even catch stunning Fourth of July fireworks right from home. This 1,252 sq. ft residence features thoughtful upgrades throughout, including two brand new AC units keeping the average monthly electric bill around $125, a brand new roof, a new refrigerator, and a new boiler for the building. All kitchen appliances are included, making this home truly move in ready. One of the standout features is the backyard oasis a peaceful setting overlooking a large pond filled with ducks, turtles, cranes, koi fish, and more. Enjoy the calming sound of the waterfall from both the living room and the primary bedroom, creating a relaxing atmosphere day and night. The $522 month HOA covers a wide range of essential services and amenities, including exterior maintenance roofing, siding, painting, landscaping, lawn care, and upkeep of all shared outdoor spaces including the pond. It also includes water, sewer, trash and recycling, exterior pest control, and insurance covering the building structure and common areas. Residents also enjoy access to community amenities such as a pool, hot tub, and clubhouse. This home offers low main. Roof only 8months old, HVAC and Water Heater are 1 yr old!
For sale
$238,000
3550 Country Square Dr APT 505, Carrollton, TX 75006
2beds
1,252sqft
:
Get pre-qualified$2,445/mo
Townhouse
Built in 1982
7.6 Acres Lot
$230,800 Zestimate®
$190/sqft
$522/mo HOA
What's special
Brand new roofNew refrigeratorPrimary bedroom
- 20 hours |
- 84 |
- 4 |
Zillow last checked:
Listing updated:
Listed by:
Marissa Tah 0814848 214-991-6422,
Orchard Brokerage 844-515-9880
Source: NTREIS,MLS#: 21344536
Facts & features
Interior
Bedrooms & bathrooms
- Bedrooms: 2
- Bathrooms: 3
- Full bathrooms: 2
- 1/2 bathrooms: 1
Primary bedroom
- Features: Separate Shower
- Level: Second
- Dimensions: 15 x 11
Bedroom
- Features: Walk-In Closet(s)
- Level: Second
- Dimensions: 13 x 11
Dining room
- Level: First
- Dimensions: 10 x 12
Kitchen
- Features: Built-in Features
- Level: First
- Dimensions: 10 x 8
Living room
- Features: Fireplace
- Level: First
- Dimensions: 17 x 15
Utility room
- Features: Closet
- Level: Second
- Dimensions: 6 x 3
Heating
- Floor Furnace
Cooling
- Central Air, Ceiling Fan(s), Electric
Appliances
- Included: Dishwasher, Electric Range, Disposal, Microwave, Refrigerator
- Laundry: Electric Dryer Hookup, In Hall
Features
- Granite Counters, Walk-In Closet(s)
- Flooring: Carpet, Vinyl
- Has basement: No
- Number of fireplaces: 1
- Fireplace features: Wood Burning
Interior area
- Total interior livable area: 1,252 sqft
Video & virtual tour
Property
Parking
- Total spaces: 1
- Parking features: Assigned
- Carport spaces: 1
Features
- Levels: Two
- Stories: 2
- Patio & porch: Covered
- Pool features: None, Community
Lot
- Size: 7.6 Acres
- Residential vegetation: Grassed
Details
- Parcel number: 14056300000E00505
Construction
Type & style
- Home type: Townhouse
- Architectural style: Traditional
- Property subtype: Townhouse
- Attached to another structure: Yes
Materials
- Brick
- Foundation: Slab
- Roof: Composition
Condition
- Year built: 1982
Utilities & green energy
- Sewer: Public Sewer
- Water: Public
- Utilities for property: Electricity Available, Sewer Available, Water Available
Community & HOA
Community
- Features: Clubhouse, Gated, Pool, Community Mailbox
- Security: Smoke Detector(s)
- Subdivision: Lakeshore Condo
HOA
- Has HOA: Yes
- Services included: All Facilities, Insurance, Maintenance Grounds, Maintenance Structure, Pest Control, Sewer, Trash, Water
- HOA fee: $522 monthly
- HOA name: Lakeshore Condos/Kim Weir
- HOA phone: 972-380-3505
Location
- Region: Carrollton
Financial & listing details
- Price per square foot: $190/sqft
- Tax assessed value: $245,000
- Annual tax amount: $5,060
- Date on market: 7/31/2026
- Cumulative days on market: 2 days
- Listing terms: Cash,Conventional,FHA,VA Loan
Estimated market value
$230,800
$219,000 - $242,000
$1,856/mo
Price history
| Date | Event | Price |
|---|---|---|
| 7/31/2026 | Listed for sale | $238,000+0.2%$190/sqft |
Source: NTREIS #21344536 Report a problem | ||
| 4/15/2026 | Listing removed | $237,500$190/sqft |
Source: NTREIS #21218804 Report a problem | ||
| 3/26/2026 | Listed for sale | $237,500-1%$190/sqft |
Source: NTREIS #21218804 Report a problem | ||
| 3/25/2026 | Listing removed | $239,900$192/sqft |
Source: NTREIS #21155935 Report a problem | ||
| 10/25/2025 | Price change | $239,900-4%$192/sqft |
Source: NTREIS #21069592 Report a problem | ||
| 6/6/2025 | Price change | $249,900-2%$200/sqft |
Source: NTREIS #20840620 Report a problem | ||
| 3/27/2025 | Price change | $254,900-1.9%$204/sqft |
Source: NTREIS #20840620 Report a problem | ||
| 2/11/2025 | Listed for sale | $259,900-9.8%$208/sqft |
Source: NTREIS #20840620 Report a problem | ||
| 6/25/2024 | Listing removed | $288,000$230/sqft |
Source: NTREIS #20502245 Report a problem | ||
| 5/17/2024 | Price change | $288,000-2.4%$230/sqft |
Source: NTREIS #20502245 Report a problem | ||
| 4/17/2024 | Price change | $294,999-1.7%$236/sqft |
Source: NTREIS #20502245 Report a problem | ||
| 1/2/2024 | Listed for sale | $299,999+50%$240/sqft |
Source: NTREIS #20502245 Report a problem | ||
| 6/1/2022 | Sold | -- |
Source: NTREIS #20045629 Report a problem | ||
| 5/5/2022 | Pending sale | $199,999$160/sqft |
Source: NTREIS #20045629 Report a problem | ||
| 5/1/2022 | Listed for sale | $199,999$160/sqft |
Source: NTREIS #20045629 Report a problem | ||
| 2/16/2013 | Listing removed | $1,095$1/sqft |
Source: COLDWELL BANKER APEX, REALTORS #11876609 Report a problem | ||
| 12/18/2012 | Listed for rent | $1,095$1/sqft |
Source: COLDWELL BANKER APEX, REALTORS #11876609 Report a problem | ||
Public tax history
| Year | Property taxes | Tax assessment |
|---|---|---|
| 2025 | $3,980 -13.2% | $245,000 -7.8% |
| 2024 | $4,585 +7% | $265,850 +8.3% |
| 2023 | $4,286 -16.4% | $245,490 +11.4% |
| 2022 | $5,128 +19.5% | $220,350 +25.7% |
| 2021 | $4,289 -3% | $175,280 |
| 2020 | $4,424 +20.6% | $175,280 +21.7% |
| 2019 | $3,667 -4.4% | $143,980 |
| 2018 | $3,835 +17.1% | $143,980 +11.6% |
| 2017 | $3,274 +8.3% | $128,960 +8.4% |
| 2016 | $3,022 +42.2% | $118,940 +11.8% |
| 2015 | $2,125 | $106,420 |
| 2014 | $2,125 | $106,420 |
| 2013 | -- | -- |
| 2012 | -- | -- |
| 2011 | -- | -- |
| 2010 | -- | -- |
| 2009 | -- | -- |
| 2008 | -- | -- |
| 2007 | -- | -- |
| 2005 | -- | -- |
| 2004 | -- | -- |
| 2003 | -- | -- |
| 2002 | -- | -- |
| 2001 | -- | -- |
Find assessor info on the county website
Monthly payment
Est. payment
Payment breakdown
Explore the cost of this home by adjusting the details. Changes won't be saved.Climate risks
Neighborhood: 75006
Nearby schools
GreatSchools rating
- 6/10Jerry R Junkins Elementary SchoolGrades: PK-6Distance: 0.7 mi
- 6/10Ewell D Walker Middle SchoolGrades: 7-8Distance: 3.9 mi
- 4/10W T White High SchoolGrades: 9-12Distance: 3.5 mi
Schools provided by the listing agent
- Elementary: Jerry Junkins
- Middle: Walker
- High: White
- District: Dallas ISD
Source: NTREIS. This data may not be complete. We recommend contacting the local school district to confirm school assignments for this home.
- $--2 bd2 ba1k sqft3550 Country Square Dr APT 104, Carrollton, TX 75006Sold
- $219,0002 bd2 ba1k sqft3550 Country Square Dr STE 109, Carrollton, TX 75006For Sale
- $--2 bd1 ba872 sqft3550 Country Square Dr APT 206, Carrollton, TX 75006Sold

- $--2 bd3 ba1k sqft3550 Country Square Dr APT 603, Carrollton, TX 75006Sold

- $--2 bd3 ba1k sqft3550 Country Square Dr APT 604, Carrollton, TX 75006Sold
- $181,6002 bd2 ba1k sqft3550 Country Square Dr APT 101, Carrollton, TX 75006Off Market
- $190,3002 bd2 ba1k sqft3550 Country Square Dr APT 102, Carrollton, TX 75006Off Market
- $231,0002 bd2 ba1k sqft3550 Country Square Dr APT 103, Carrollton, TX 75006Off Market
A local agent can set up tours, give advice and negotiate with sellers.
Similar homes
- $249,9002 bd2 ba1.2k sqft2800 Keller Springs Rd APT 6B, Carrollton, TX 75006For Sale
 MLS ID #21316090, Maria White. NTREIS
 - $228,0002 bd2 ba978 sqft16301 Ledgemont Ln APT 262, Addison, TX 75001For Sale
 MLS ID #21168086, Leighann Welk. NTREIS
 - $294,0004 bd3 ba1.5k sqft2111 Via Catalina, Carrollton, TX 75006For Sale
 MLS ID #21212933, Sylvia Palmer. NTREIS
 - $239,9502 bd2 ba1.2k sqft5565 Preston Oaks Rd #237, Dallas, TX 75254For Sale
 MLS ID #21244067, Ron Hernandez. NTREIS
 - $295,0003 bd3 ba1.5k sqft2059 Embassy Way, Carrollton, TX 75006For SaleMLS ID #21329534, Holly Torri. NTREIS
- $168,0002 bd2 ba1k sqft895 Dublin Dr #4, Richardson, TX 75080For SaleMLS ID #21344365, Doug Cao. NTREIS
- $250,0002 bd2 ba1.1k sqft5616 Preston Oaks Rd APT 1506, Dallas, TX 75254For SaleMLS ID #21277145, Ellie Askarpour Emamcha. NTREIS
- $214,0002 bd2 ba1.1k sqft5335 Bent Tree Forest Dr APT 170, Dallas, TX 75248For SaleMLS ID #21134204, Bill Moomaw. NTREIS
- $229,9952 bd2 ba1.1k sqft5616 Preston Oaks Rd APT 1208, Dallas, TX 75254For SaleMLS ID #21172493, Carmen Sotero Alvarez. NTREIS
- $249,0003 bd3 ba1.1k sqft17490 Meandering Way APT 2203, Dallas, TX 75252For SaleMLS ID #21318696, Tray Morgan. NTREIS
- $119,9001 bd1 ba685 sqft1601 Marsh Ln APT 208, Carrollton, TX 75006For SaleMLS ID #21209405, Matt Watson. NTREIS
- $220,0002 bd2 ba920 sqft5590 Spring Valley Rd Unit C205, Dallas, TX 75254For SaleMLS ID #21310203, Consuela Santana. NTREIS
- $199,0002 bd2 ba978 sqft16301 Ledgemont Ln APT 281, Addison, TX 75001For SaleMLS ID #21258930, Melissa Jennings. NTREIS
- $190,0002 bd3 ba1.3k sqft5325 Bent Tree Forest Dr APT 2248, Dallas, TX 75248For SaleMLS ID #21268191, Kimberly Logan. NTREIS
- $320,0002 bd3 ba1.3k sqft7618 Pebblestone Dr, Dallas, TX 75230For SaleMLS ID #21337509, Kasey Coats. NTREIS
- $254,5002 bd3 ba1.6k sqft10578 High Hollows Dr APT 268, Dallas, TX 75230For SaleMLS ID #21313047, Christie Cannon. NTREIS
- $199,0002 bd2 ba1k sqft5626 Preston Oaks Rd APT 9A, Dallas, TX 75254For SaleMLS ID #21259504, Katty Urdaneta. NTREIS
- $292,0002 bd2 ba1.2k sqft12660 Hillcrest Rd APT 3206, Dallas, TX 75230For SaleMLS ID #21234430, Mary Poss. NTREIS
- $189,0002 bd3 ba1.5k sqft5915 Copperwood Ln #1141, Dallas, TX 75248For SaleMLS ID #21205907, Laurie Steenis. NTREIS
- $220,0001 bd2 ba912 sqft5626 Preston Oaks Rd APT 43C, Dallas, TX 75254For SaleMLS ID #21277051, Sherri Courie. NTREIS
